 For sale 45
$1,995,000
4+1 bed6 bath2,948 sq ft
55 Centre Street
Grand Bend
7 months agoMLS® 40808751
RE/MAX TWIN CITY REALTY INC.
57 Centre Street
Grand Bend, Ontario N0M1T0
For sale· Added
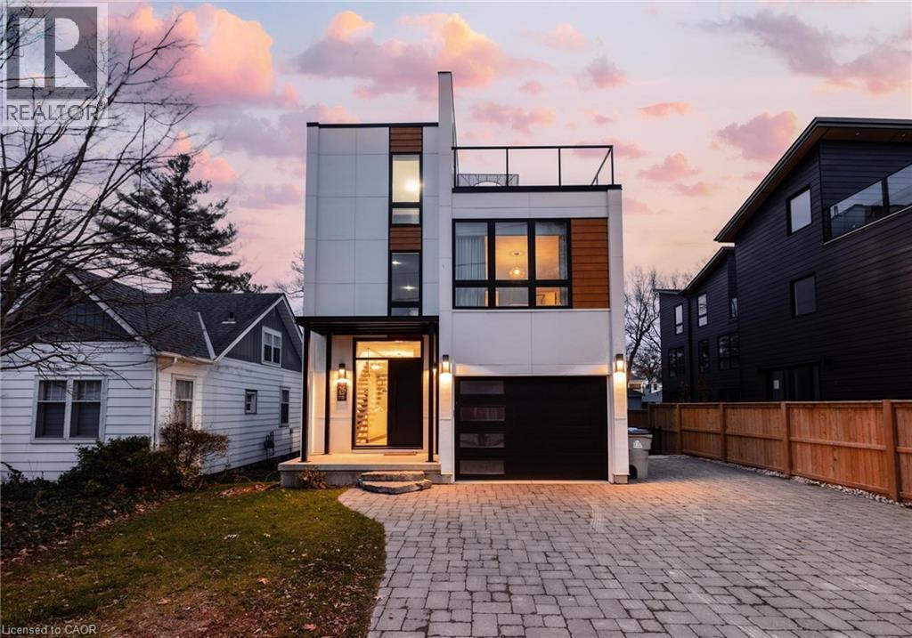
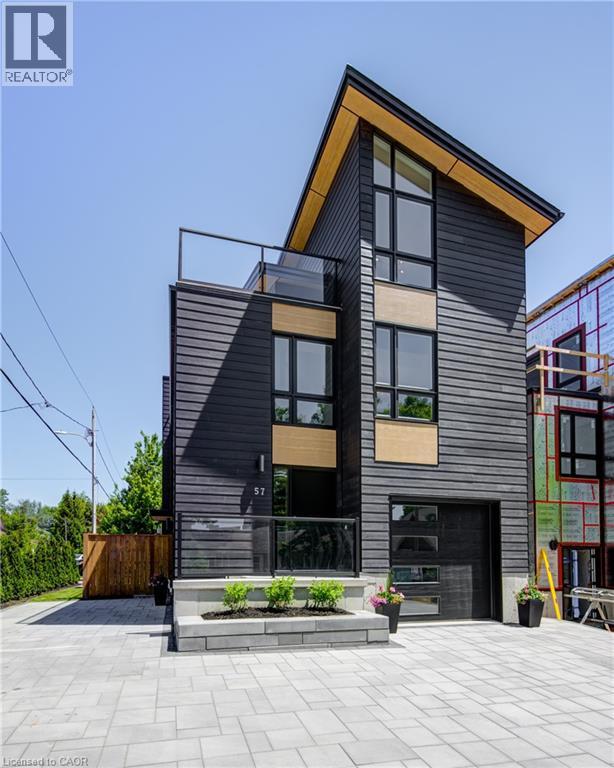
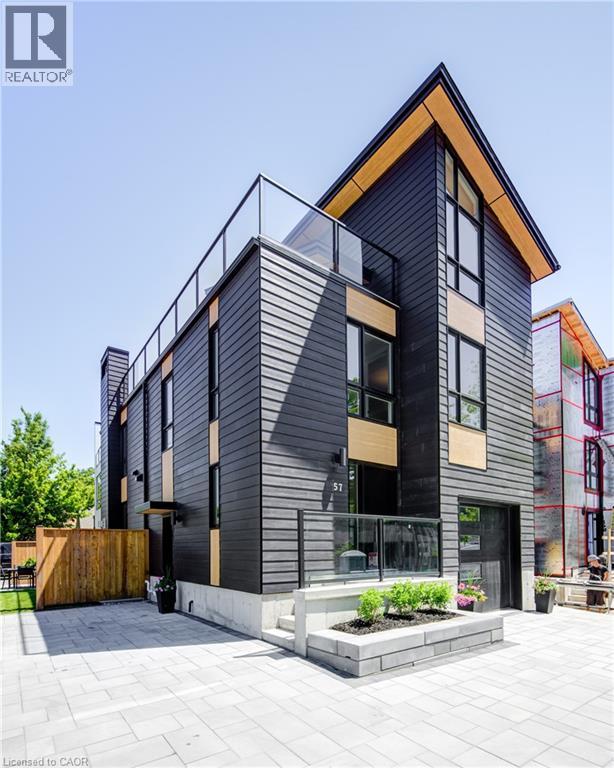
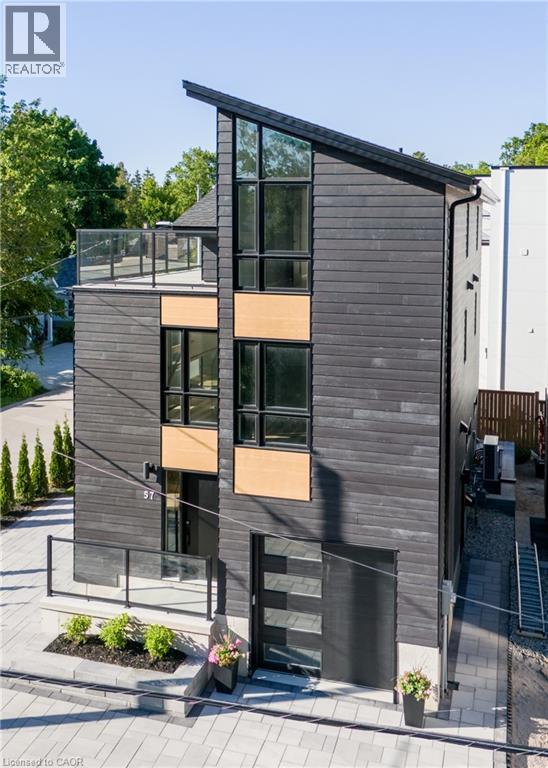
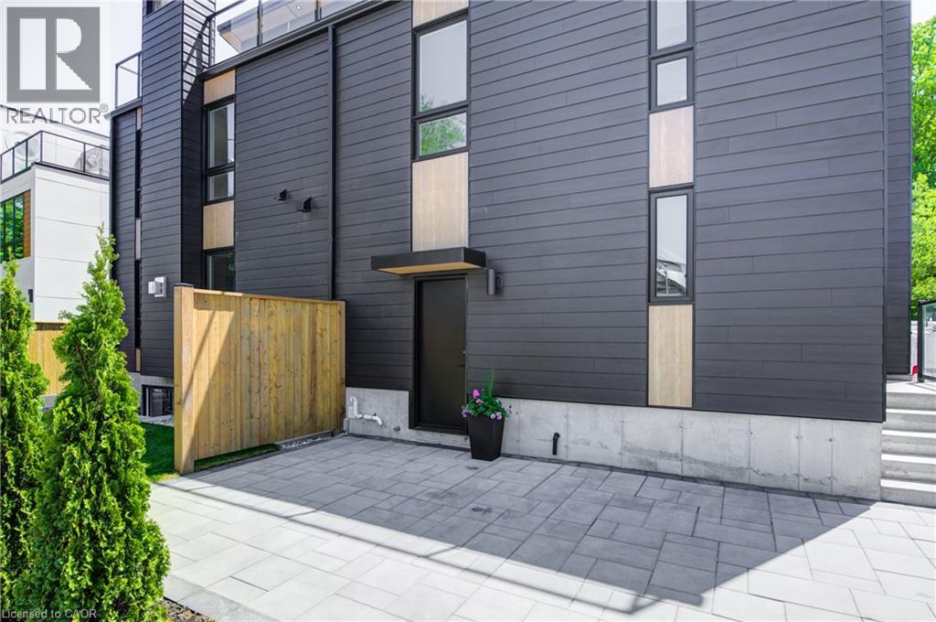
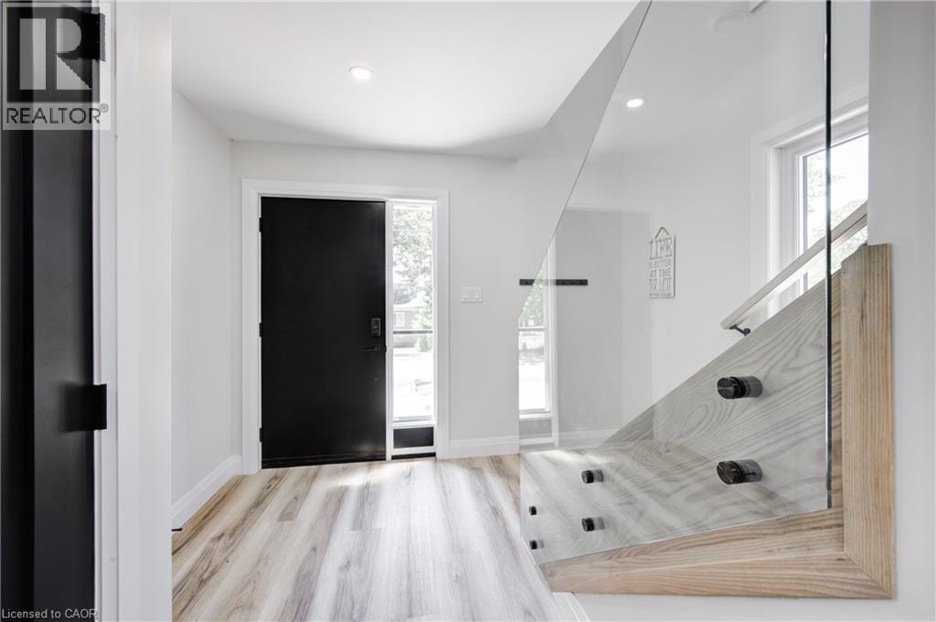
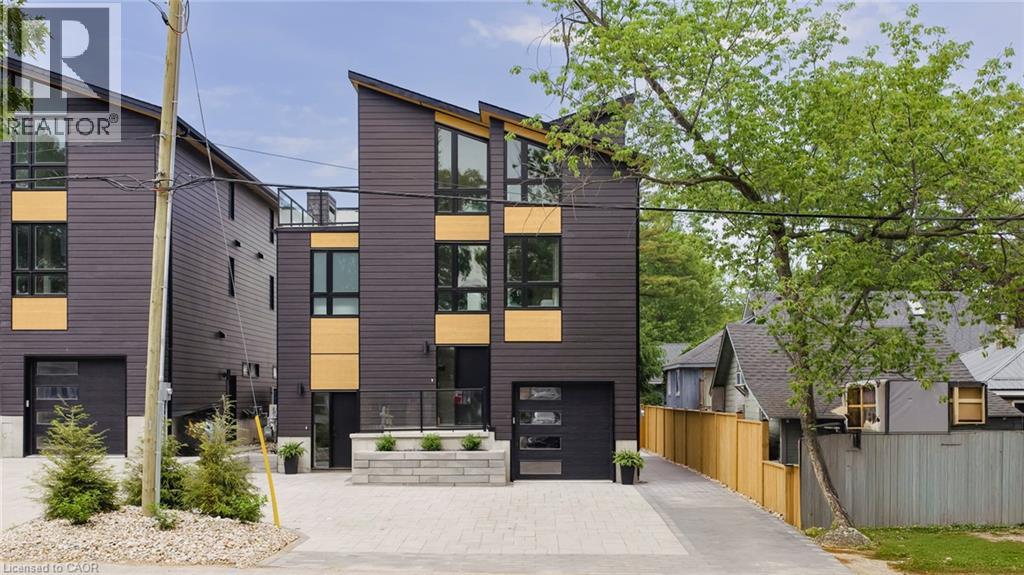
ATTENTION INVESTORS!! LAKE VIEW!! This exceptional 3-storey residence, ideally located just steps from Grand Bend's renowned Main Beach, seamlessly combines contemporary design with unparalleled luxury. The open concept main floor features a chef's kitchen with quartz countertops, a bright and airy 2-storey living room, dining area, and a 2-piece powder room. On the second floor, the spacious primary suite offers a serene retreat with a spa-like 4-piece ensuite and walk-in closet, while a second generously sized bedroom, a 3-piece bath, and a convenient laundry room complete this level. The third floor is a spectacular haven for both relaxation and entertaining, boasting two additional bedrooms, a beautifully appointed 4-piece bath, bar, sauna with glass doors and sliders leading to a breathtaking rooftop deck. Enjoy the warmth of the double-sided outdoor gas fireplace and hot tub, while taking in beautiful lake views and unforgettable sunsets. The lower level features a private fully finished in-law suite with its own entrance, kitchen, cozy living room, bedroom, and a 4-piece bath—connected to the main house yet offering a separate entrance for added privacy and versatility. Outside, an interlock driveway (parking for 5), inviting backyard patio, and low-maintenance landscaping complete this exquisite property. With its perfect blend of luxury, functionality, and proximity to the Main Beach, this exceptional home offers an unparalleled lifestyle in the heart of Grand Bend. Your DREAM HOME awaits!
Map data © OpenStreetMap contributors
No open houses are scheduled for this home.
Can't make it? Request a private viewing.
| 4pc Bathroom | Basement | 5'11'' x 9'1'' |
| Bedroom | Basement | 13'11'' x 9'0'' |
| Kitchen | Basement | 11'9'' x 10'9'' |
| Den | Basement | 8'10'' x 10'9'' |
| Bedroom | Third level | 13'4'' x 11'0'' |
| 4pc Bathroom | Third level | 5'10'' x 7'5'' |
| Bedroom | Third level | 10'7'' x 11'1'' |
| Laundry room | Second level | — |
| 3pc Bathroom | Second level | 8'3'' x 7'2'' |
| Bedroom | Second level | 12'8'' x 11'4'' |
| 4pc Ensuite bath | Second level | 9'4'' x 7'2'' |
| Primary Bedroom | Second level | 17'4'' x 11'0'' |
| 2pc Bathroom | Main level | 5'5'' x 5'0'' |
| Dining room | Main level | 11'4'' x 11'4'' |
| Living room | Main level | 15'4'' x 10'6'' |
| Kitchen | Main level | 10'11'' x 11'5'' |