
$699,999
10 Sparrow Crescent
Grand Valley, Ontario L9W0R7
For sale· Added
About this home
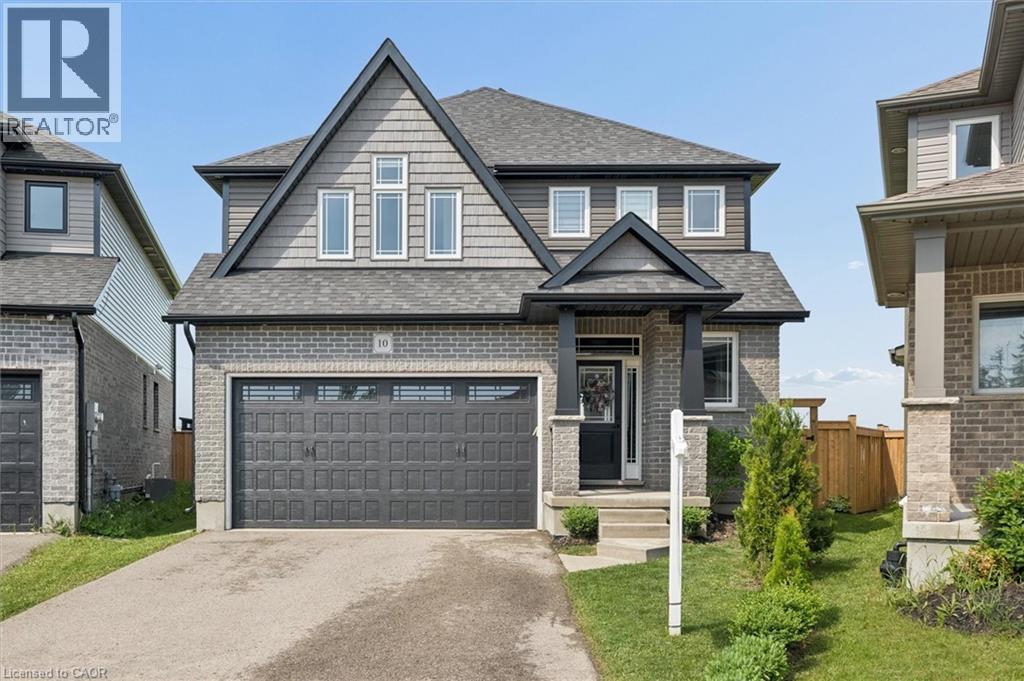
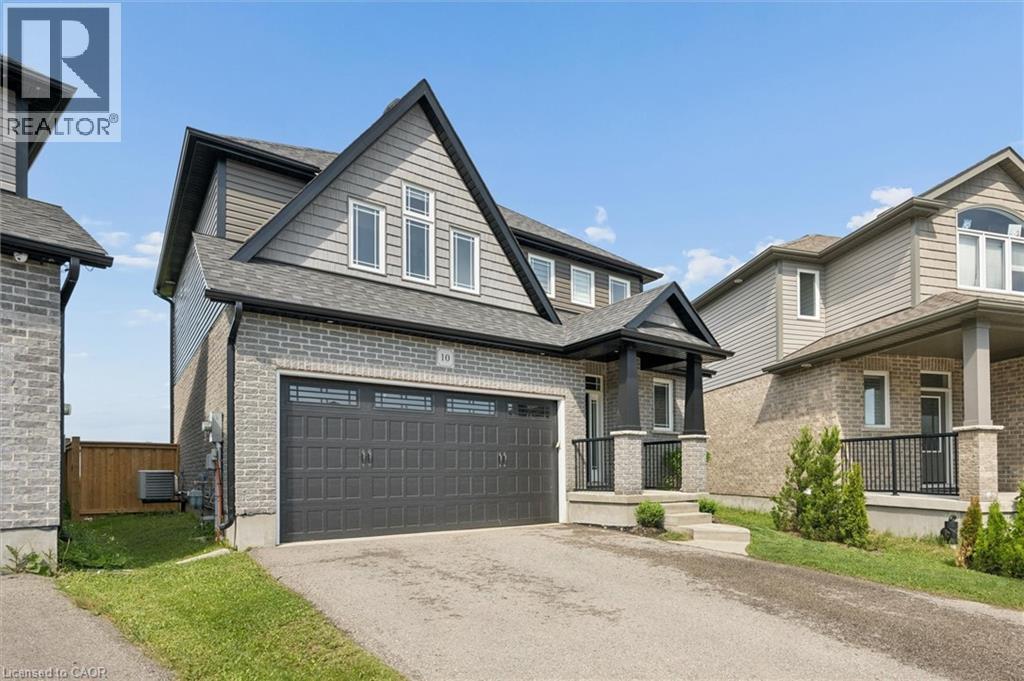
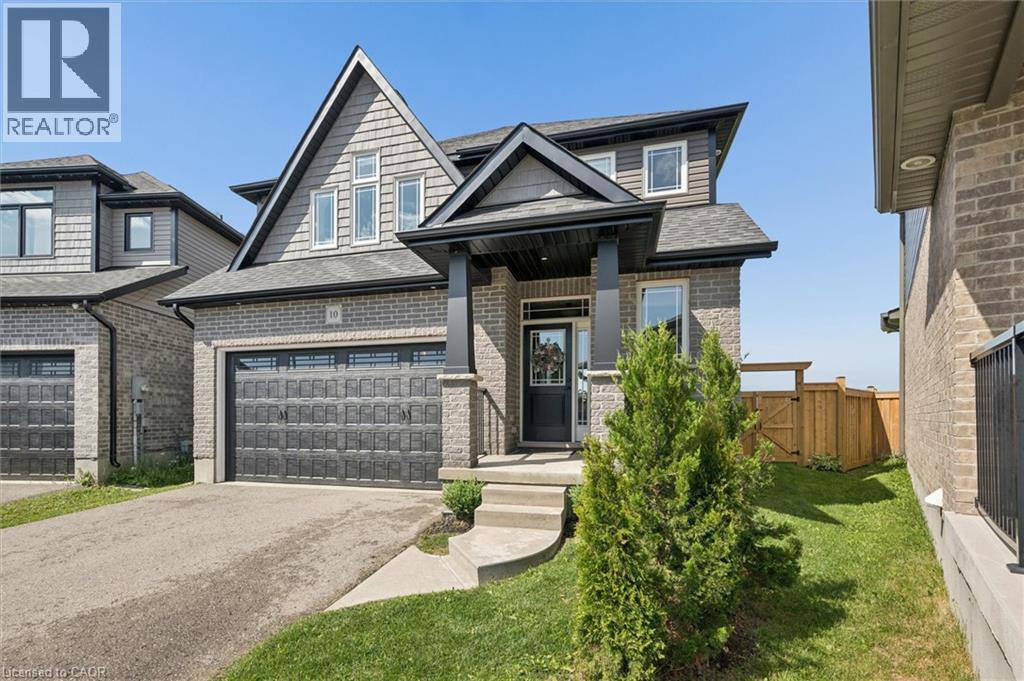
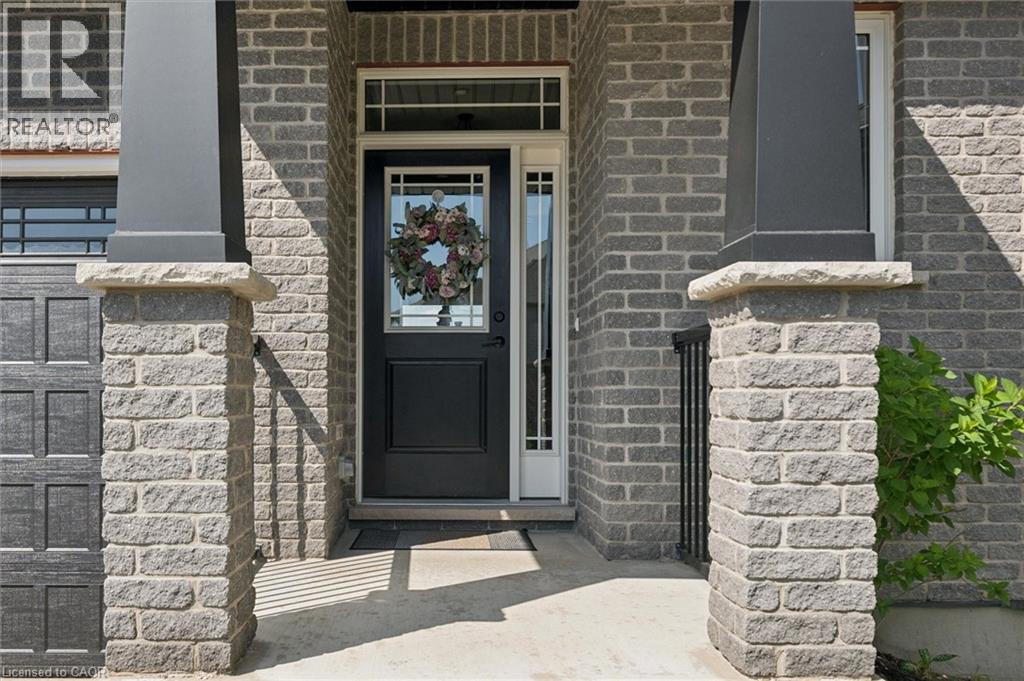
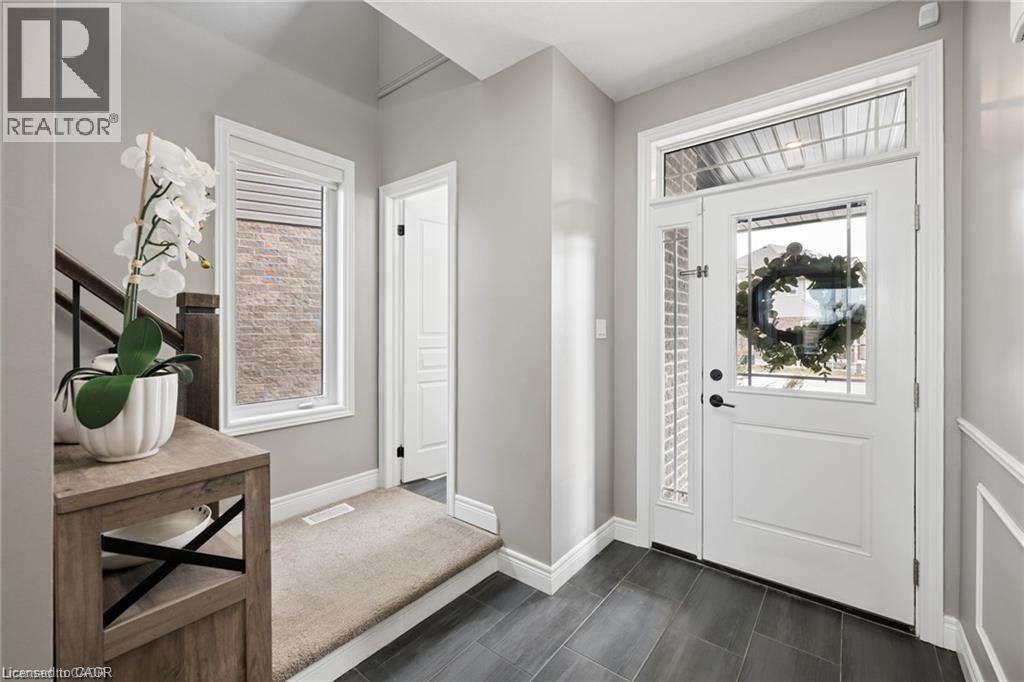
Welcome to 10 Sparrow Crescent-set on a premium lot backing onto open green space, this beautifully maintained 3-bedroom home offers the perfect blend of modern design and everyday functionality in the growing community of Grand Valley. Built with quality craftsmanship and thoughtfully upgraded throughout, the home features a bright, open-concept main floor with 9-foot ceilings and large windows that fill the space with natural light. The living area is anchored by a stylish built-in fireplace, creating a warm and inviting atmosphere ideal for both relaxing and entertaining. The kitchen is designed to impress, complete with quartz countertops, stainless steel appliances, a marble backsplash, and an oversized island that offers ample prep space and seating. The layout flows seamlessly into the dining and living areas, making it perfect for hosting. Upstairs, you'll find well-appointed bedrooms including a spacious primary suite with a double-sink ensuite, along with upgraded bathrooms throughout the home. The thoughtful layout offers both comfort and functionality for everyday living. The partially finished basement provides additional living space with the opportunity to customize and complete it to suit your needs-ideal for a recreation area, home office, or guest space. Outside, enjoy a large backyard with no rear neighbours, offering privacy and unobstructed views-an ideal setting for outdoor living. With parking for up to 4 vehicles and located in a quiet, family-friendly neighbourhood close to local amenities, this home checks all the boxes. A/C (2026)
Location
Map data © OpenStreetMap contributors
Upcoming open housesSee all Grand Valley open houses
No open houses are scheduled for this home.
Can't make it? Request a private viewing.
Property details
Listing
- MLS® number
- 40851887
- Added
- Aug 3, 2026 ()
- Updated
- Oct 13, 2026 ()
- Info refreshed
Overview
- Property type
- Single Family
- Building type
- Detached
- Storeys
- 2
- Ownership
- Freehold
- Year built
- 2,018
Inside
- Bedrooms
- 3
- Bathrooms
- 3
- Half baths
- 1
- Heating
- Forced air, Natural gas
- Cooling
- Central air conditioning
- Fireplace
- No
- Appliances
- Washer, Refrigerator, Dishwasher, Stove, Dryer, Microwave
- Features
- Conservation/green belt, Country residential
Building
- Basement
- Partially finished, Full
- Exterior
- Brick, Vinyl siding
- Foundation
- Poured Concrete
- Parking
- Attached Garage · 4 spaces
Land
- Frontage
- 29 ft
- Zoning
- RV
Services
- Water
- Municipal water
- Sewer
- Municipal sewage system
Location
- Community
- Grand Valley
Running costs
- Annual property tax
- $5,717
Price history
| Oct 13, 2026 | $699,999 | ▼ $25,001 |
| Sep 9, 2026 | $725,000 | First recorded price |
Price changes since Sep 9, 2026.
Rooms
| Utility room | Basement | 7' x 12'11'' |
| Storage | Basement | 7'4'' x 3'6'' |
| Recreation room | Basement | 29'1'' x 13'8'' |
| Laundry room | Basement | 4'9'' x 13'4'' |
| Bedroom | Second level | 10'11'' x 11'3'' |
| Bedroom | Second level | 14'5'' x 9'11'' |
| Primary Bedroom | Second level | 17'5'' x 19'3'' |
| 5pc Bathroom | Second level | — |
| 4pc Ensuite bath | Second level | — |
| Living room | Main level | 12'11'' x 15'4'' |
| Kitchen | Main level | 14'2'' x 12'7'' |
| Foyer | Main level | 8' x 6'2'' |
| Dining room | Main level | 5'0'' x 10'0'' |
| 2pc Bathroom | Main level | — |