 For sale 50
$1,175,000
4 bed4 bath2,640 sq ft
3568 South Grimsby Rd 12 Road
Grassie
28 days agoMLS® 40863231
Keller Williams Complete Realty
3557 Grimsby Road
Grassie, Ontario L0R1M0
For sale· Added
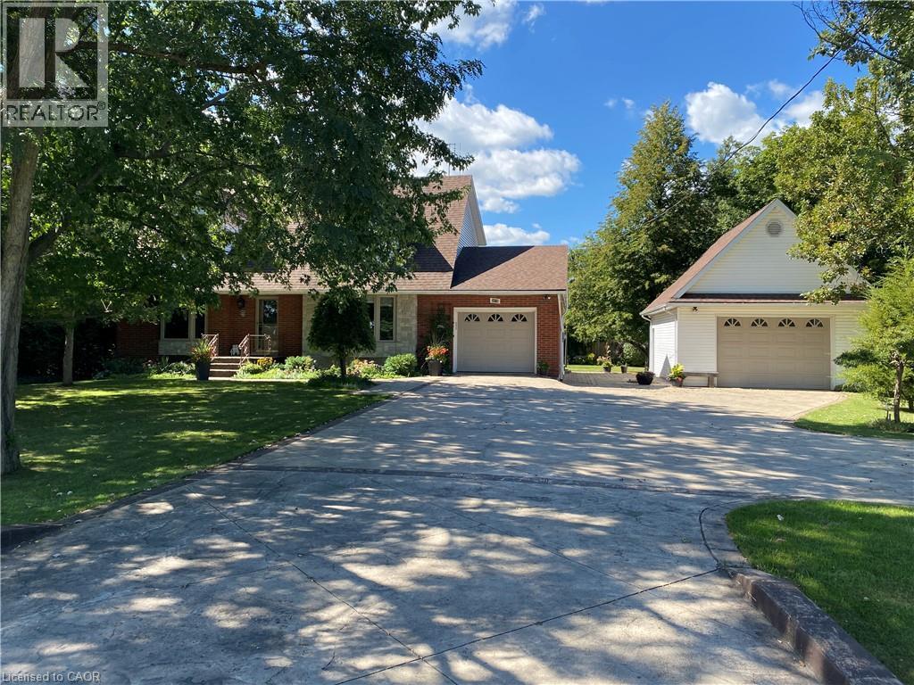
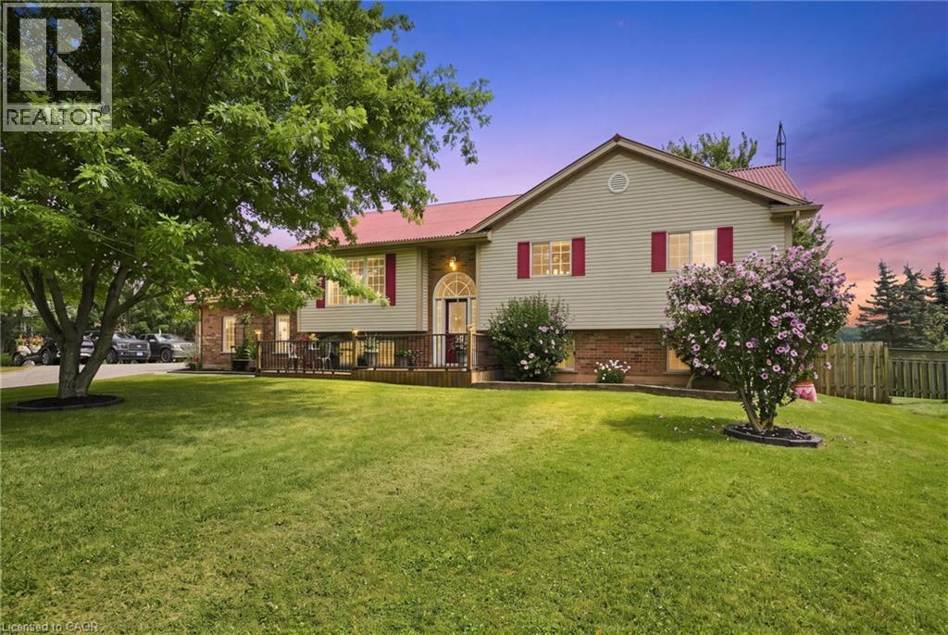
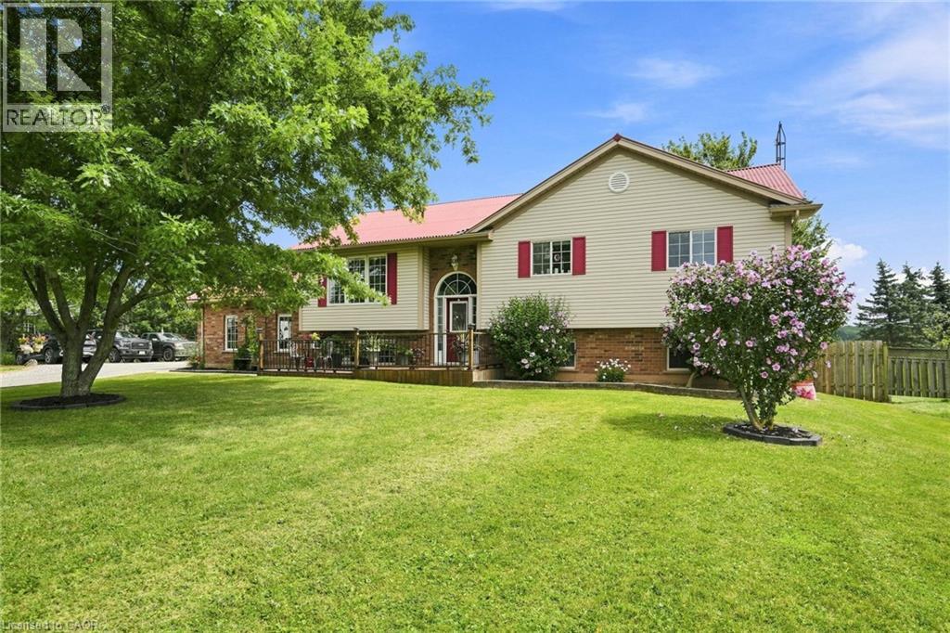
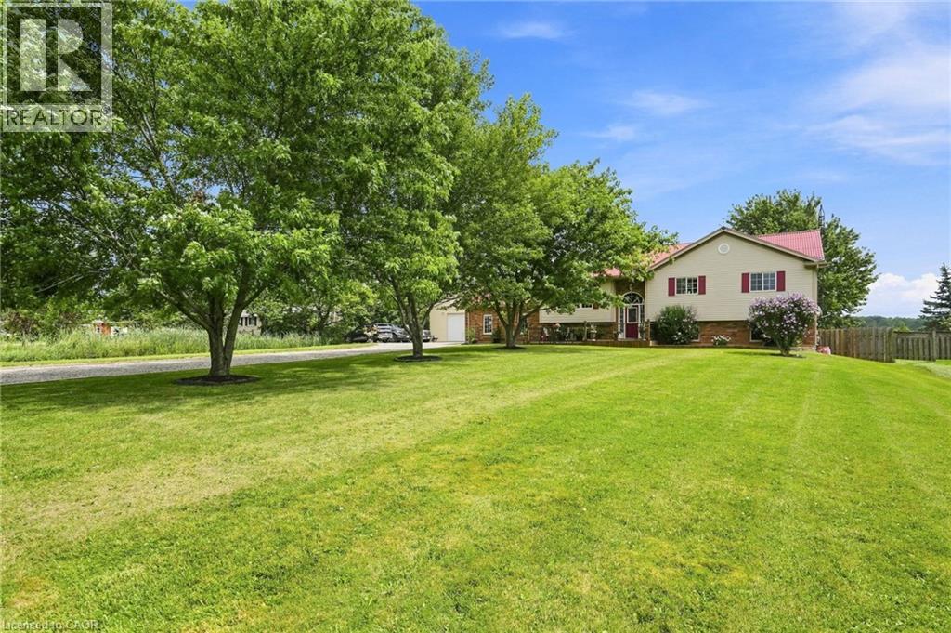
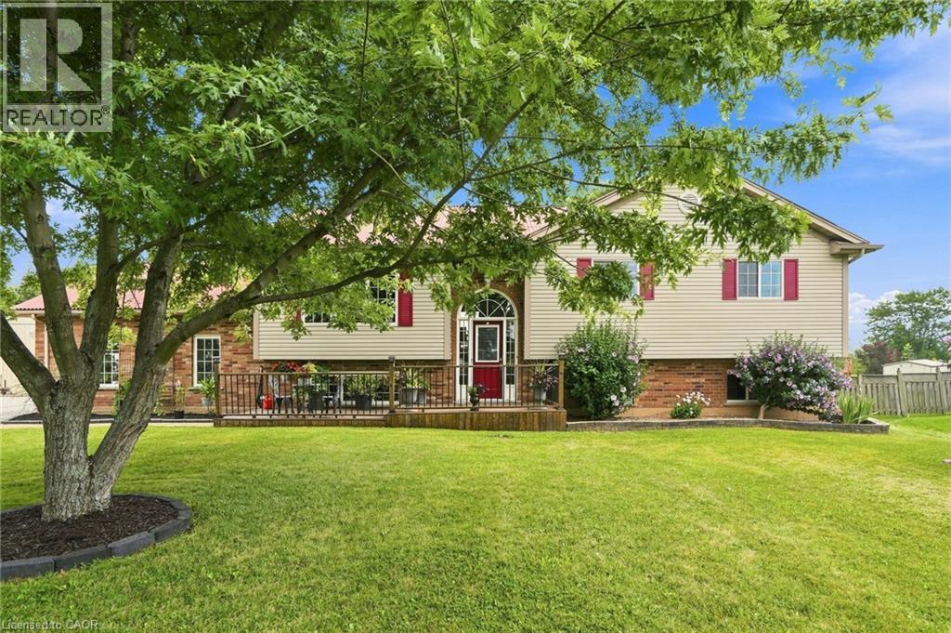
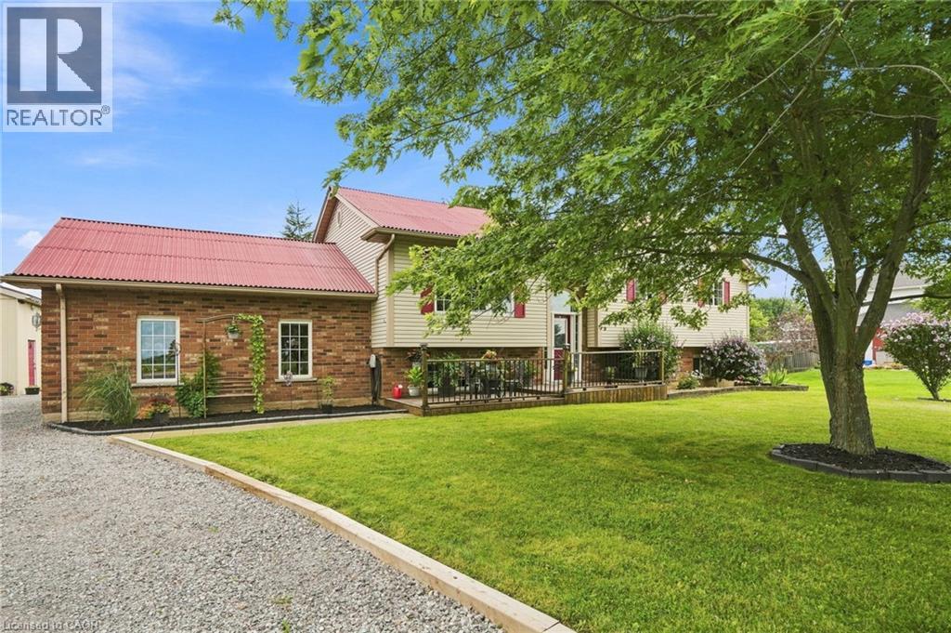
Beautifully updated raised bungalow in Grimsby Escarpment. 1999 build on 0.97 acres, tons of parking, a heated double car garage that has been converted into a recreation room (can be converted back easily), a 30 x 40 heated workshop perfect for the trades or car enthusiasts. Open concept main living area with remodelled eat-in kitchen boasting vaulted ceilings, granite counters, soft close drawers, massive island with power and plenty of storage. Lower levels features 9 ft. ceilings, separate entrance, huge rec room with bar and pool table. The roof was changed in 2018 and has a lifetime warranty (corrugated fiber & asphalt), cistern is 5000 gallons, UV water treatment system, front door (2024), patio door (2026), basement bath (2026), front & rear decks (2022). Great rural offering in beautiful Grimsby!
Map data © OpenStreetMap contributors
No open houses are scheduled for this home.
Can't make it? Request a private viewing.
| Oct 7, 2026 | $1,149,900 | ▼ $25,000 |
| Sep 9, 2026 | $1,174,900 | First recorded price |
Price changes since Sep 9, 2026.
| Other | Basement | 6'0'' x 8'5'' |
| Utility room | Basement | 12'2'' x 14'6'' |
| 3pc Bathroom | Basement | 7'9'' x 9'11'' |
| Bedroom | Basement | 12'5'' x 14'6'' |
| Recreation room | Basement | 24'2'' x 24'7'' |
| 4pc Bathroom | Main level | 12'1'' x 8'2'' |
| Bedroom | Main level | 10'6'' x 10'4'' |
| Bedroom | Main level | 10'6'' x 12'0'' |
| Primary Bedroom | Main level | 12'1'' x 16'5'' |
| Living room | Main level | 13'6'' x 14'10'' |
| Kitchen | Main level | 12'5'' x 11'3'' |
| Dining room | Main level | 12'4'' x 10'9'' |
| Foyer | Main level | 9'1'' x 7'3'' |