 For sale 50
$845,000
3 bed3 bath2,000–2,500 sq ft
110 Forest Glen Drive
Muskoka (S), Gravenhurst (Muskoka (S))
1 month agoMLS® X13718520
Coldwell Banker The Real Estate Centre
571 Muskoka Road North
Muskoka (S), Gravenhurst (Muskoka (S)), Ontario P1P1E7
For sale· Added
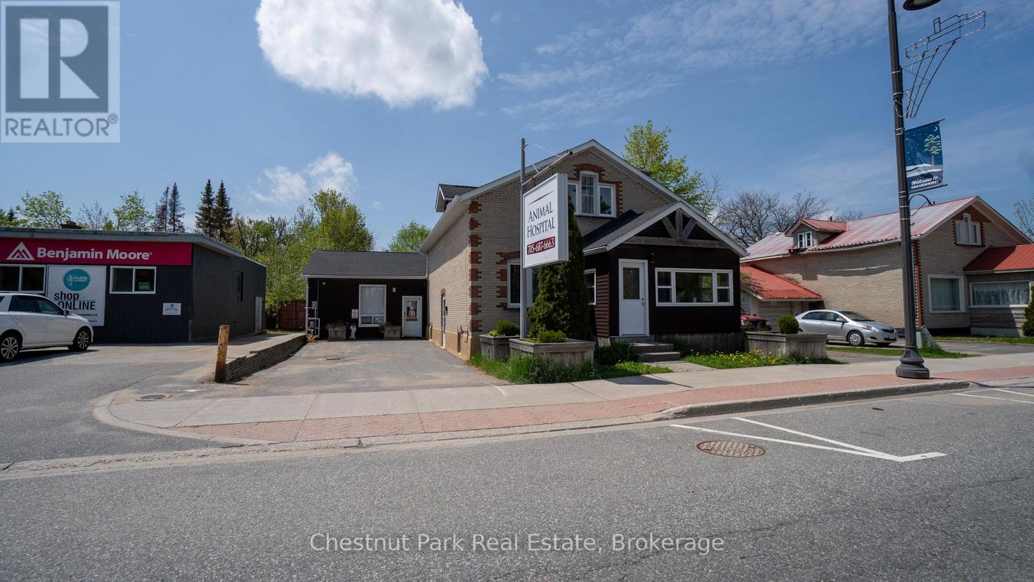
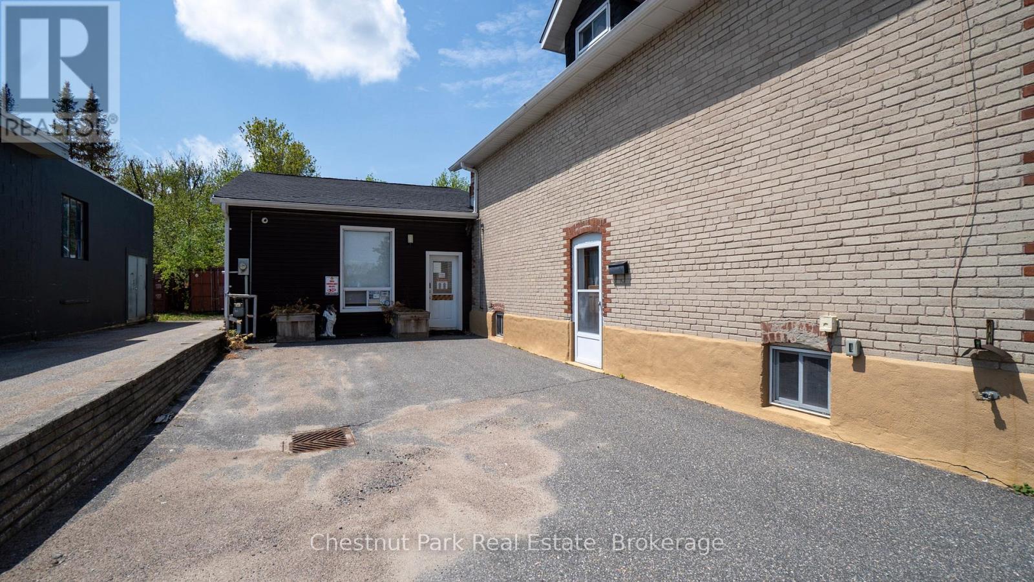
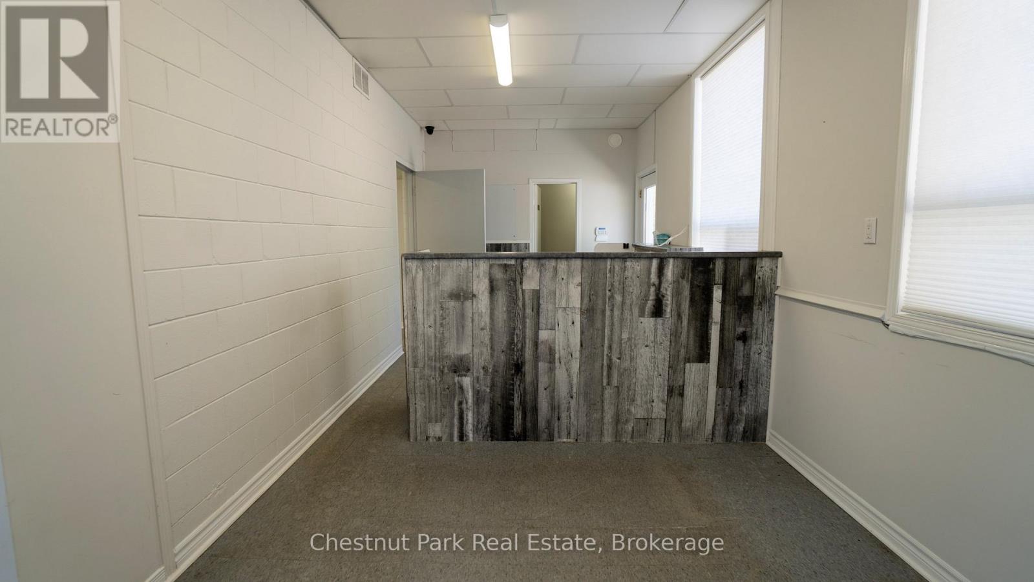
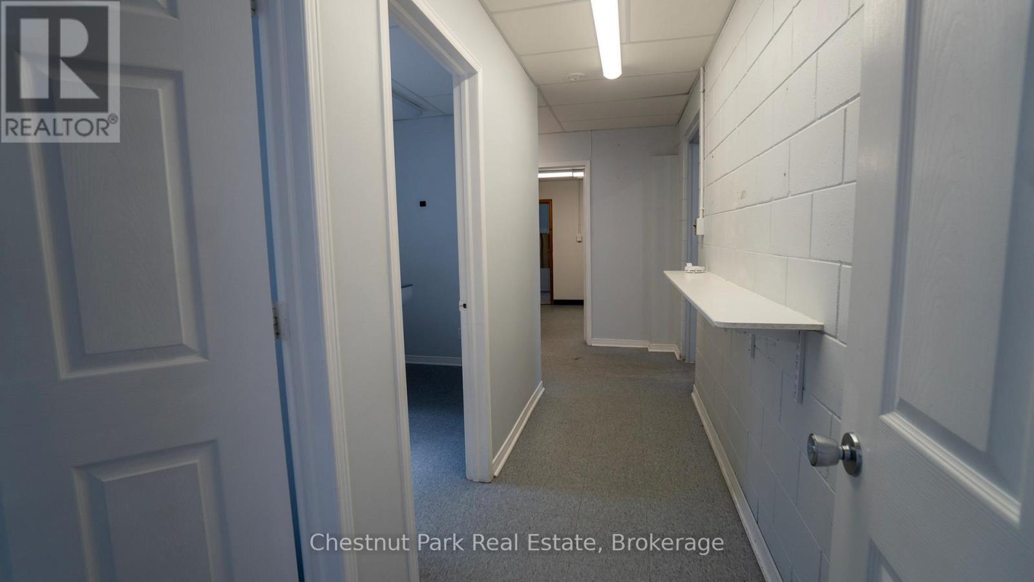
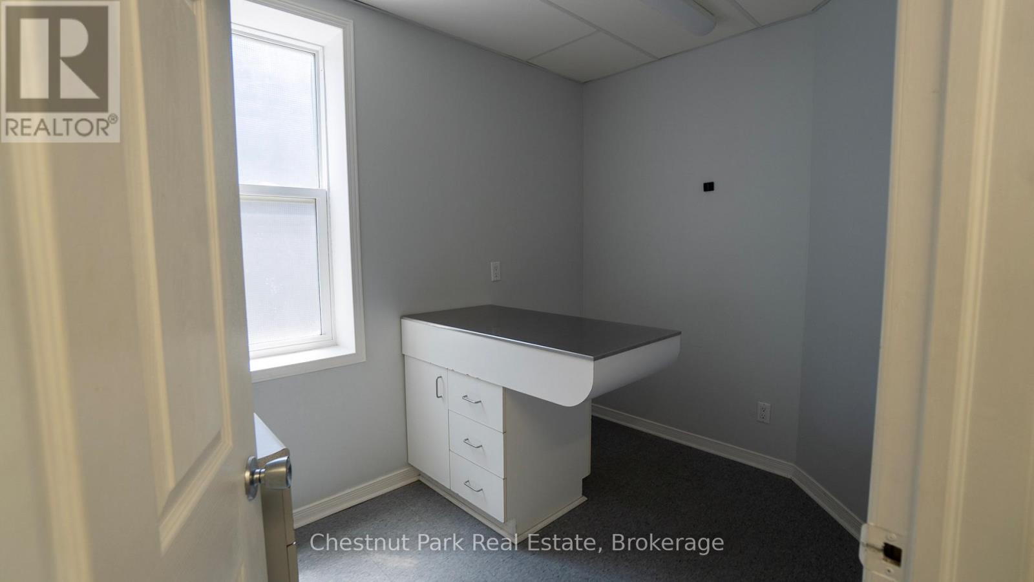
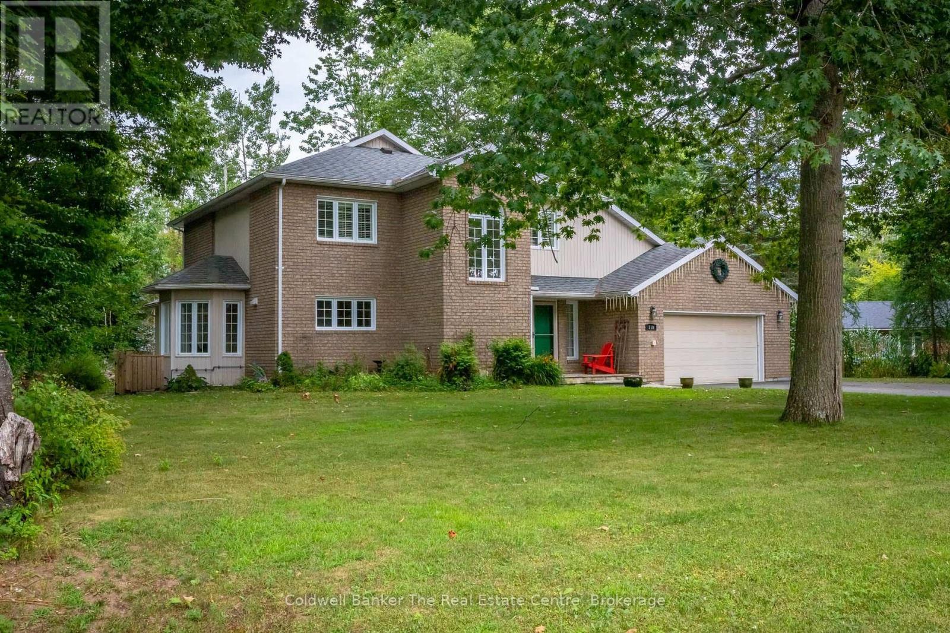
Rare mixed-use investment opportunity featuring a semi-detached building comprised of two fully independent units with separate entrances, offering exceptional flexibility for owner-users, investors, or live-work arrangements. The first unit is professionally outfitted as a fully operational animal hospital, making it ideal for veterinary, medical, or specialty professional use. The established commercial layout provides functional workspace and excellent street presence for a variety of business operations. The second unit offers a spacious residential configuration across two storey's plus a finished basement. This well-appointed space includes 3 bedrooms, 2 bathrooms, and a bright main-floor living area complete with a full kitchen and dining space. Perfect for owner occupancy, staff accommodation, rental income, or conversion to additional professional office space.
Map data © OpenStreetMap contributors
No open houses are scheduled for this home.
Can't make it? Request a private viewing.
| Other | Basement | 6.89 x 10.03 m |
| Sunroom | Main level | 2.9 x 3.02 m |
| Dining room | Main level | 3.2 x 3.32 m |
| Kitchen | Main level | 4.02 x 3.38 m |
| Living room | Main level | 3.96 x 7.28 m |
| Bedroom | Main level | 3.26 x 3.38 m |
| Foyer | Main level | 3.96 x 2.23 m |
| Bedroom 2 | Upper Level | 4.39 x 4.3 m |
| Primary Bedroom | Upper Level | 4.39 x 4.54 m |