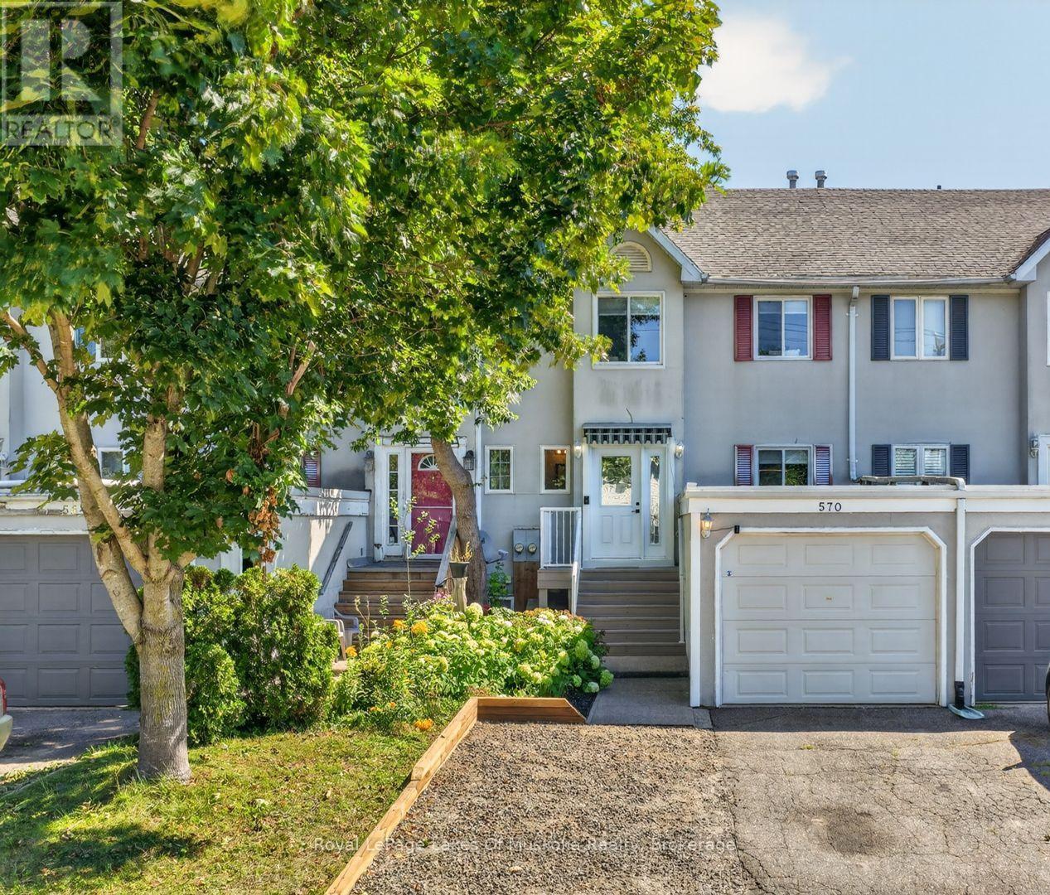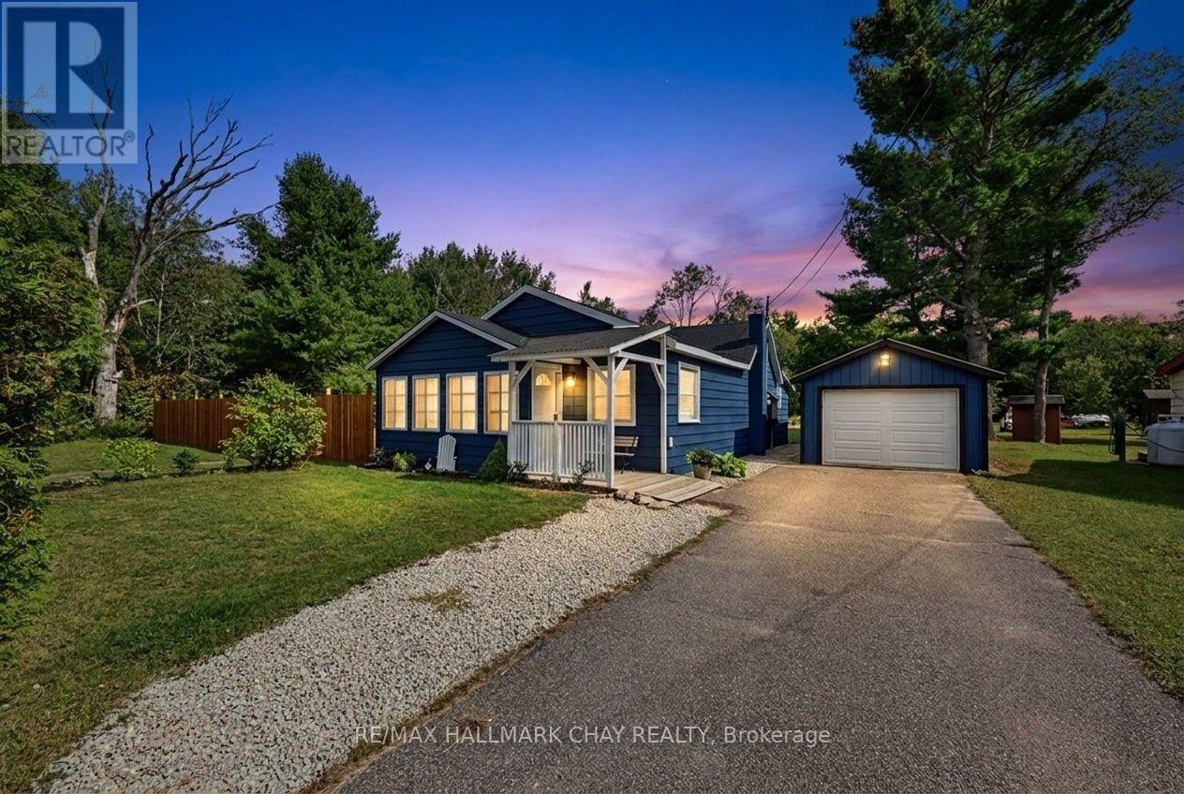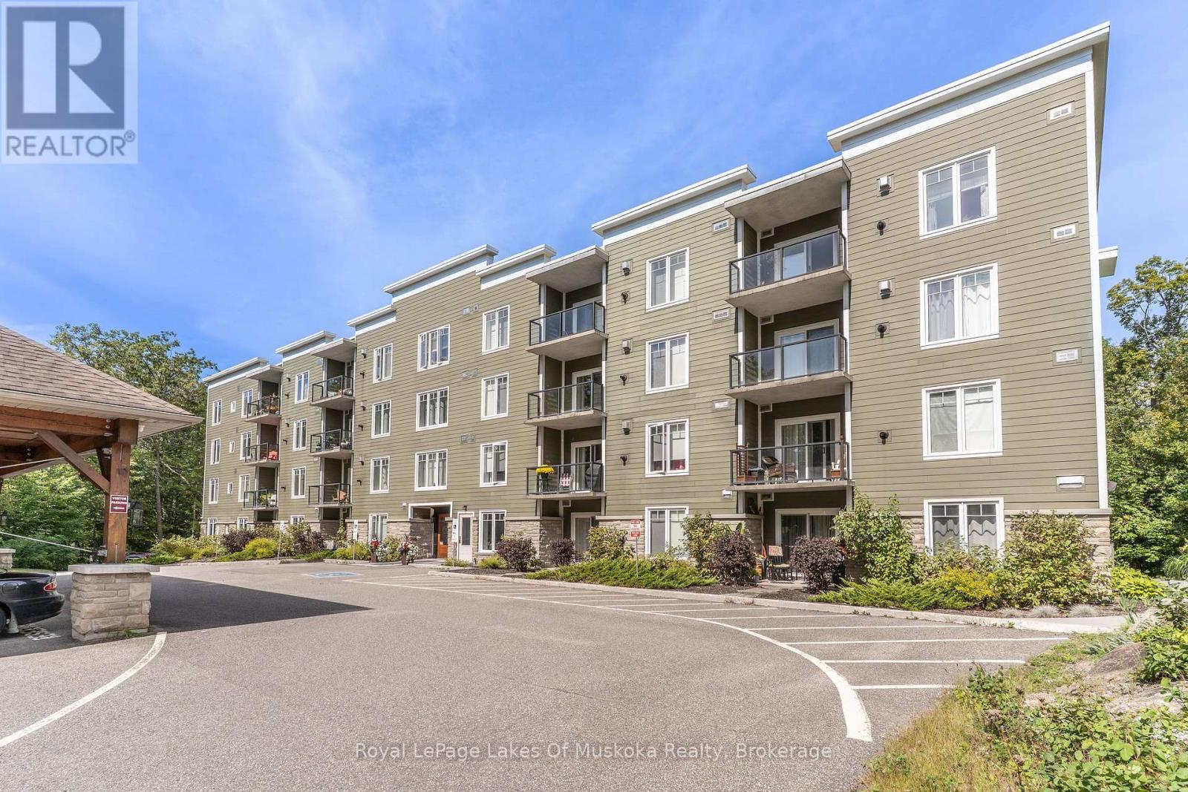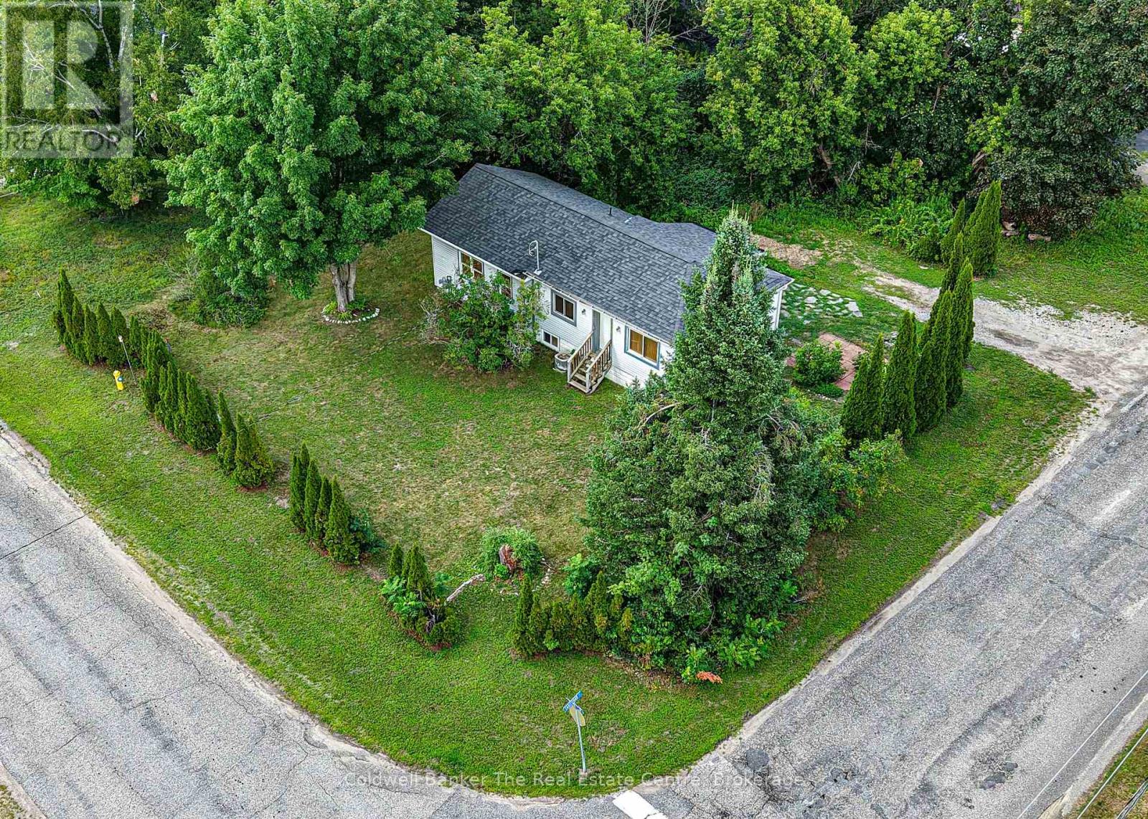
 For sale 50
$634,900
4 bed3 bath1,100–1,500 sq ft
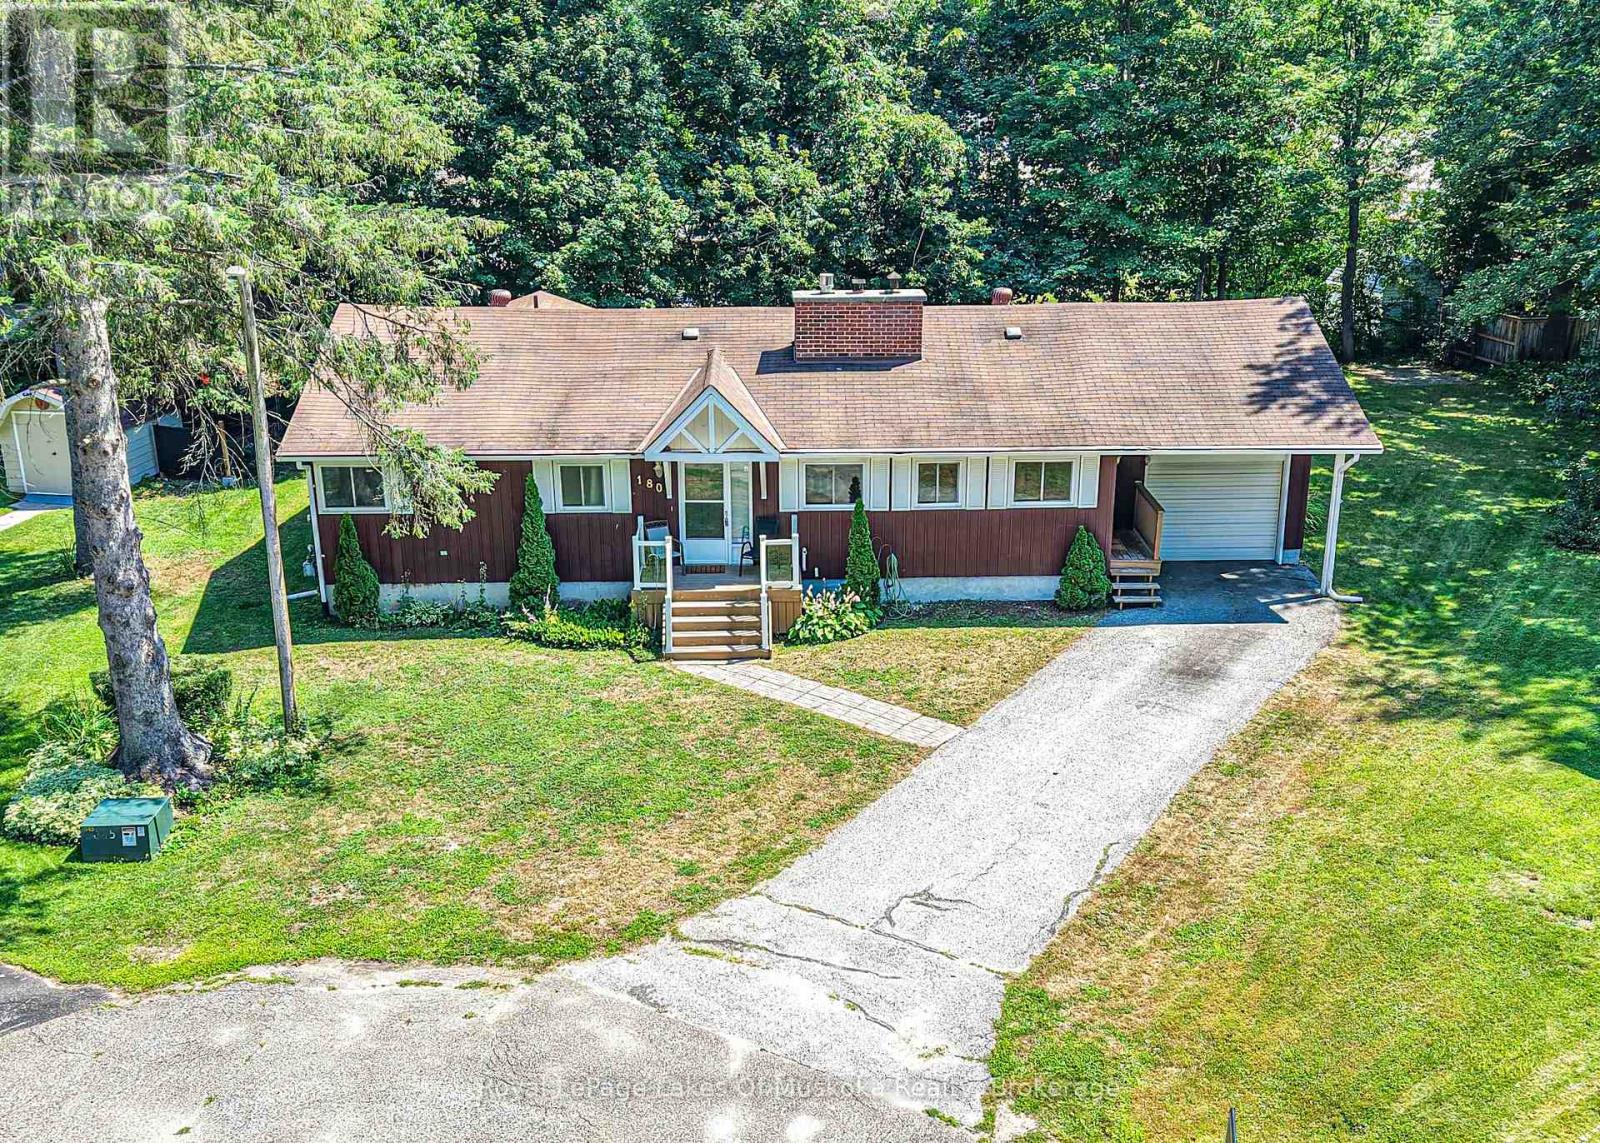
180 Lofty Pines Crescent
Muskoka (S), Gravenhurst (Muskoka (S))
2 months agoMLS® X13645766
Royal LePage Lakes Of Muskoka Realty
76 Pine Ridge Gate
Muskoka (S), Gravenhurst (Muskoka (S)), Ontario P1P1Y4
For sale· Added
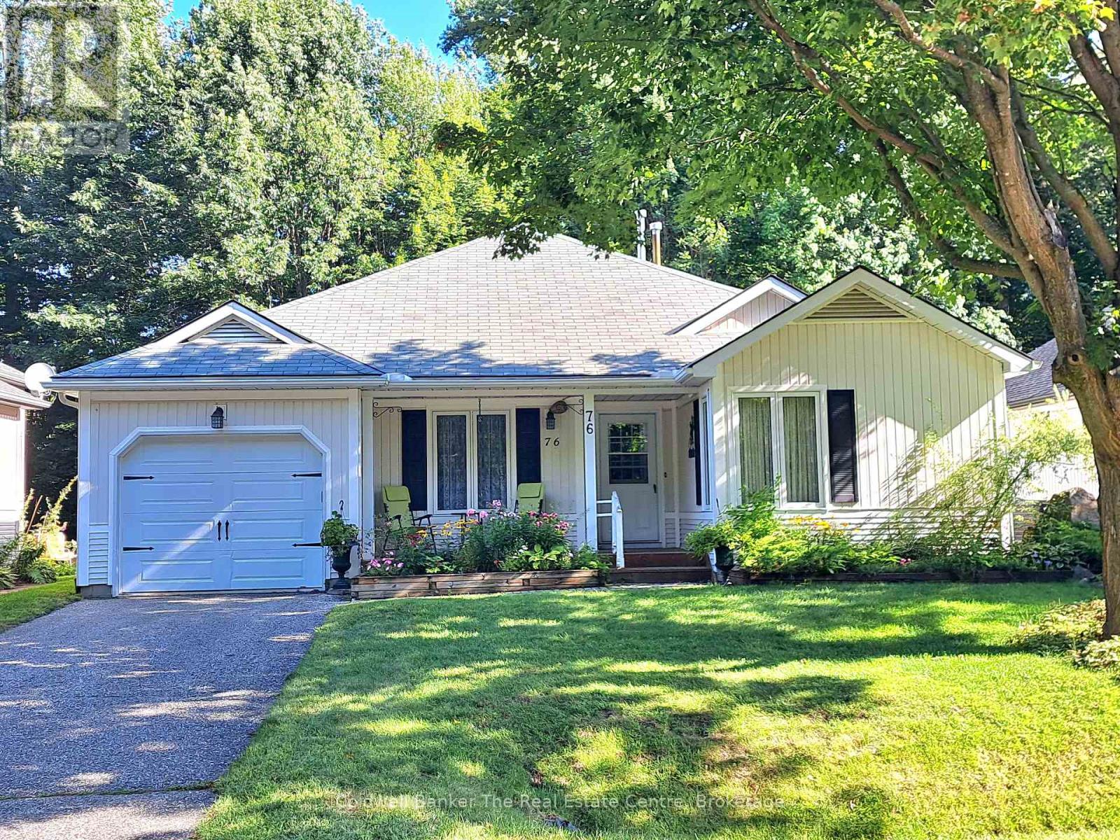
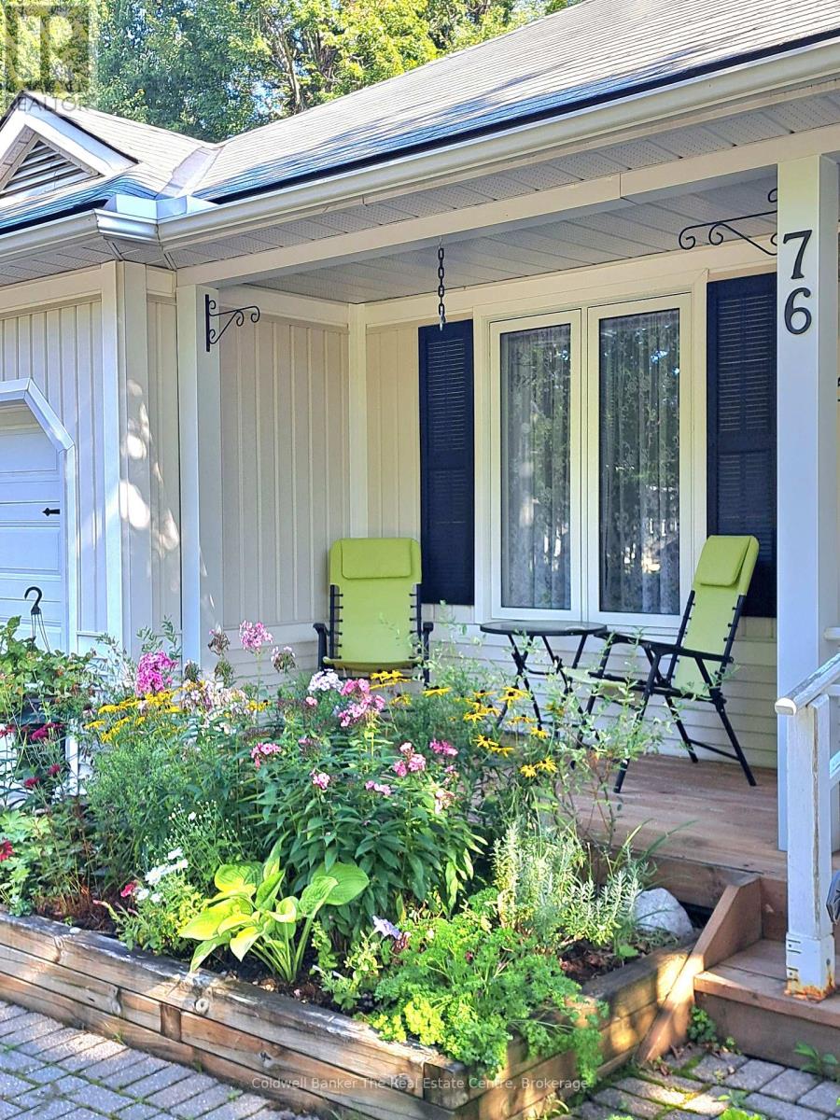
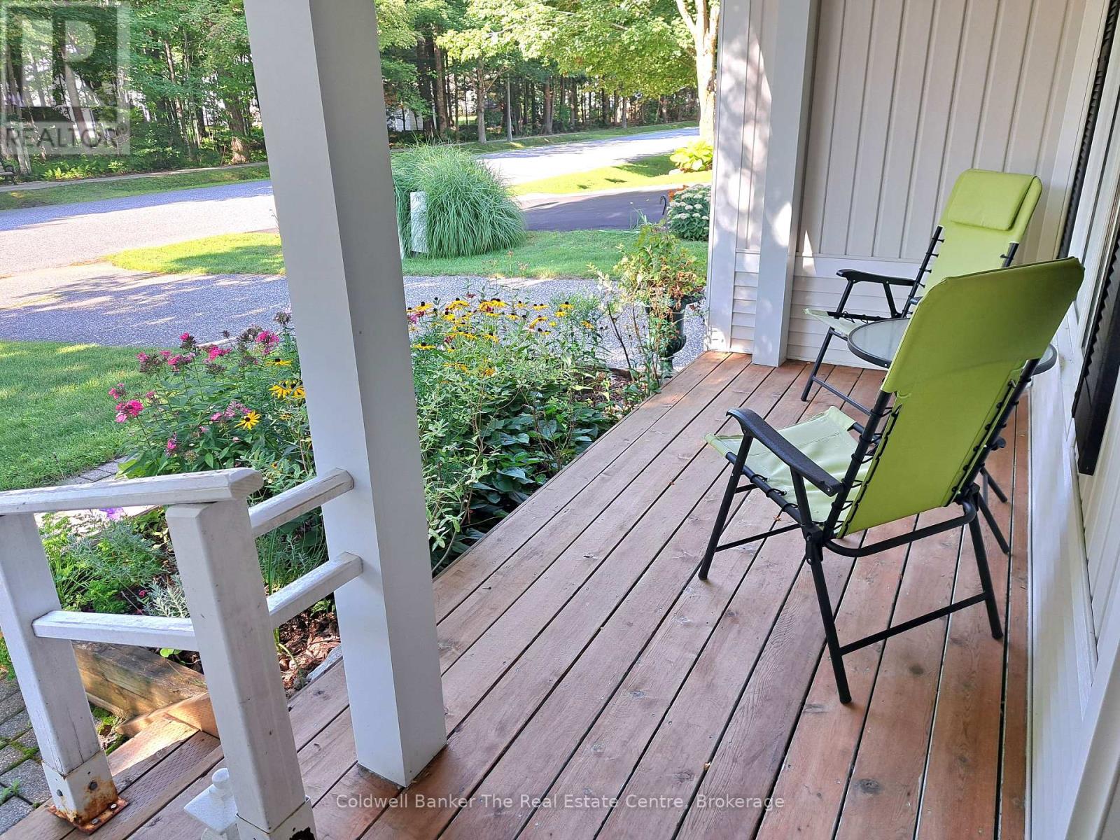
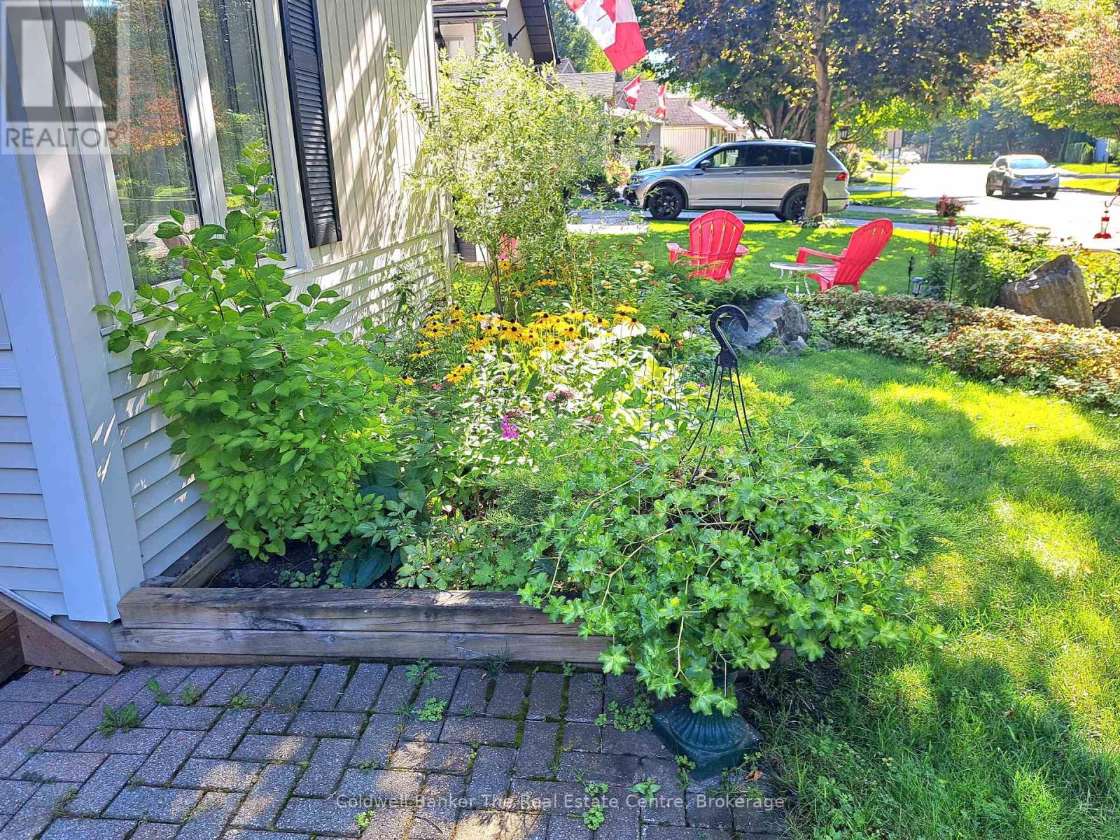
Beautifully maintained and immaculate home in Pineridge, the Adult Lifestyle community in Gravenhurst. Enjoy main floor open concept living with very little upkeep needed. The home is one level with only 3 steps from outside. Walk onto the large backyard deck through French doors and sit under the partially covered deck on those hot and sunny Muskoka days. The property has been professionally landscaped with stunning gardens and there is an outdoor hot and cold water utility sink for the avid gardeners out there. Walk from the garage into the kitchen through the inside entry. This home has been lovingly maintained.
Map data © OpenStreetMap contributors
No open houses are scheduled for this home.
Can't make it? Request a private viewing.
| Oct 13, 2026 | $525,000 | ▼ $24,000 |
| Sep 4, 2026 | $549,000 | First recorded price |
Price changes since Sep 4, 2026.
| Living room | Main level | 6.4 x 4.88 m |
| Kitchen | Main level | 3.66 x 2.87 m |
| Primary Bedroom | Main level | 3.81 x 3.81 m |
| Bedroom | Main level | 3.51 x 2.82 m |
| Bathroom | Main level | 2.44 x 1.52 m |
| Bathroom | Main level | 3.66 x 1.52 m |
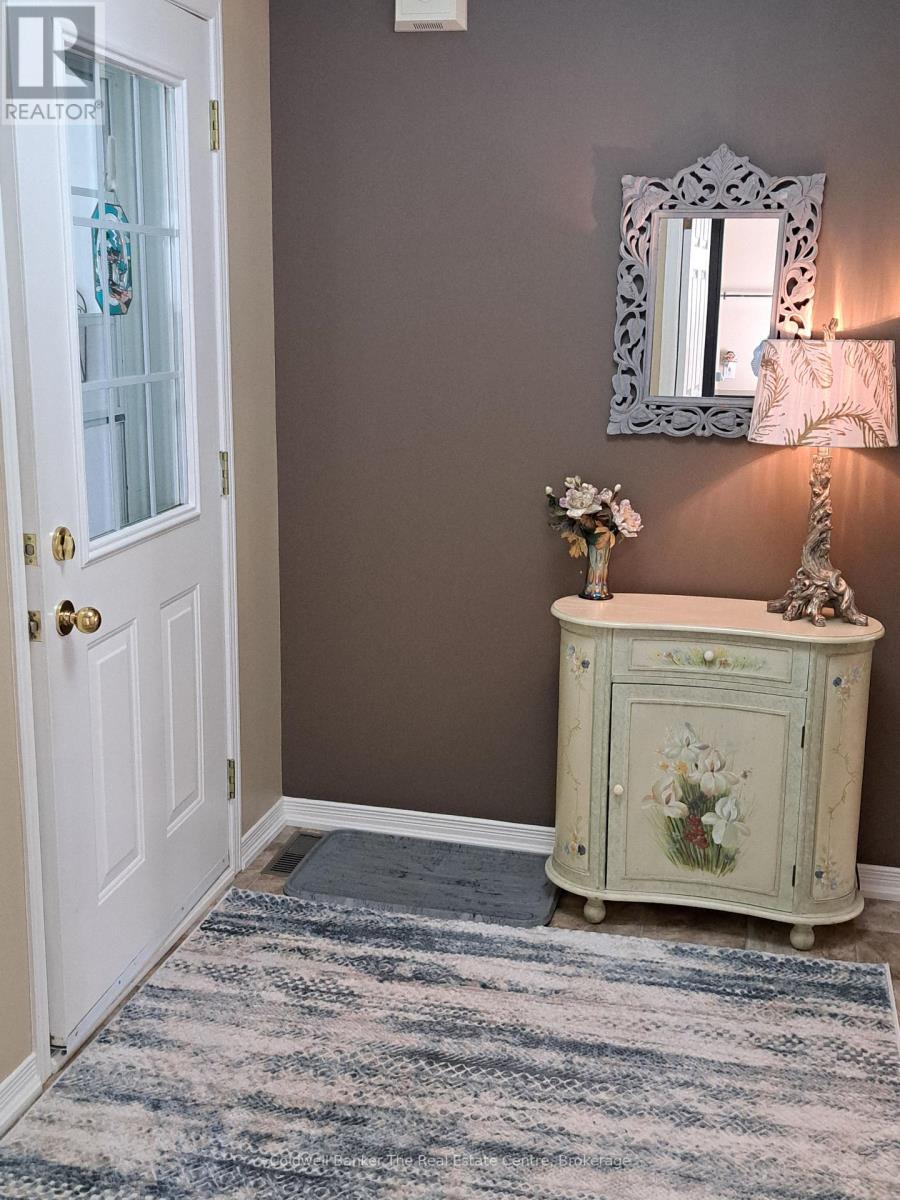
| Foyer | Main level | 2.87 x 1.98 m |