 For sale 50
$679,900
4 bed2 bath1,500–2,000 sq ft
1209 North Kahshe Lake Road
Morrison, Gravenhurst
1 month agoMLS® X13712084
Sotheby's International Realty Canada
1006 Bea Dale Lane
Morrison, Gravenhurst, Ontario P0E1N0
For sale· Added
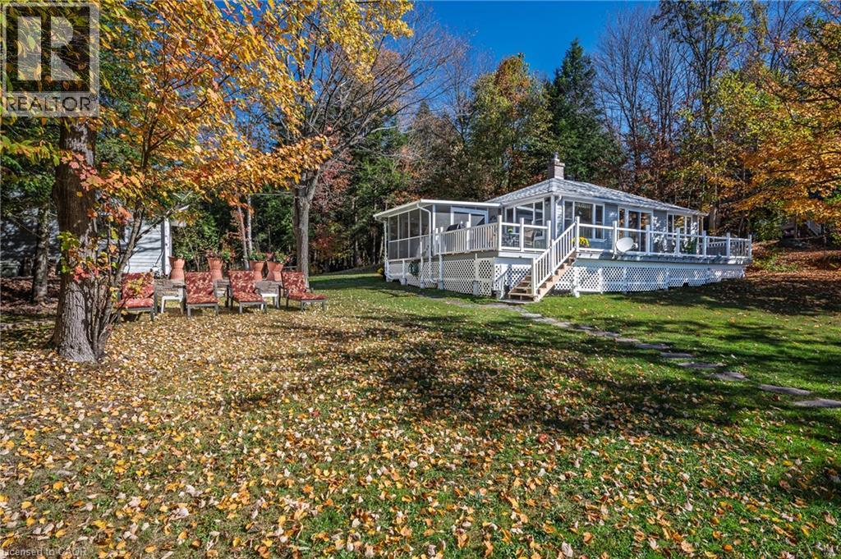
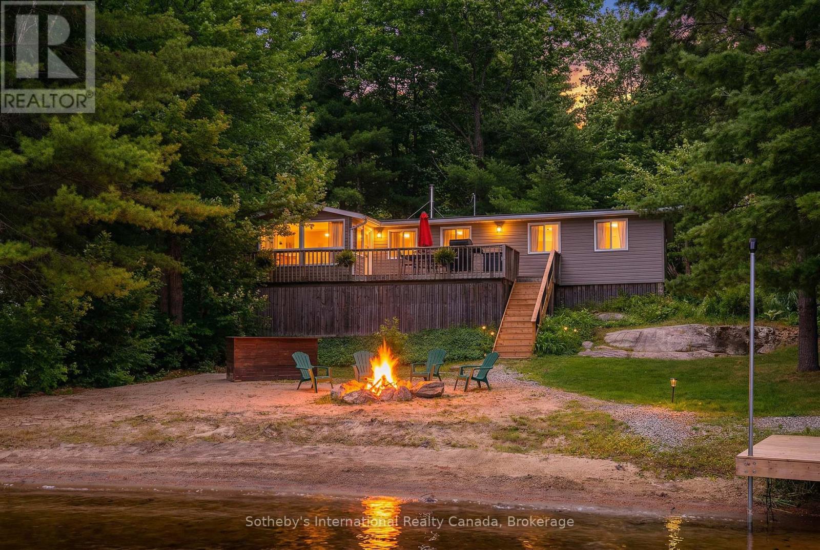
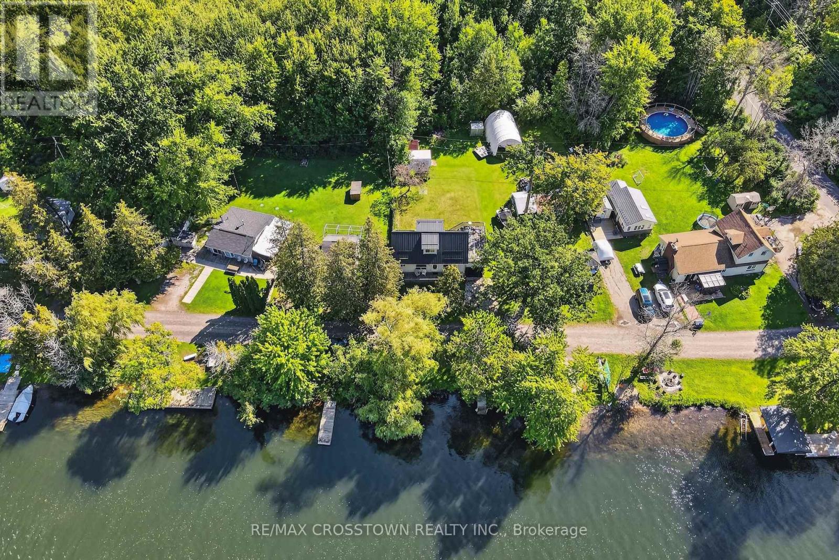
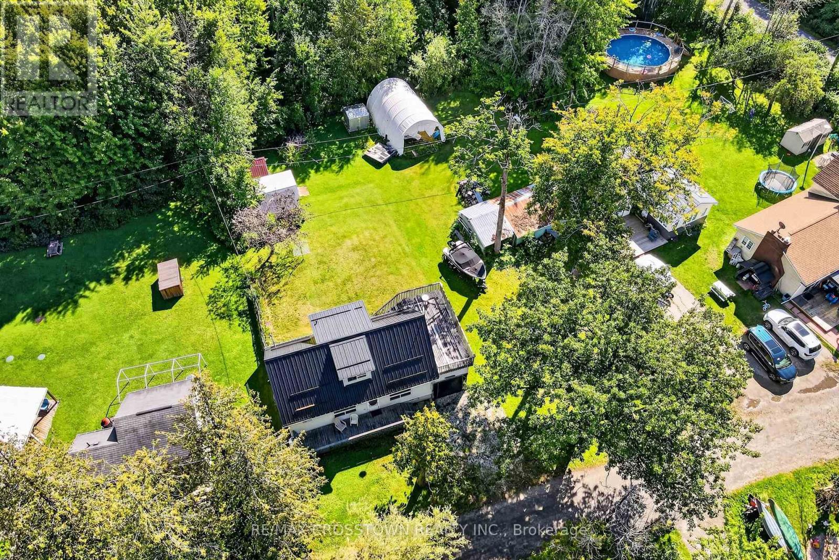
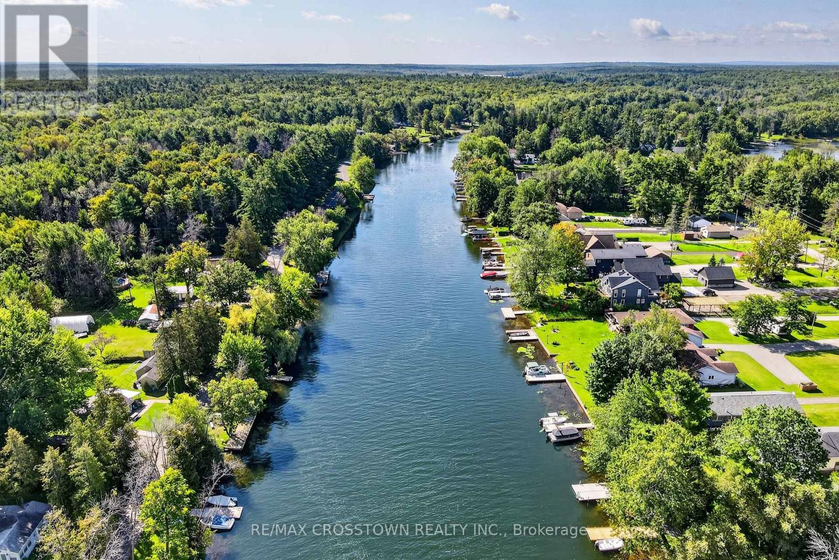
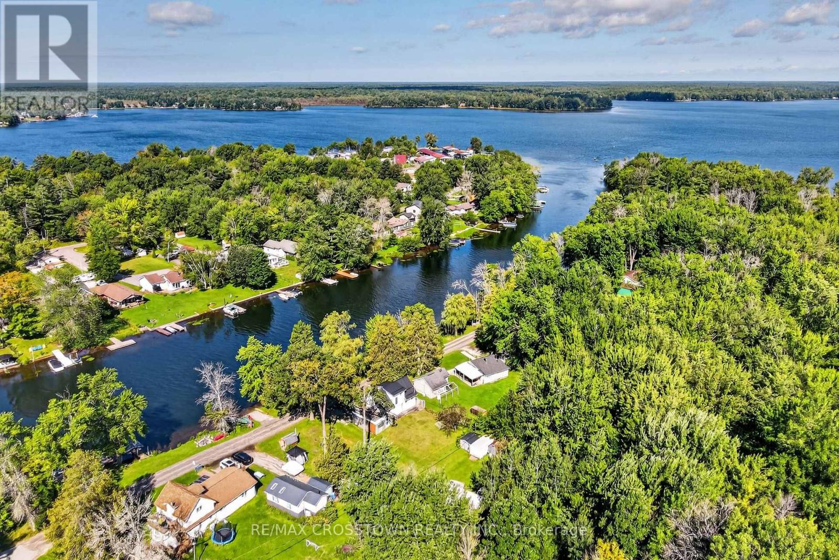
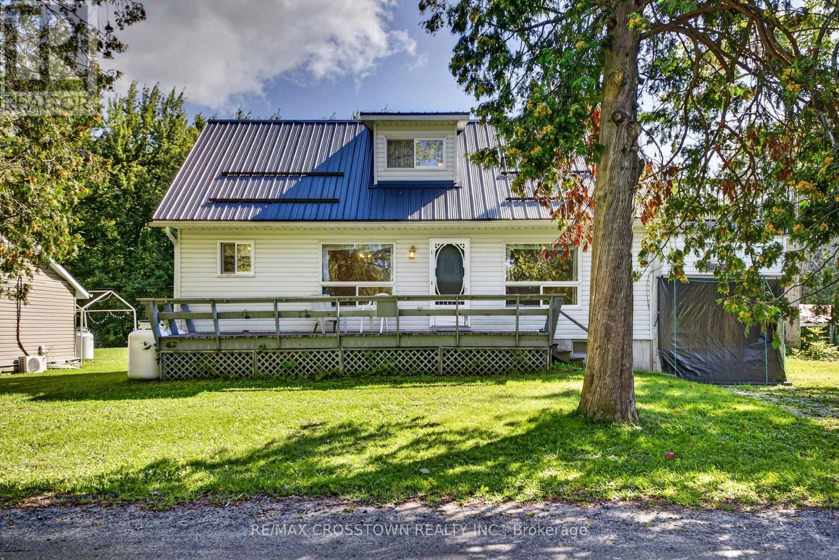
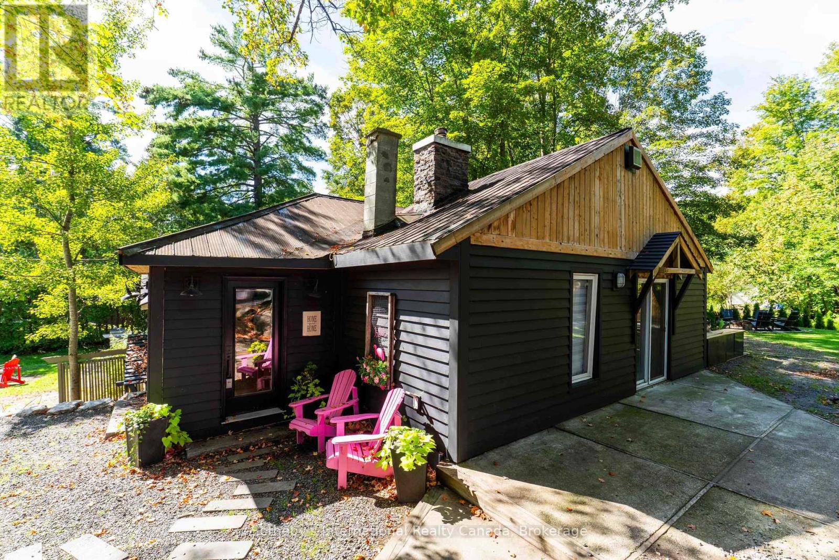
This could be the one! Beautifully maintained 1-storey home with an unobstructed view of the Severn River and your own private dock. Enjoy peaceful waterfront living in a quiet neighbourhood while being just minutes to Highway 11. Inside, you'll find 3 bedrooms, 2 bathrooms and a home that's move-in ready and easy to enjoy. Whether you're looking for a year-round home, a weekend getaway or simply want to get on the water and enjoy everything Muskoka has to offer, this is a great opportunity. Affordable waterfront, a private dock, beautiful views and a location that's convenient for getting where you need to go. Come take a look-you might be surprised at what you can get for the price!
Map data © OpenStreetMap contributors
No open houses are scheduled for this home.
Can't make it? Request a private viewing.
| Living room | Main level | 4.23 x 3.39 m |
| Dining room | Main level | 3.09 x 3.39 m |
| Kitchen | Main level | 2.6 x 3.39 m |
| Bedroom | Main level | 2.92 x 2.41 m |
| Bathroom | Main level | 1.83 x 2.44 m |
| Bedroom | Upper Level | 3.8 x 3.71 m |
| Bedroom | Upper Level | 4.37 x 4.52 m |
| Bathroom | Upper Level | 1.83 x 1.22 m |
| Laundry room | Main level | 2.46 x 3.06 m |