 For sale 50
$679,900
4 bed2 bath1,500–2,000 sq ft
1209 North Kahshe Lake Road
Morrison, Gravenhurst
1 month agoMLS® X13712084
Sotheby's International Realty Canada
5 Pinetree Rd S1
Gravenhurst, Ontario P1P0E2
For sale· Added
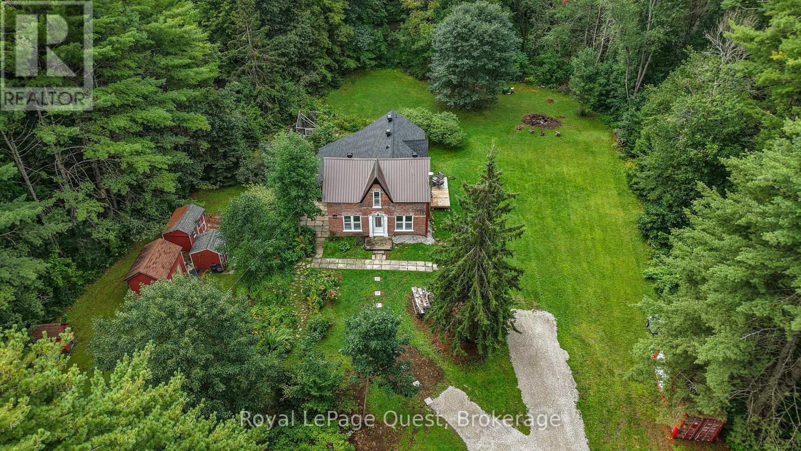
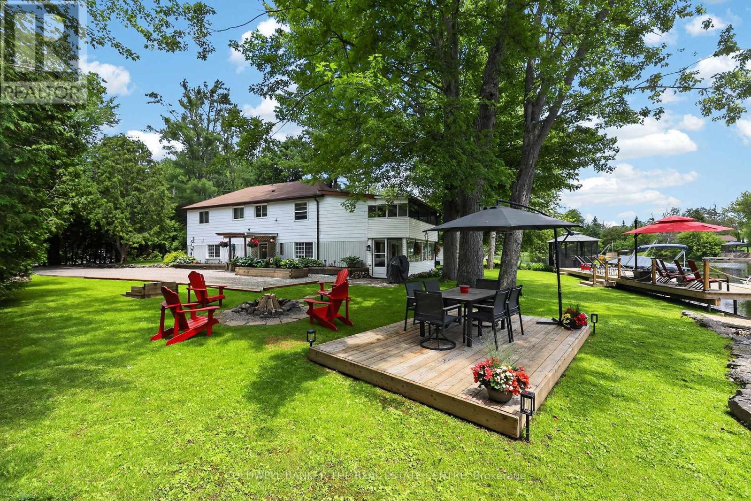
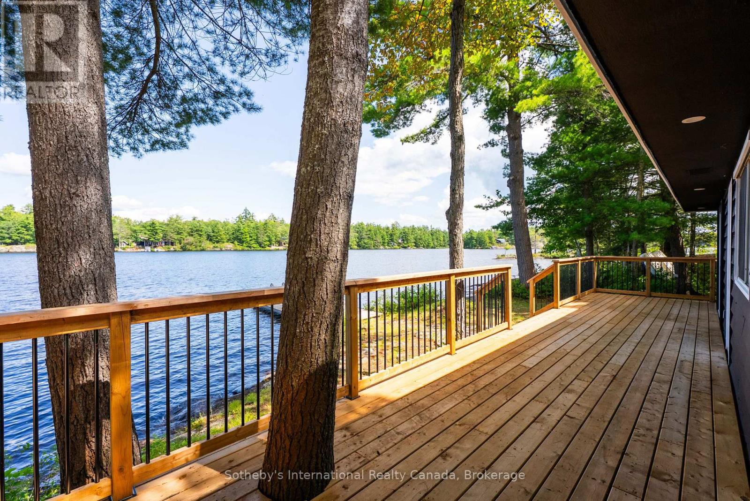
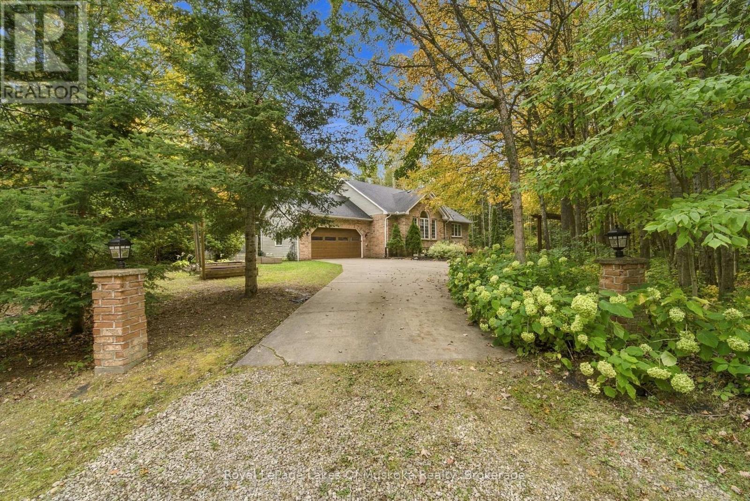
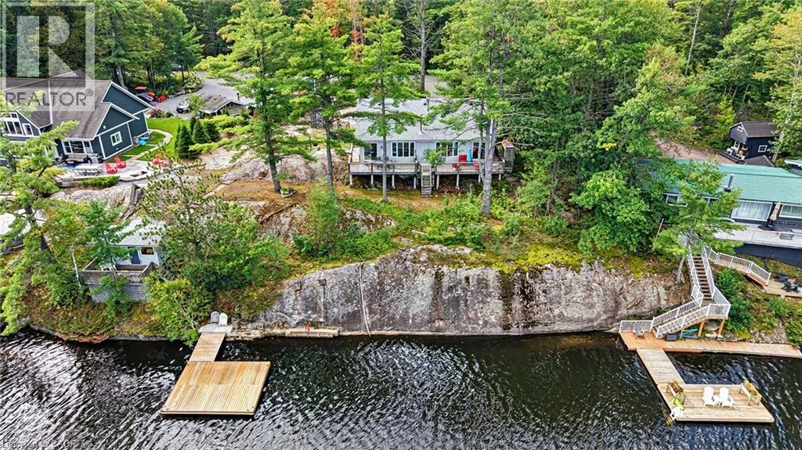
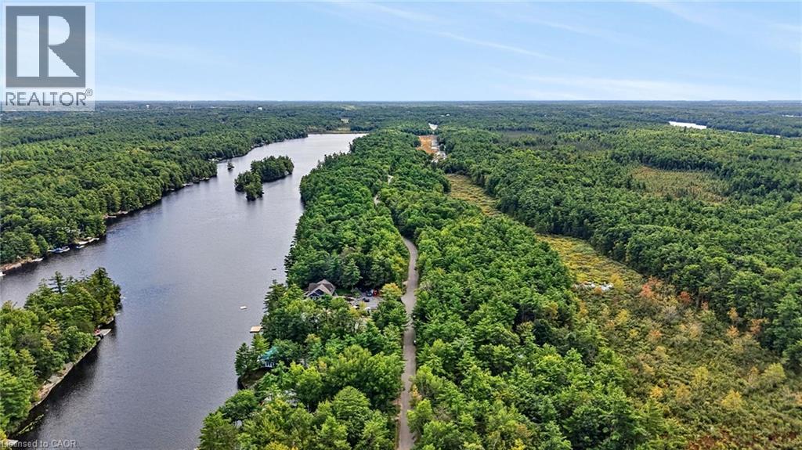
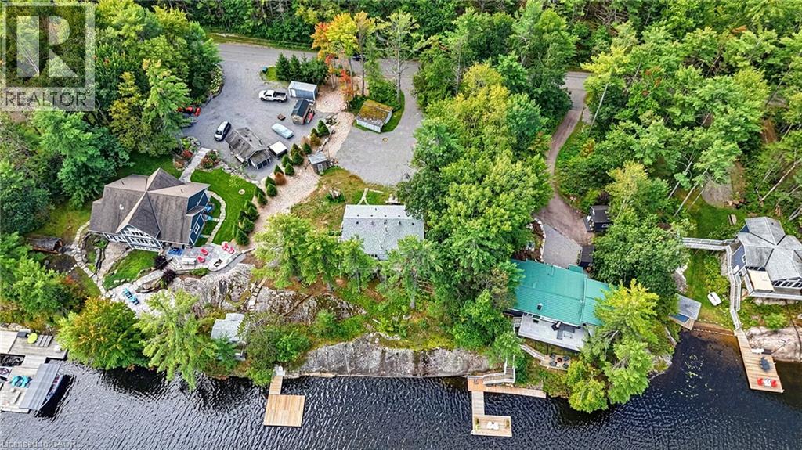
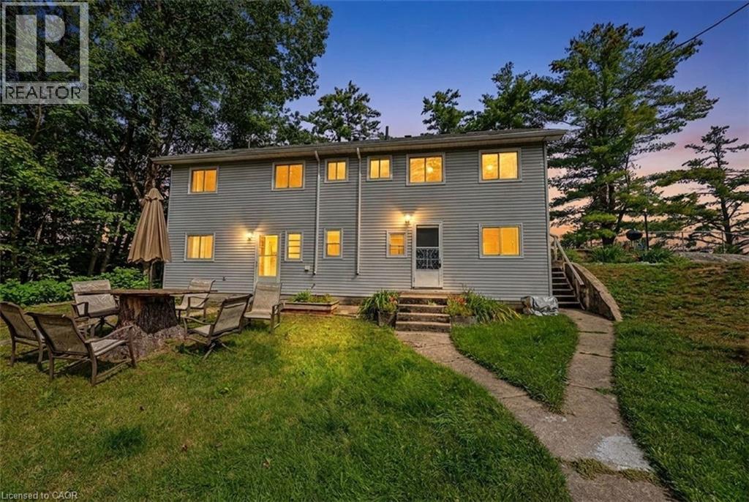
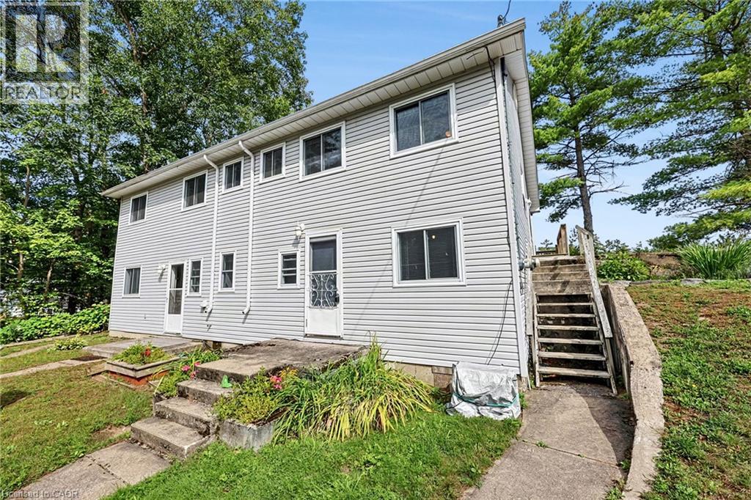
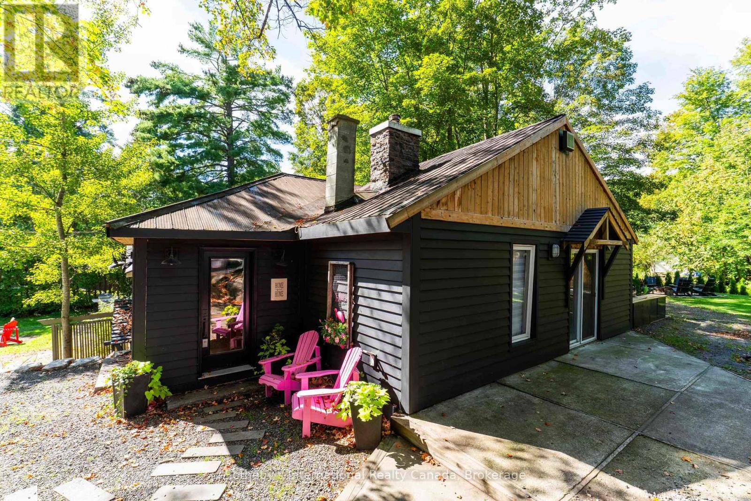
**Public open house Saturday October 10th 1PM-2:30PM** Turnkey Loon Lake retreat in Gravenhurst! Fully furnished, beautifully renovated 1,850 sq.ft., 4-season home/cottage on a private 0.62-acre lot. Enjoy 150 ft of northeast-facing shoreline with clean, deep water, granite outcroppings, and expansive wraparound deck with a new floating dock (2025). Ideal for large families with 7 bedrooms, 2 baths, a stunning updated kitchen, new flooring, and 2 WETT-certified woodstoves (2026). Features year-round comfort with a propane furnace, central A/C, heated UV water line, lakeside sauna, detached garage/workshop, 10-car parking, and GenerLink. Just 7 mins to town on a paved, municipal road.
Map data © OpenStreetMap contributors
No open houses are scheduled for this home.
Can't make it? Request a private viewing.
| Oct 2, 2026 | $899,000 | ▼ $60,000 |
| Sep 21, 2026 | $959,000 | First recorded price |
Price changes since Sep 21, 2026.
| Bedroom | Main level | 9'9'' x 8'9'' |
| Bedroom | Main level | 8'6'' x 10'9'' |
| Bedroom | Main level | 7'11'' x 8'9'' |
| Mud room | Main level | — |
| Laundry room | Main level | — |
| Primary Bedroom | Second level | 9'1'' x 10'5'' |
| Bedroom | Second level | 7'5'' x 9'7'' |
| Bedroom | Second level | 8'6'' x 10'4'' |
| Bedroom | Second level | 7'7'' x 9'7'' |
| Family room | Second level | 22'8'' x 12'0'' |
| Dining room | Second level | 14'6'' x 8'3'' |
| Kitchen | Second level | 15'1'' x 9'1'' |
| Sitting room | Second level | 10'2'' x 9'1'' |
| Living room | Second level | 17'11'' x 12'1'' |
| Foyer | Second level | 5'3'' x 8'11'' |