 For sale 49
$789,000
2+1 bed2 bath700–1,100 sq ft
45 Island 2ml Island
Wood (Gravenhurst), Gravenhurst (Wood (Gravenhurst))
5 months agoMLS® X13138794
RE/MAX HALLMARK YORK GROUP REALTY LTD.
19 Springwood Crescent
Wood (Gravenhurst), Gravenhurst (Wood (Gravenhurst)), Ontario P1P1Z1
For sale· Added
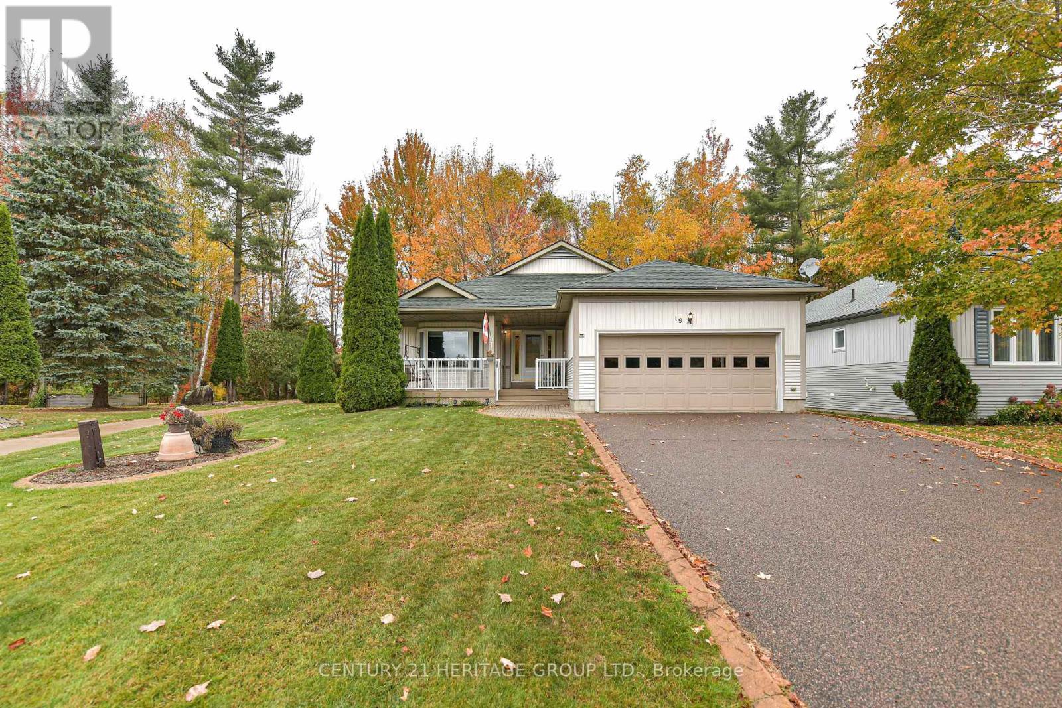
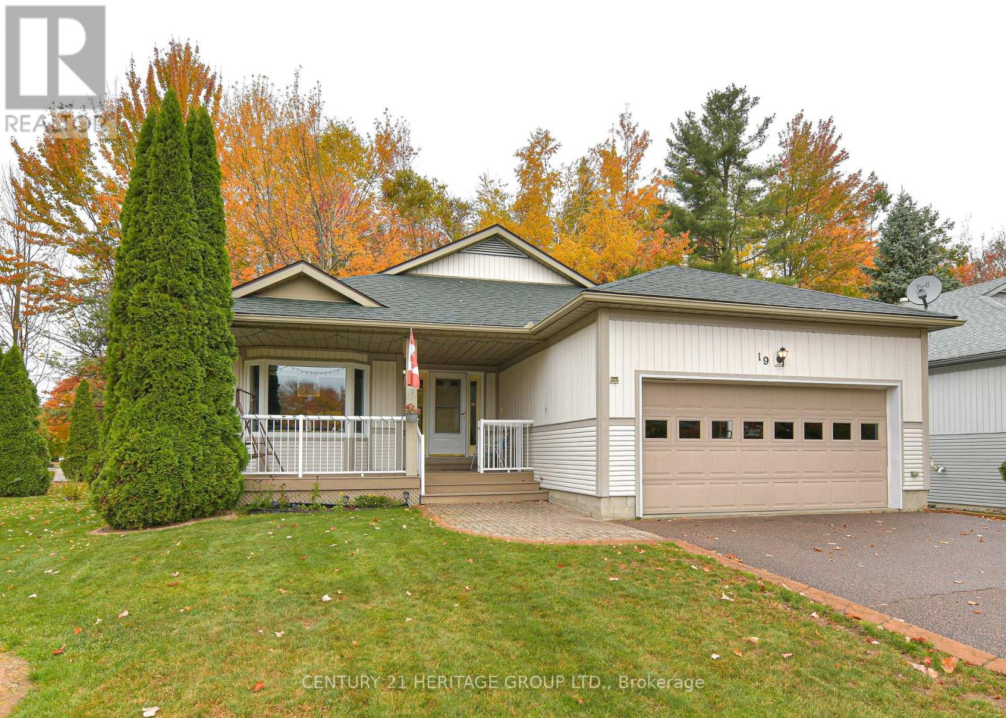
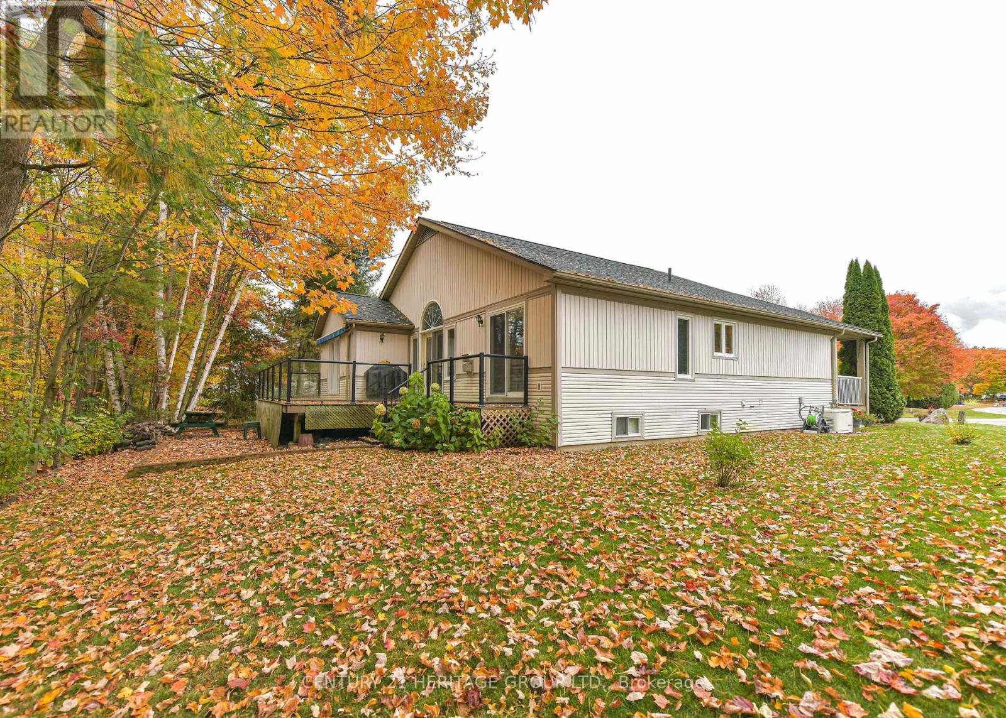
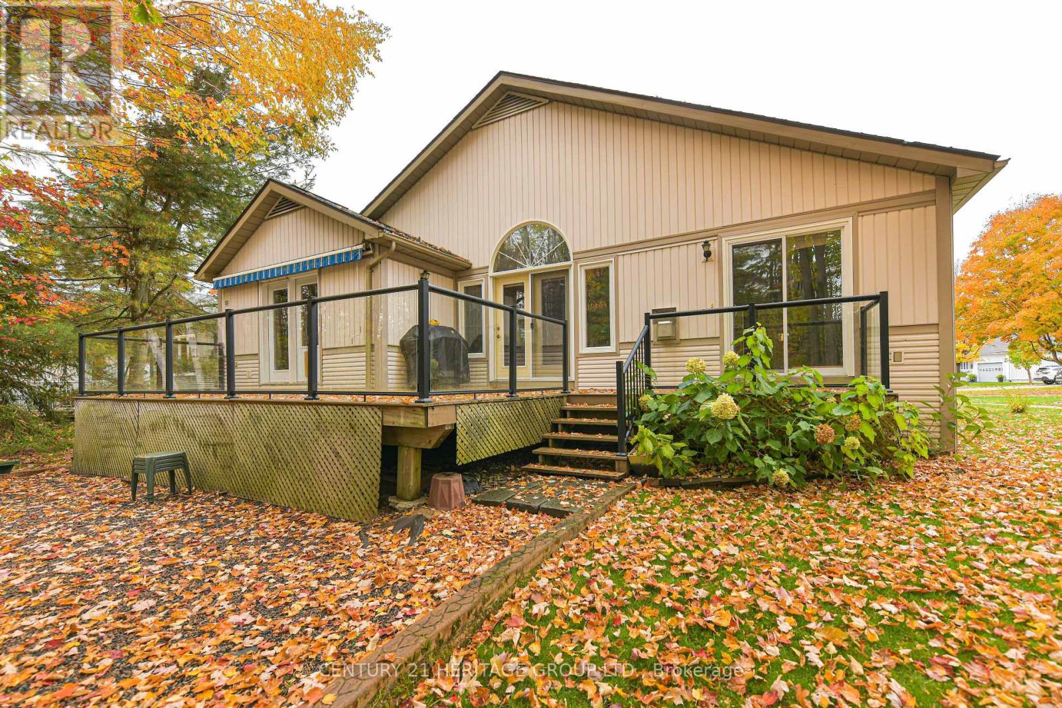
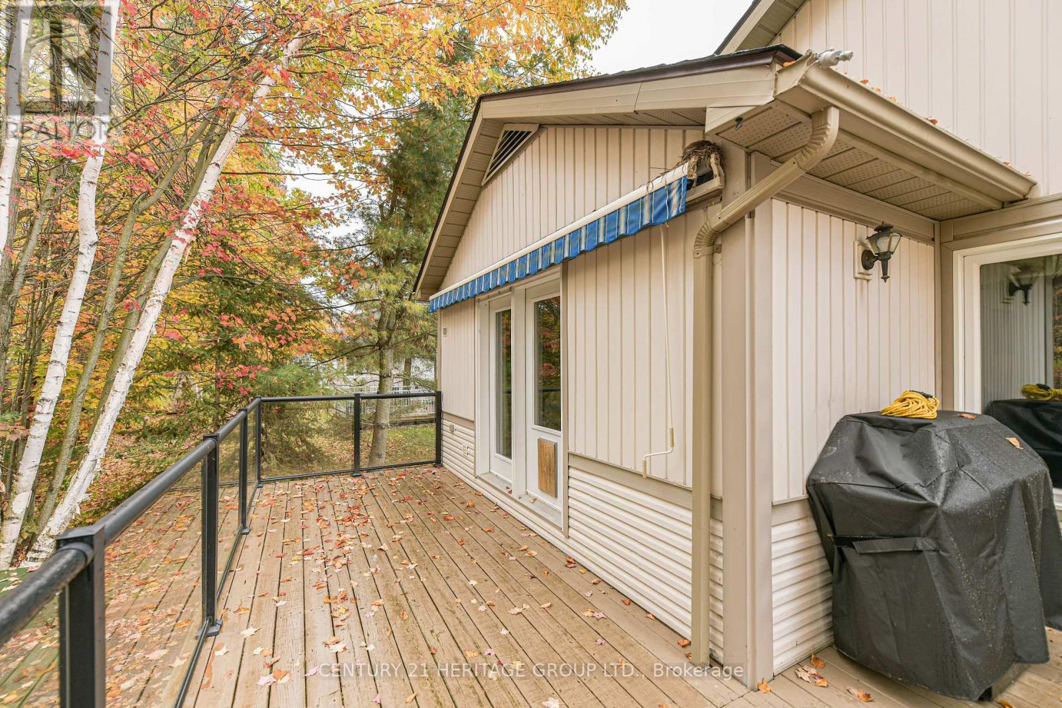
Welcome To Pineridge In Gravenhurst, A 55+ Community Of 259 Homes. This Home Is The "Royal Muskoka" Model Approximately 1650 Sq Ft Built In 2002 And Features 2 Bedrooms and 2 Bathrooms On The Main Level. And Additional 2 Bedrooms And 1 Bathroom In The Finished Basement. A Large 60x151 Landscaped Lot Sides On The Association Walkway Leading To The Association Hall. Meet And Greet Your Neighbors On Their Daily Walks. There Are 2 Walkouts To The Rear Deck Overlooking The Forest. Outdoor Features are a Lawn Sprinkler System And A Generator In Case Of Loss Of Power, And A Retractable Awing Over the Rear Deck. I Invite You To View This Home and Decide to Be a Part Of This Welcoming Community.
Map data © OpenStreetMap contributors
No open houses are scheduled for this home.
Can't make it? Request a private viewing.
| Oct 7, 2026 | $660,000 | ▼ $25,500 |
| Sep 4, 2026 | $685,500 | First recorded price |
Price changes since Sep 4, 2026.
| Other | Lower level | 3.35 x 2.88 m |
| Living room | Main level | 6.43 x 3.9 m |
| Dining room | Main level | 4.2 x 3.57 m |
| Recreational, Games room | Lower level | 3.95 x 3.95 m |
| Bedroom | Lower level | 3.65 x 2.6 m |
| Bedroom 2 | Main level | 3.84 x 3.35 m |
| Other | Lower level | 3.03 x 3.03 m |
| Bedroom | Lower level | 3.65 x 2.6 m |
| Primary Bedroom | Main level | 4.3 x 4.3 m |
| Eating area | Main level | 4.14 x 3.57 m |
| Kitchen | Main level | 3.78 x 3.57 m |