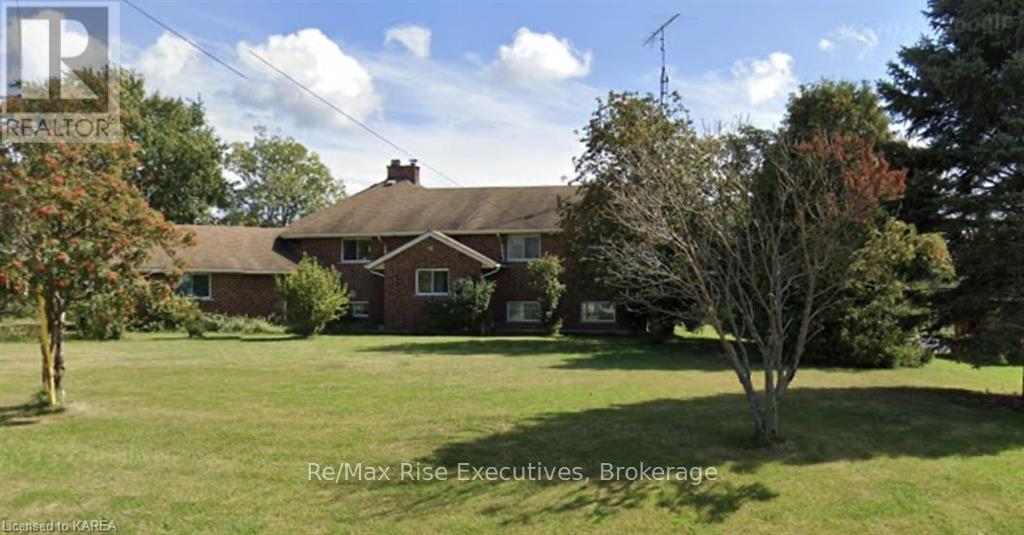
 For rent 30
$2,700/mo
3+2 bed2 bath1,500–2,000 sq ft
9358 County Road 2
58 - Greater Napanee, Greater Napanee
8 days agoMLS® X13862328
RE/MAX RISE EXECUTIVES, BROKERAGE
128 Bayview Drive
58 - Greater Napanee, Greater Napanee, Ontario K7R3K8
For rent· Added
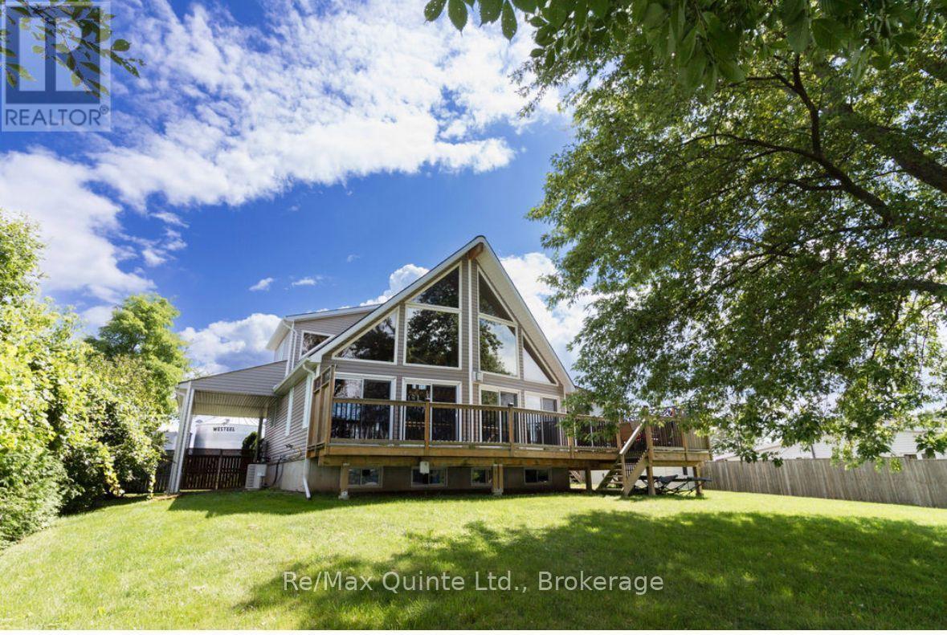
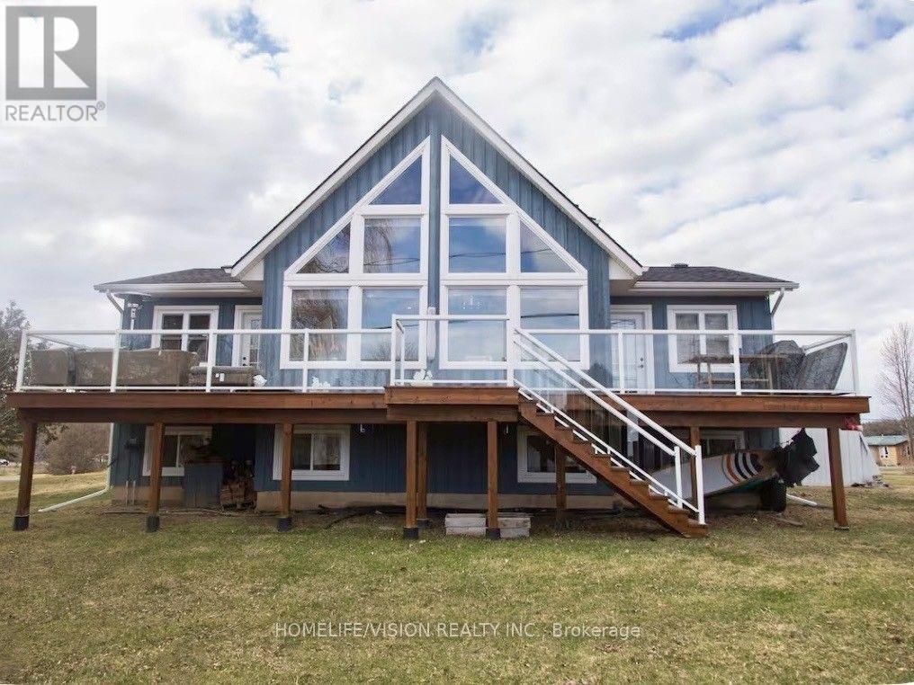
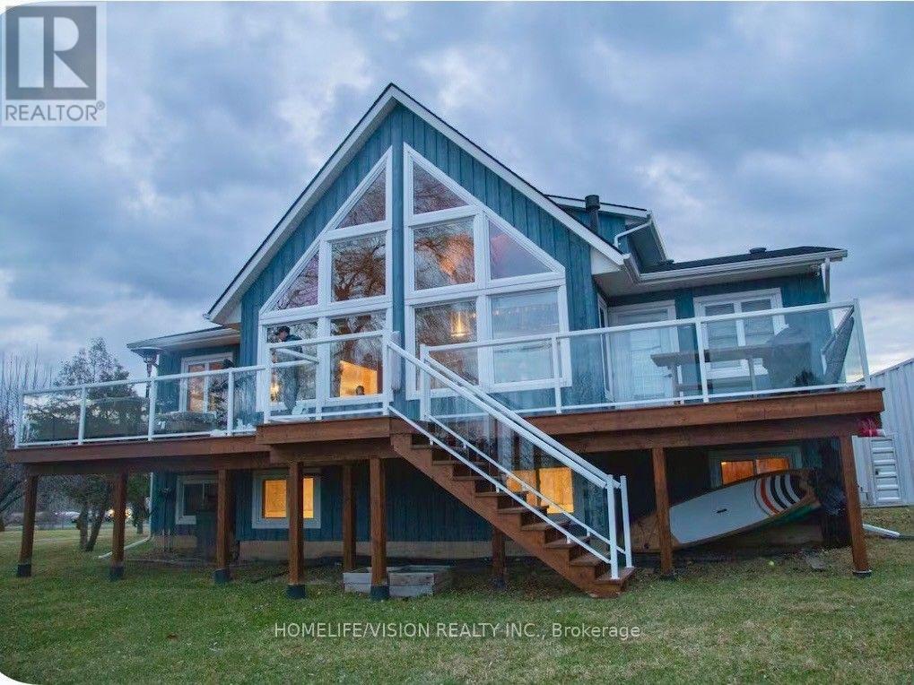
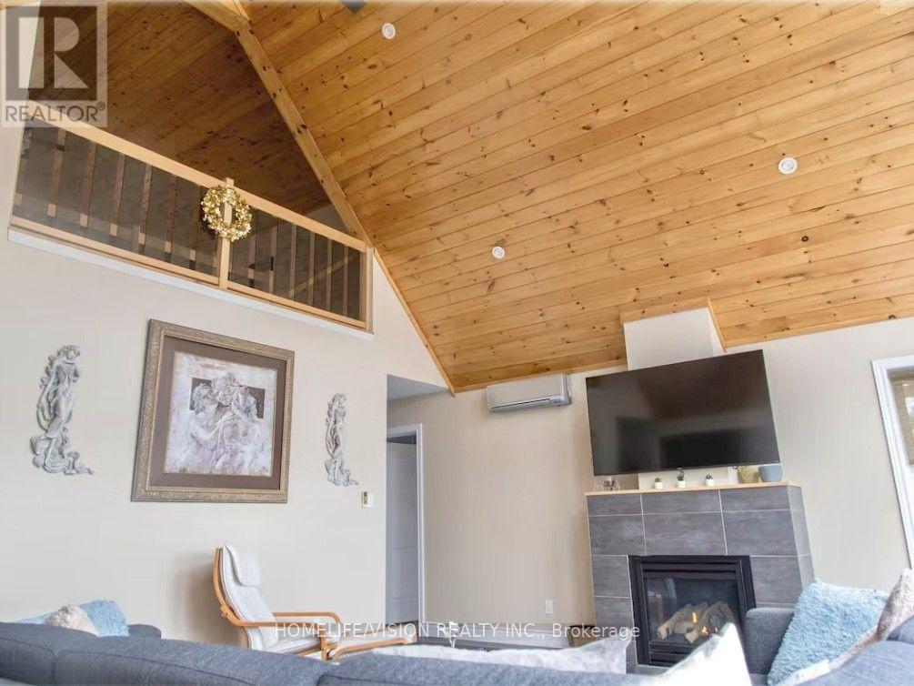
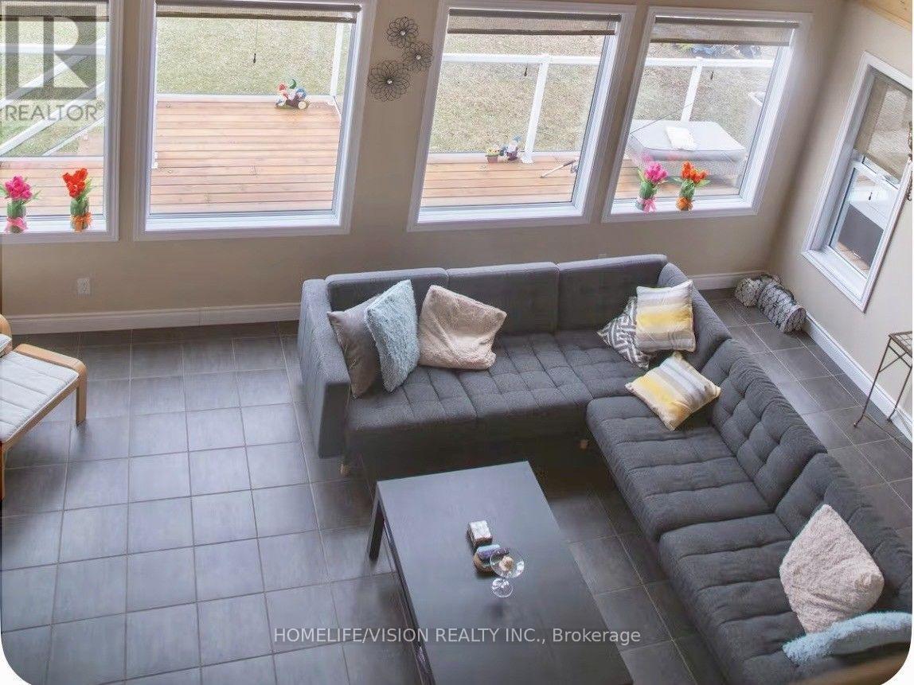
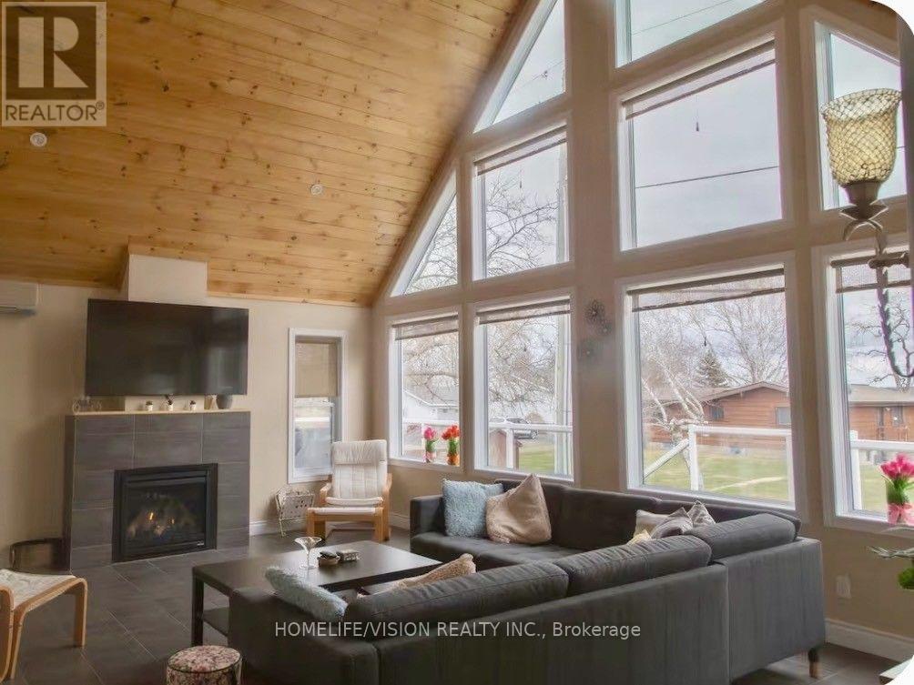
Escape the city and experience waterfront living at its finest! This fabulous 3-bedroom, 2.5-bath waterfront home offers the perfect blend of privacy, comfort and lifestyle, with boating and fishing right at your doorstep.The unique board-and-batten home features soaring cathedral ceilings, a stunning Great Room with a full wall of windows, gas fireplace and warm pine ceiling. The spacious kitchen offers over 30 feet of cabinetry and countertop space, opening to the dining and living areas-ideal for everyday living and entertaining.The versatile lower level offers exceptional flexibility for today's lifestyle, with potential for two home offices, additional bedrooms, an in-law setup, recreation room or music room. Large legal egress windows provide excellent natural light and make the space both comfortable and functional. The private primary loft suite is a peaceful retreat, complete with a 3-piece ensuite and walk-in closet. Step outside to the expansive deck, featuring tempered glass and aluminum railings, and enjoy your own private waterfront setting-perfect for morning coffee, summer entertaining, relaxing by the water or enjoying an evening sunset. With the house, driveway, yards and waterfront included, there is plenty of space to enjoy both indoor and outdoor living. Whether you're looking for a peaceful work-from-home environment, a place to unwind after a busy day, or a waterfront lifestyle where you can truly escape, this property offers an exceptional opportunity to work, relax and play by the water.
Map data © OpenStreetMap contributors
No open houses are scheduled for this home.
Can't make it? Request a private viewing.
| Great room | Main level | 6.7 x 4.87 m |
| Office | Basement | 6.09 x 3.65 m |
| Bathroom | Second level | 3.96 x 2.33 m |
| Bathroom | Basement | 3.55 x 1.52 m |
| Dining room | Main level | 3.96 x 3.65 m |
| Kitchen | Main level | 5.79 x 3.65 m |
| Laundry room | Main level | 2.74 x 3.04 m |
| Bedroom | Main level | 4.87 x 4.62 m |
| Bedroom | Main level | 4.87 x 4.11 m |
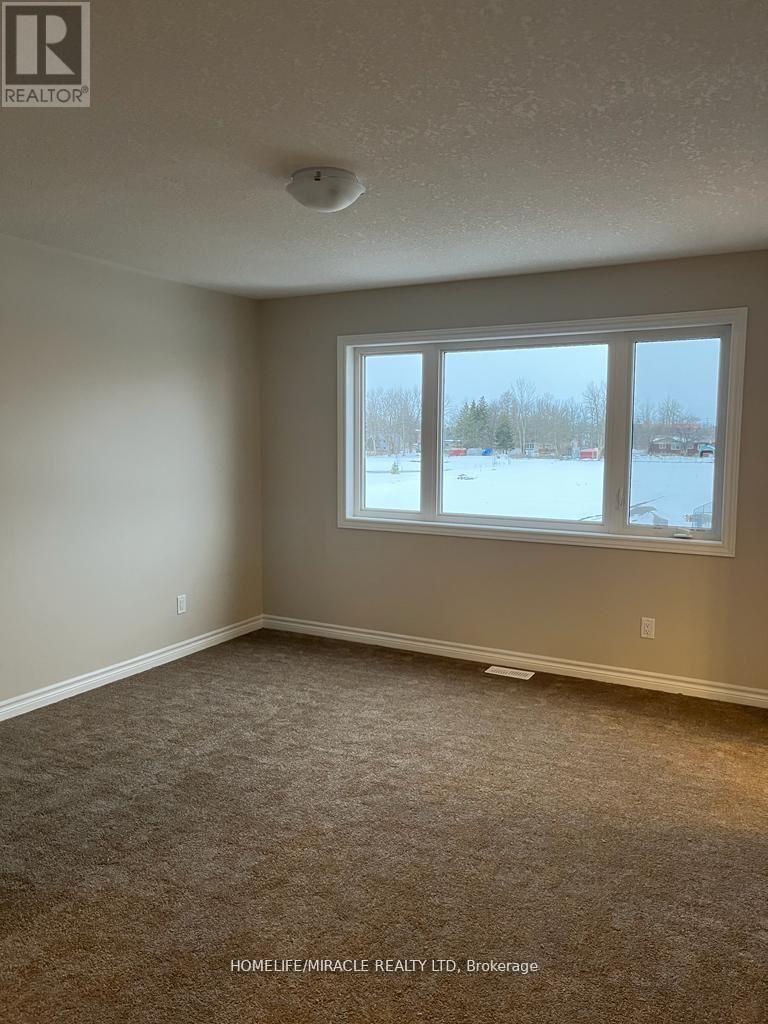
| Primary Bedroom | Second level | 5.28 x 4.72 m |
| Recreational, Games room | Basement | 6.7 x 4.87 m |
| Exercise room | Basement | 5.33 x 5.08 m |
| Bedroom | Basement | 5.33 x 4.06 m |