 NewFor sale 50
$359,900
2 bed2 bath1,000–1,199 sq ft
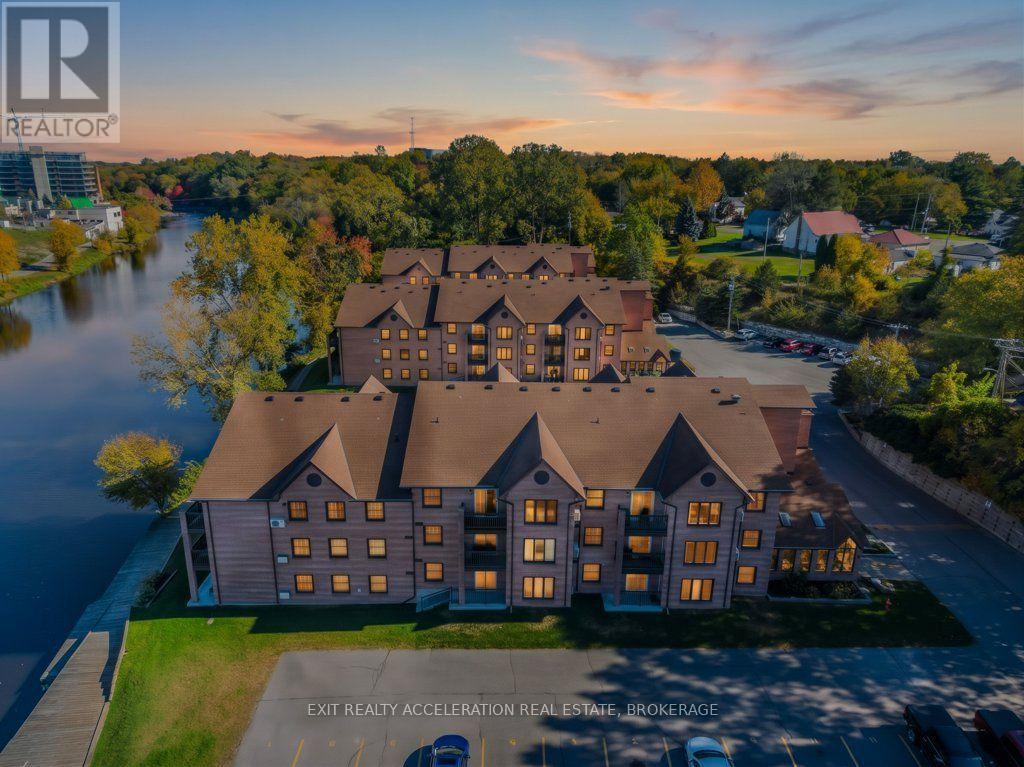
7 Centre Street South #106
58 - Greater Napanee, Greater Napanee
6 days agoMLS® X13872542
EXIT REALTY ACCELERATION REAL ESTATE, BROKERAGE
204 Robert Street
58 - Greater Napanee, Greater Napanee, Ontario K7R2M8
For sale· Added
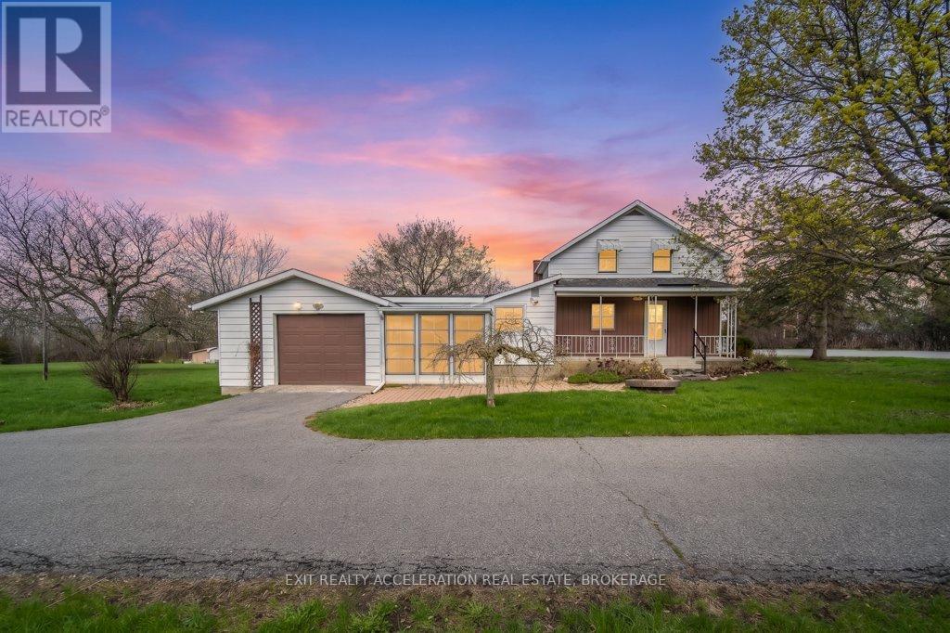
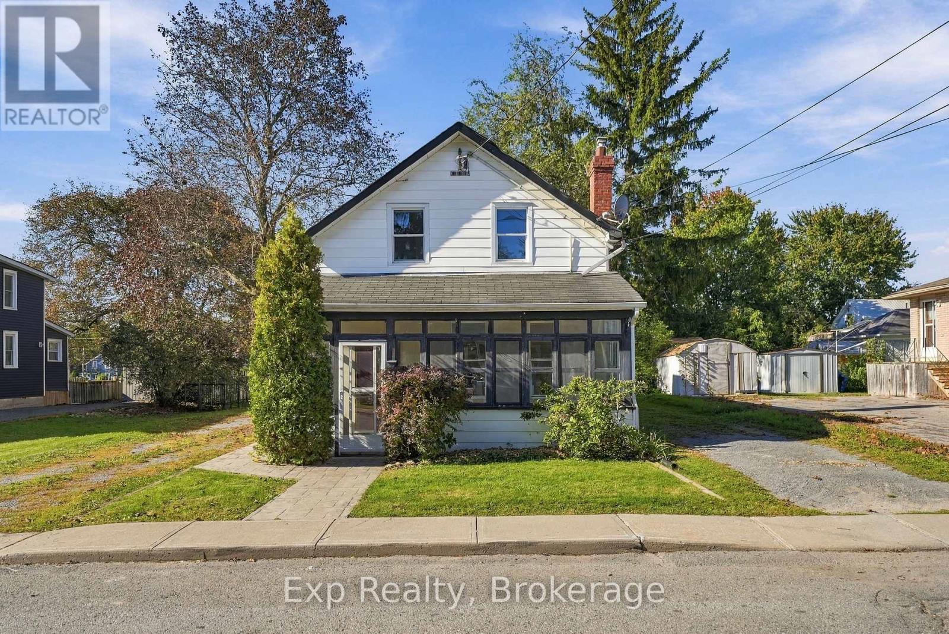
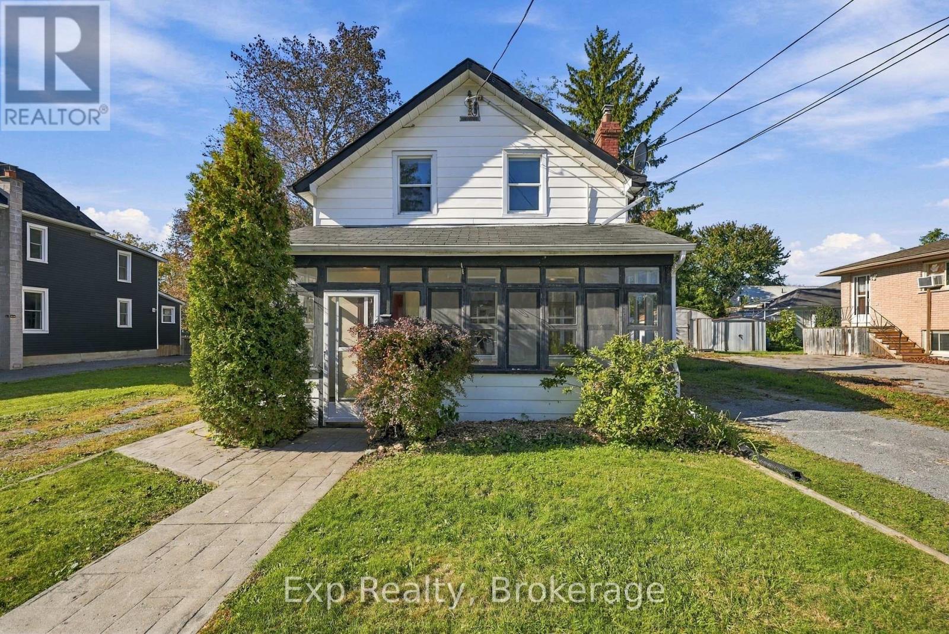
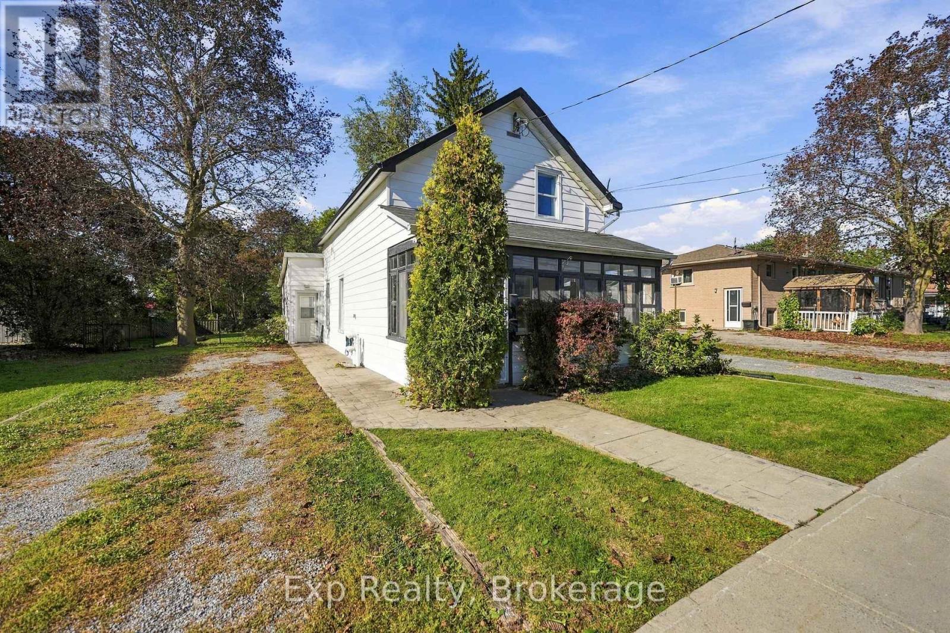
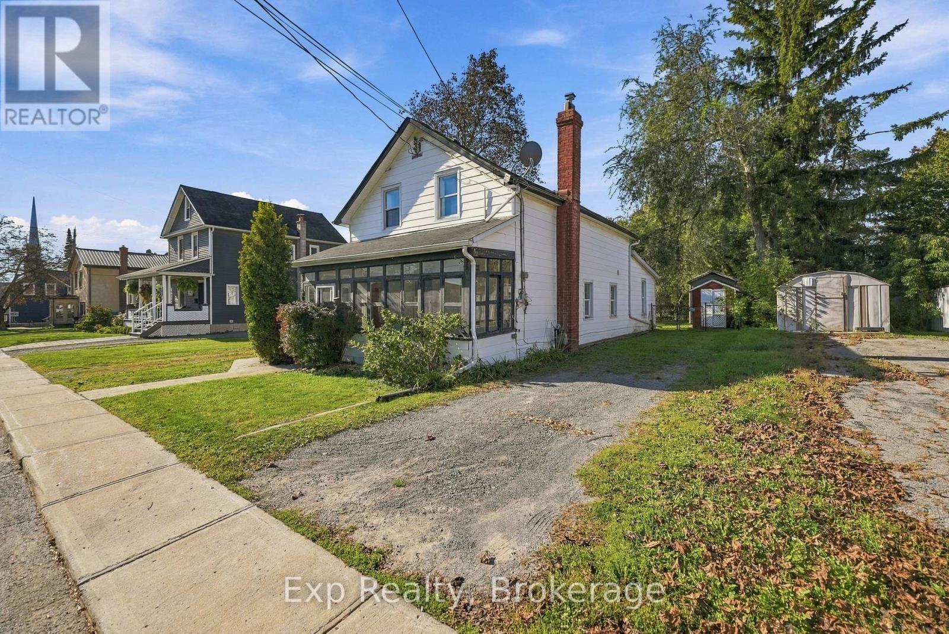
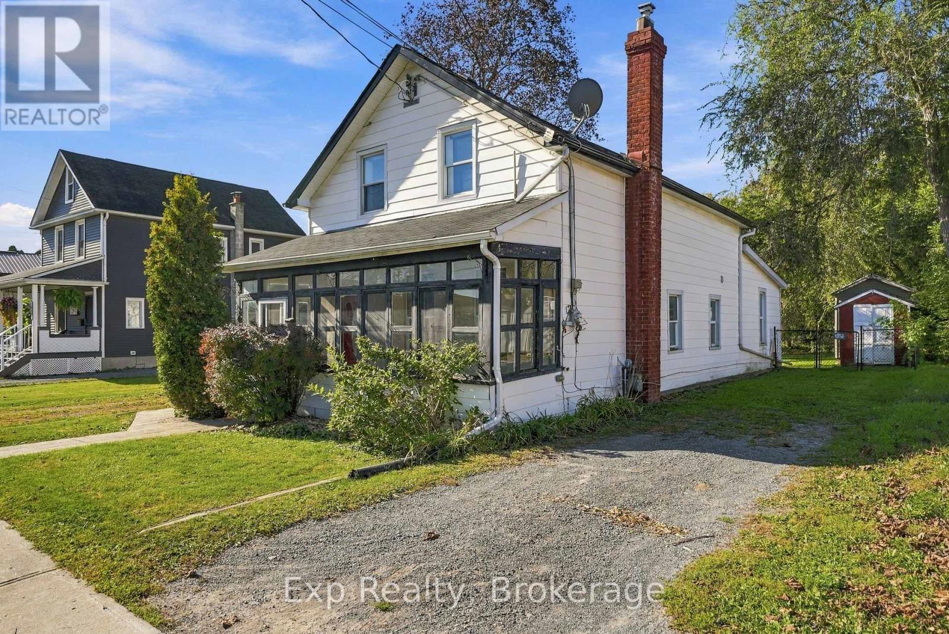
Welcome home! This charming and affordable detached property offers the perfect combination of comfort, space and flexibility, with a separate self-contained one-bedroom in-law suite at the rear. The main home is move-in ready and features two good-sized bedrooms, laundry, and a full bathroom upstairs, plus a cozy kitchen, dining and living area on the main level, and a welcoming front porch - the perfect spot to enjoy your morning coffee. The bright and comfortable rear suite is ideal for extended family, guests or added income potential (currently tenanted). Outside, you'll love the generous 58' x 165' lot, offering plenty of room to enjoy the outdoors, plus the duel driveways for each unit. Conveniently located close to schools, parks and downtown amenities, this is a wonderful opportunity to make this versatile property your own!
Map data © OpenStreetMap contributors
No open houses are scheduled for this home.
Can't make it? Request a private viewing.
| Living room | Main level | 3.69 x 3.78 m |
| Bathroom | Main level | 2 x 2.68 m |
| Dining room | Main level | 2.93 x 2.45 m |
| Kitchen | Main level | 2.67 x 2.45 m |
| Bedroom | Second level | 4.19 x 3.49 m |
| Bedroom | Second level | 4.7 x 3.12 m |
| Bathroom | Second level | 2.1 x 2.16 m |
| Laundry room | Second level | 1.32 x 2.7 m |
| Family room | Main level | 3.25 x 3.95 m |
| Kitchen | Main level | 3.54 x 4.18 m |
| Bedroom | Main level | 3.51 x 2.91 m |