 For sale 50
$749,900
2+2 bed3 bath1,100–1,500 sq ft
28 Southcrest Drive
58 - Greater Napanee, Greater Napanee
1 month agoMLS® X13735780
EXIT REALTY ACCELERATION REAL ESTATE, BROKERAGE
232 Dundas Street West
58 - Greater Napanee, Greater Napanee, Ontario K7R2A8
For sale· Added
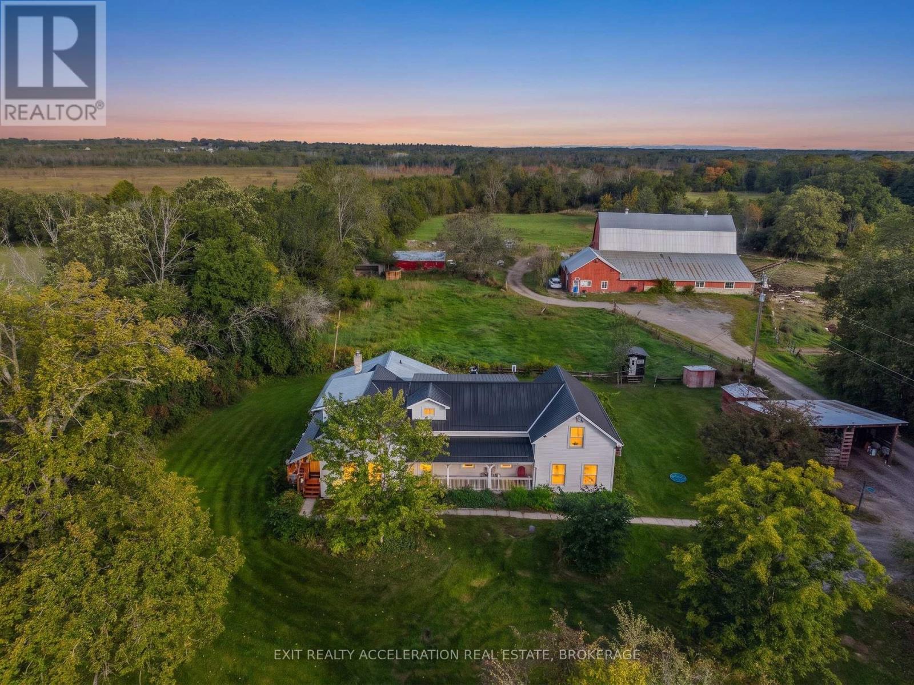
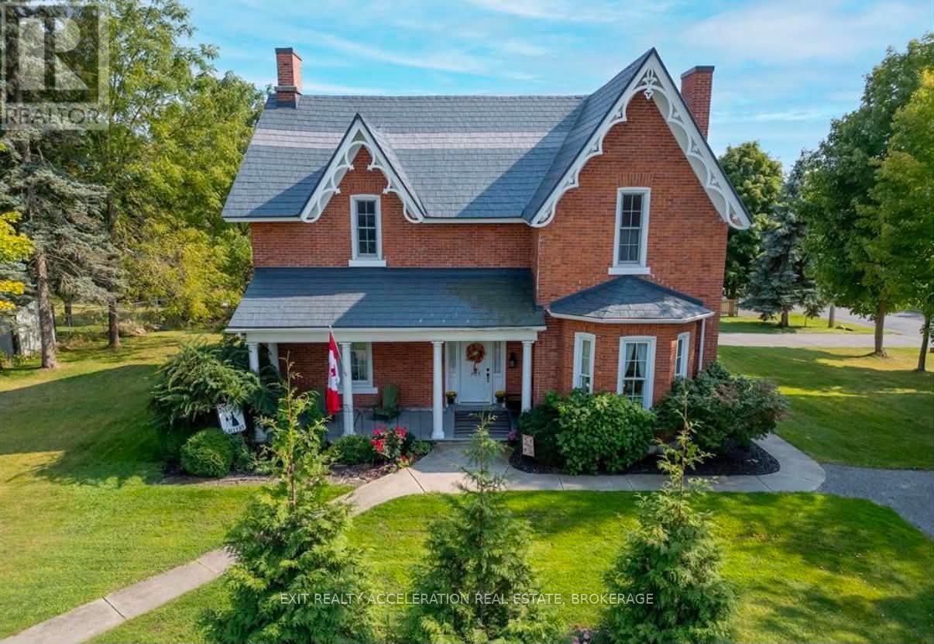
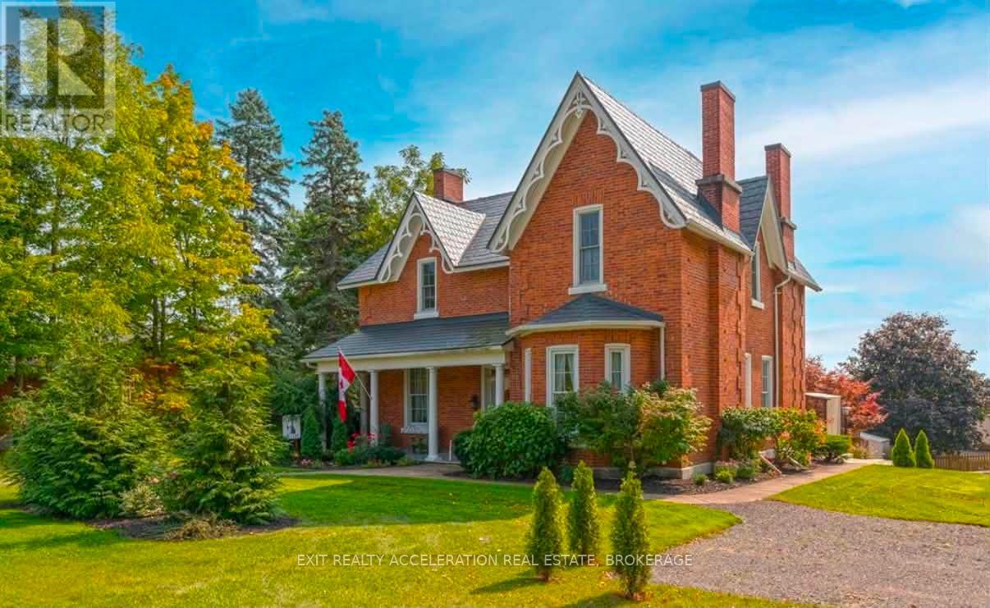
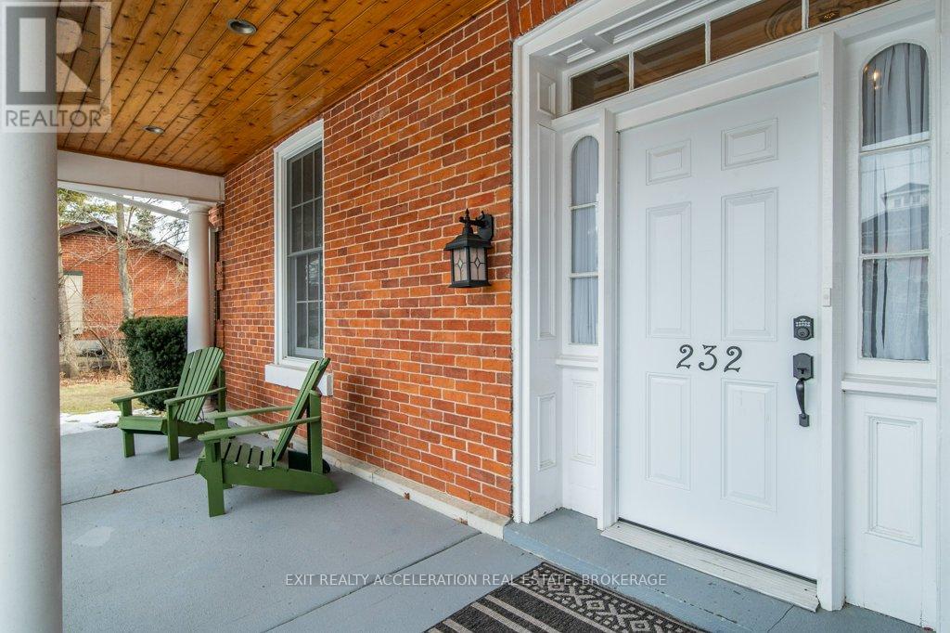
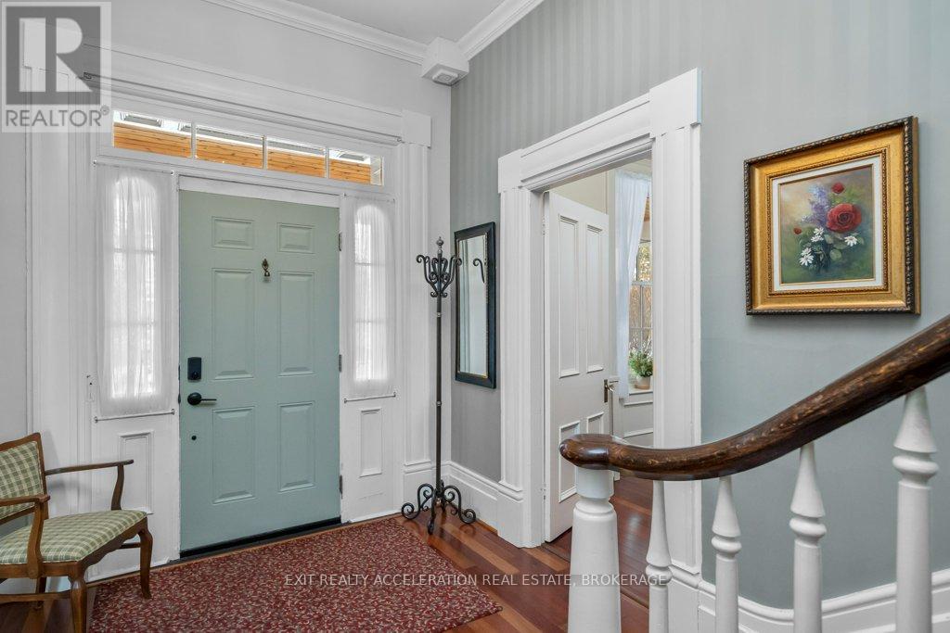
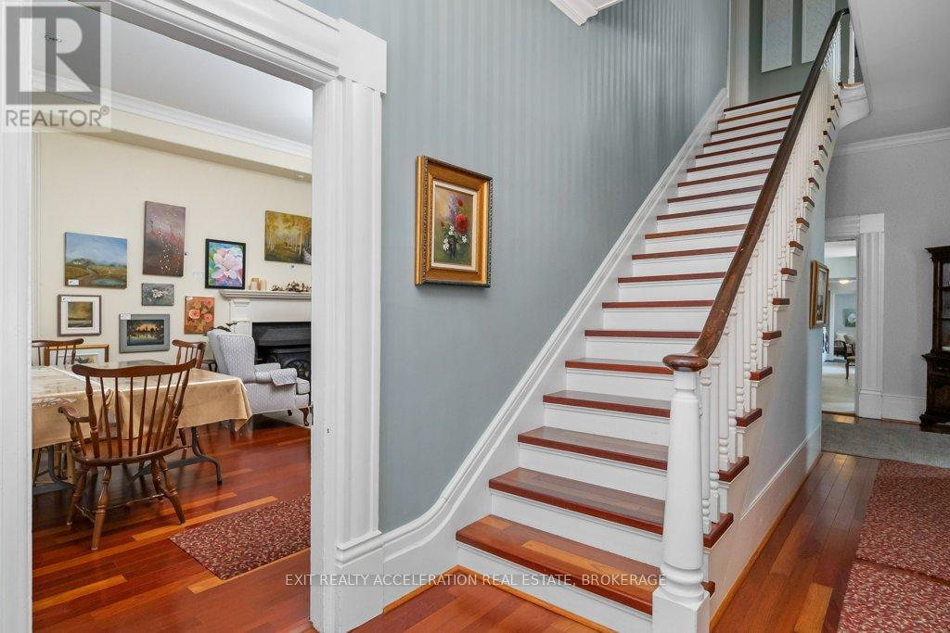
Welcome to your dream Victorian home in the heart of Napanee, Ontario! This exquisite 5-bedroom, 4-bathroom residence seamlessly blends the timeless elegance of the past with modern conveniences, offering a unique and enchanting living experience. Known as the "Hooper House" and constructed in 1864 during the infancy of Canada, you step into a world of charm as you enter this lovingly restored residence. Meticulous attention to detail is evident in every corner, from the intricate woodwork to the ornate period features that transport you to a bygone era. Immerse yourself in the warmth of hardwood floors, high ceilings, and the character-filled ambiance that defines this gem. The house sits on the original lot with large mature trees. A new high-efficiency boiler system provides a pleasant heat throughout the home - in floor heated bathrooms and bedrooms located upstairs (walls are 3 brick thick and are spray-foam insulated for low operating costs) as well as in floor heating in the mudroom. Some of the upgrades include: Upstairs efficiency suite with newly professionally installed kitchenette with new appliances, new screened in porch, new kitchen flooring, a new 2 piece bathroom on main level off kitchen (2023), 200 amp electric services with new wiring throughout the home, new second driveway/parking area. All plumbing has been replaced, there is a natural gas powered fully managed 24KW standby generator (2020), steel roof with lifetime warranty (2000), windows have been replaced to match original windows, chimneys rebuilt to match original chimneys.
Map data © OpenStreetMap contributors
No open houses are scheduled for this home.
Can't make it? Request a private viewing.
| Living room | Main level | 4.24 x 6.64 m |
| Sunroom | Main level | 3.94 x 3.54 m |
| Bedroom | Second level | 4.34 x 3.72 m |
| Dining room | Main level | 4.24 x 4.68 m |
| Family room | Main level | 4.31 x 8.59 m |
| Bathroom | Main level | 1.18 x 1.04 m |
| Mud room | Main level | 2.22 x 4.25 m |
| Kitchen | Main level | 4.95 x 2.7 m |
| Laundry room | Main level | 2.51 x 2.71 m |
| Primary Bedroom | Main level | 4.88 x 4.88 m |
| Bathroom | Main level | 1.91 x 2.23 m |