 For sale 50
$899,900
3 bed2 bath1,100–1,500 sq ft
1930 County Rd 9
58 - Greater Napanee, Greater Napanee
3 months agoMLS® X13565124
MCCAFFREY REALTY INC., BROKERAGE
365 Dundas Street West
58 - Greater Napanee, Greater Napanee, Ontario K7R2B5
For sale· Added
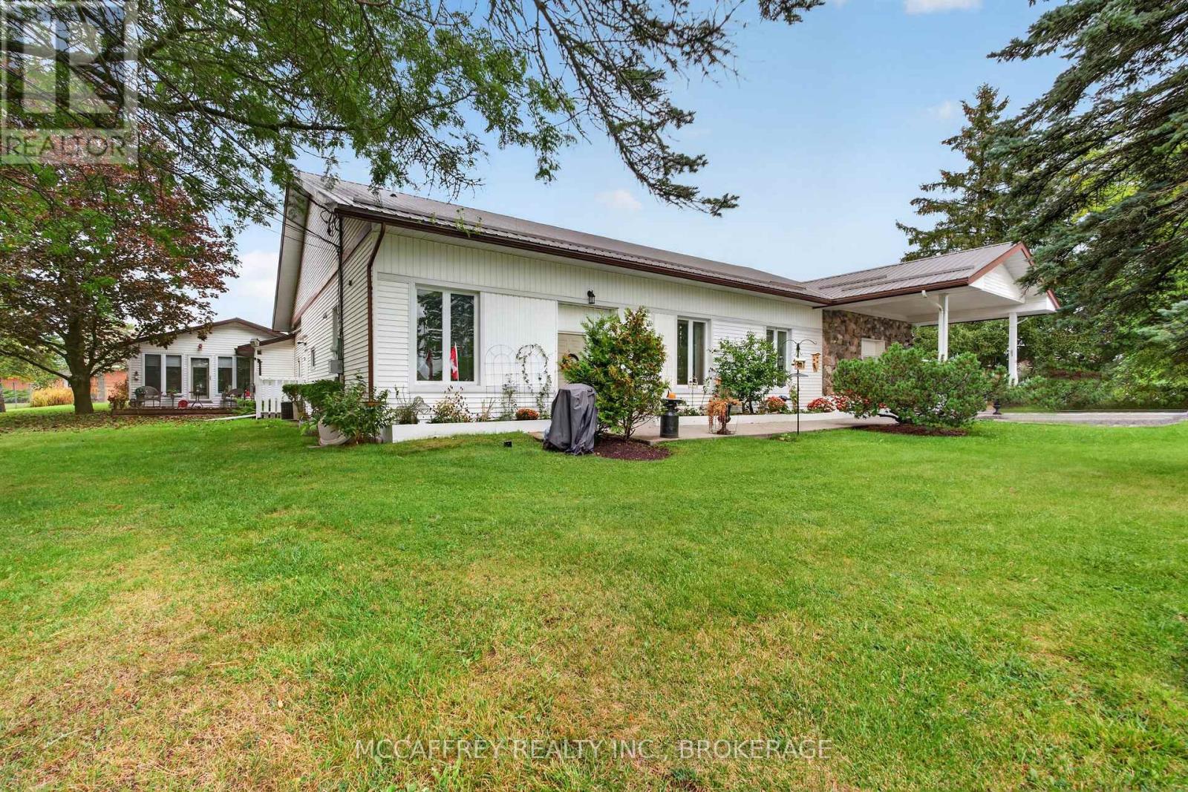
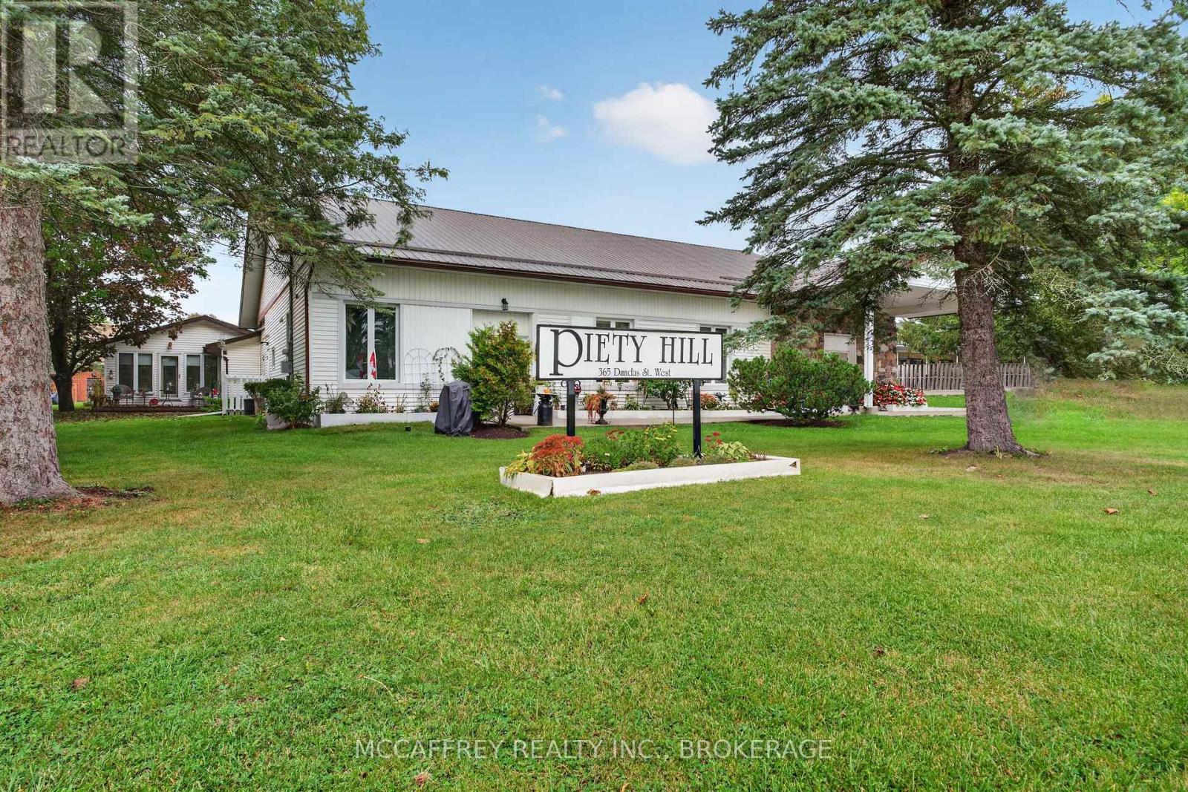
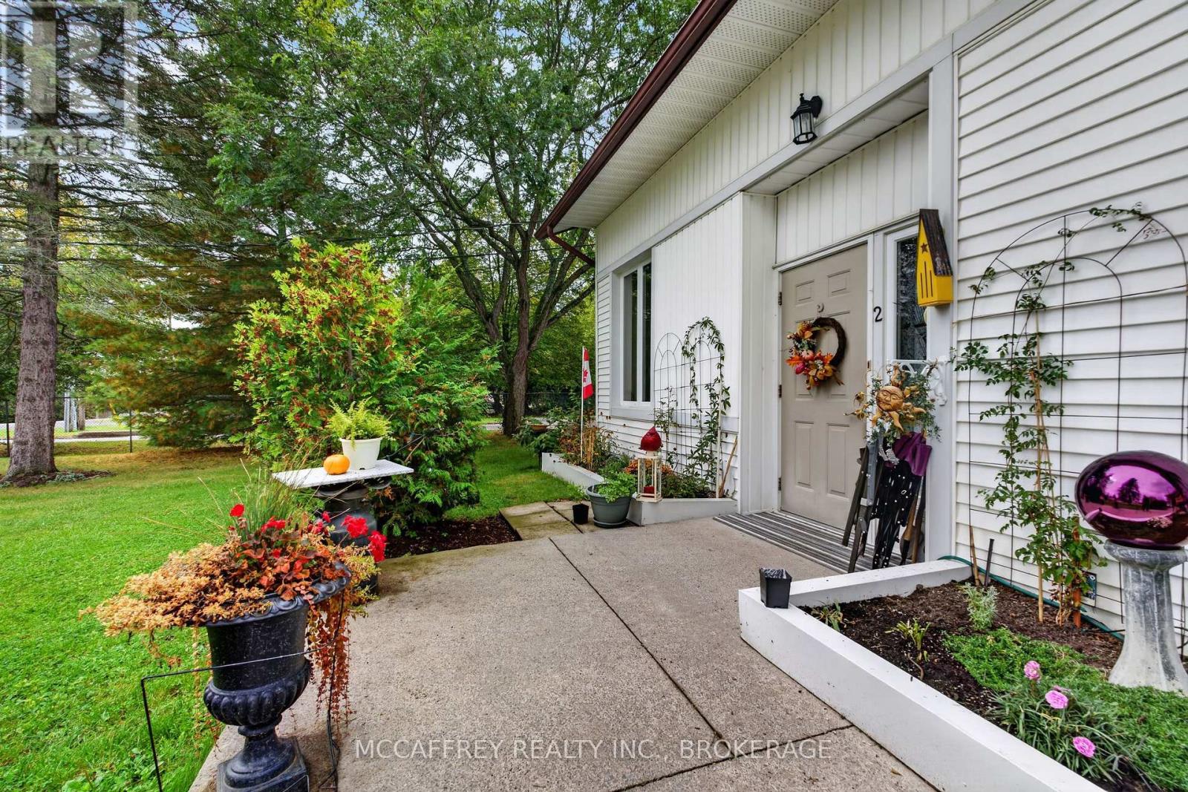
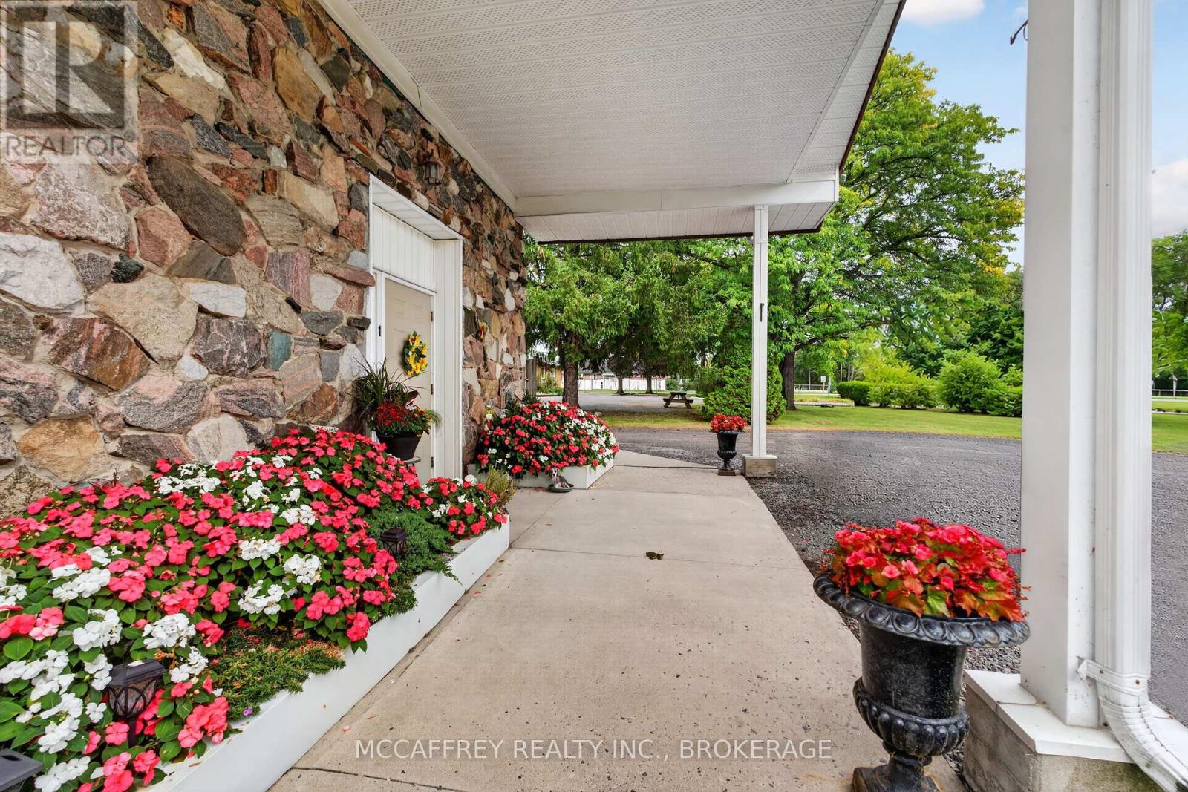
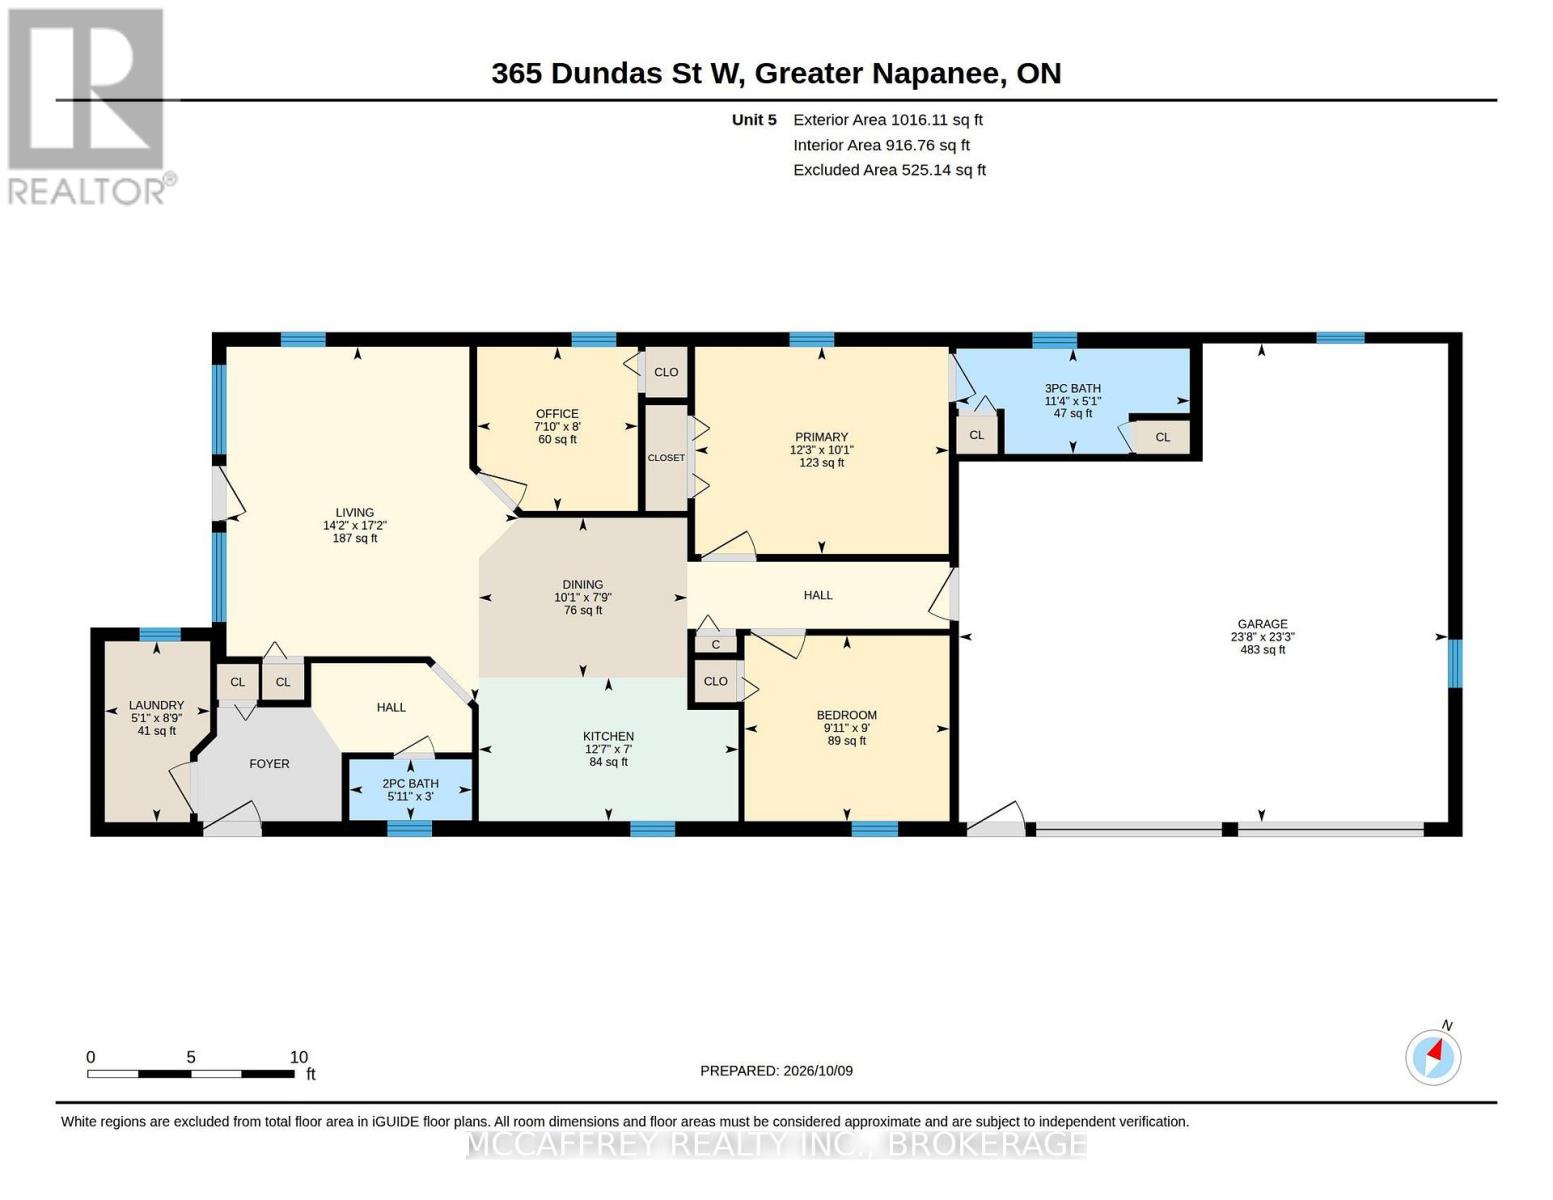
Discover the possibilities at 365 Dundas St W in Greater Napanee! This five-unit multiplex combines practical layouts, flexible living spaces and everyday conveniences, making it an appealing opportunity for investors or buyers looking to live on-site and manage the property. Currently well suited to independent senior living, the building offers fully self-sufficient, single-level units with no stairs and convenient parking that provides easy access to each residence. Unit 1 has two bedrooms, while 2, 3 and 4 each offer one bedroom, a versatile den and a three-piece bathroom. Comfortable living areas, functional kitchens and convenient storage complement the layouts, while the dens provide flexible space for a home office, hobbies or a quiet retreat. Unit 5 stands apart with two bedrooms, a separate office, inviting living and dining areas, a kitchen and its own laundry room. A three-piece bathroom accessed through the primary bedroom is complemented by a convenient two-piece powder room. The attached garage is currently being used as living space, adding flexibility to the layout. For buyers seeking an owner-occupied investment, Unit 5 offers the opportunity to live on-site while managing the other four units, with a separate office for handling property management tasks. Every unit has its own laundry and separate heating and cooling controls, allowing residents to personalize their comfort. A 40-foot shipping container provides substantial extra storage for equipment, seasonal items or property supplies. With five self-sufficient, stair-free units, easily accessible parking, versatile den and office spaces and additional on-site storage, this Greater Napanee multiplex offers a compelling combination of residential comfort and investment potential. Its layout supports independent senior living while offering a practical option for an owner looking to live in and manage the property.
Map data © OpenStreetMap contributors
No open houses are scheduled for this home.
Can't make it? Request a private viewing.
| Bathroom | Main level | 1.87 x 3.21 m |
| Kitchen | Main level | 2.12 x 3.84 m |
| Laundry room | Main level | 2.67 x 1.56 m |
| Living room | Main level | 5.24 x 4.32 m |
| Office | Main level | 2.43 x 2.38 m |
| Bathroom | Main level | 1.84 x 3.02 m |
| Bathroom | Main level | 1.84 x 3.02 m |
| Den | Main level | 3.73 x 2.86 m |
| Dining room | Main level | 2.44 x 2.54 m |
| Kitchen | Main level | 2.5 x 2.48 m |
| Laundry room | Main level | 1.81 x 1.74 m |
| Den | Main level | 2.88 x 2.9 m |
| Living room | Main level | 4.95 x 4.48 m |
| Bedroom | Main level | 3.31 x 5.01 m |
| Other | Main level | 1.38 x 3 m |
| Bathroom | Main level | 1.84 x 3.02 m |
| Den | Main level | 3.73 x 2.86 m |
| Dining room | Main level | 2.44 x 2.54 m |
| Kitchen | Main level | 2.5 x 2.48 m |
| Laundry room | Main level | 1.81 x 1.74 m |
| Living room | Main level | 4.95 x 4.48 m |
| Bedroom | Main level | 3.31 x 5.01 m |
| Bedroom | Main level | 3 x 2.7 m |
| Other | Main level | 1.38 x 3 m |
| Bathroom | Main level | 2.98 x 1.89 m |
| Den | Main level | 3.19 x 3.02 m |
| Bedroom | Main level | 4.34 x 3.02 m |
| Dining room | Main level | 3.58 x 4.53 m |
| Kitchen | Main level | 3.32 x 2.73 m |
| Laundry room | Main level | 2.13 x 1.69 m |
| Living room | Main level | 2.57 x 6.51 m |
| Kitchen | Main level | 4.68 x 2.9 m |
| Living room | Main level | 5.63 x 4.24 m |
| Bathroom | Main level | 0.9 x 1.81 m |
| Bedroom 2 | Main level | 2.74 x 3.03 m |
| Primary Bedroom | Main level | 3.06 x 3.75 m |
| Dining room | Main level | 2.36 x 3.08 m |