 For sale 78
$775,000
2 bed3 bath1,100–1,500 sq ft
5147 Nickel Offset Road
Greater Sudbury
2 months agoMLS® 2129680
ROYAL LEPAGE NORTH HERITAGE REALTY, BROKERAGE
2 Fairmount Drive
Greater Sudbury, Ontario P3A6E4
For sale· Added
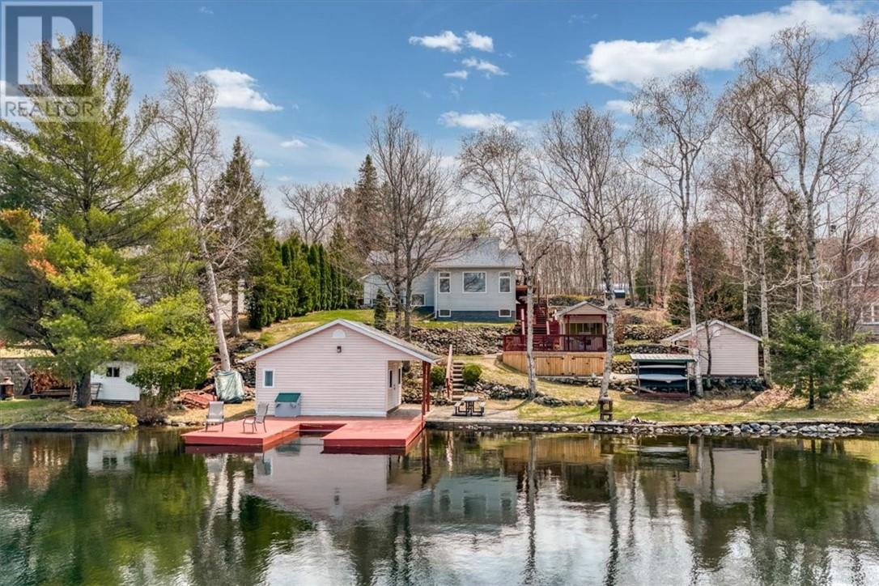
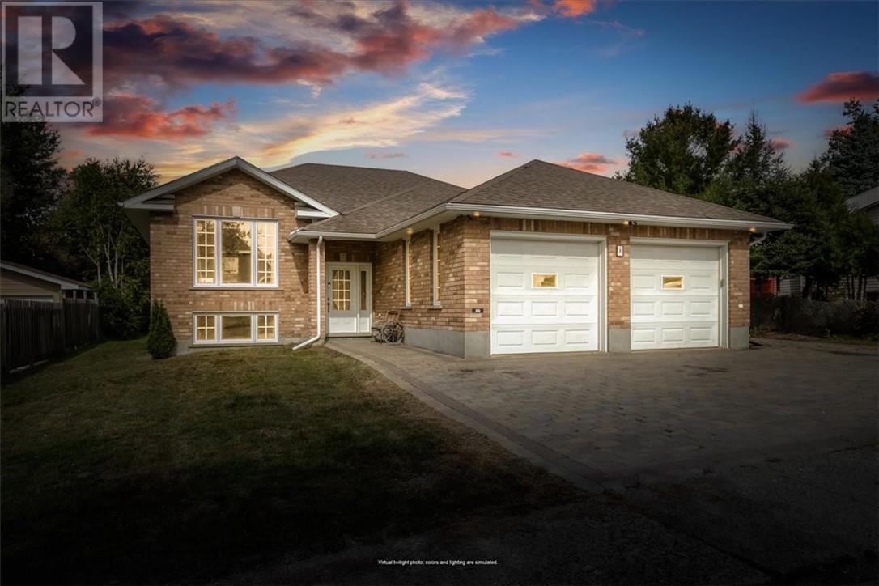
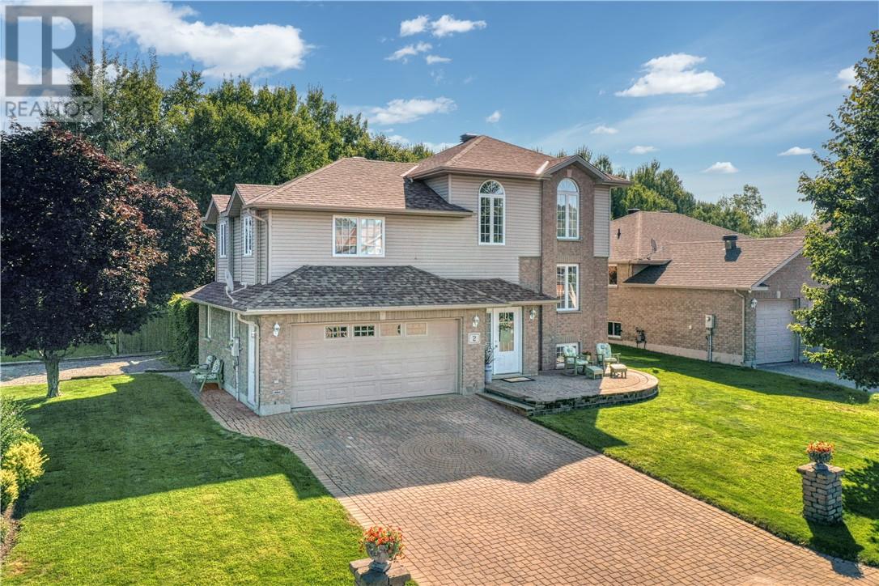
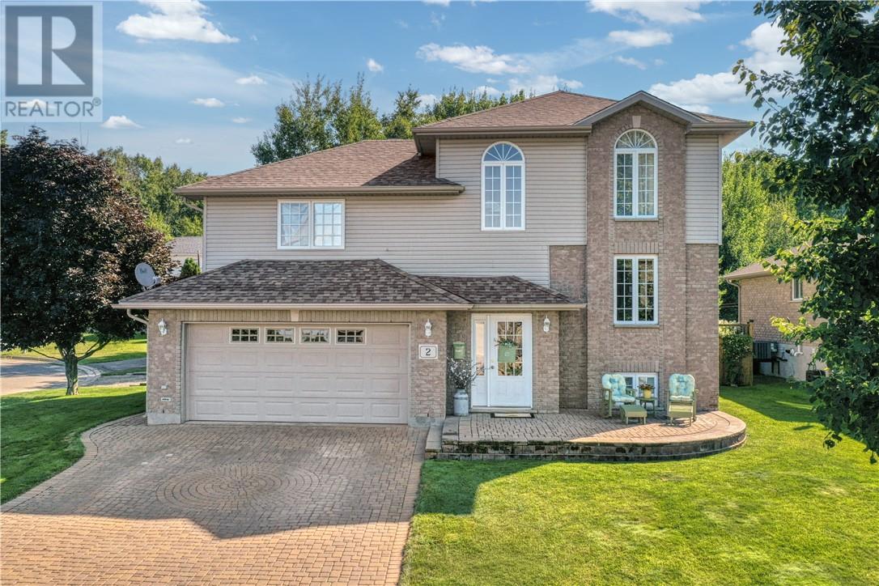
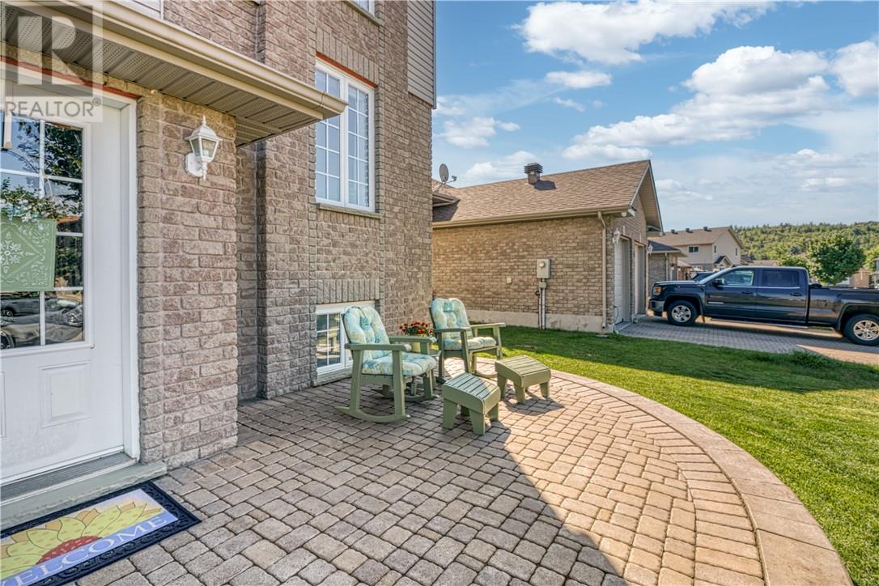
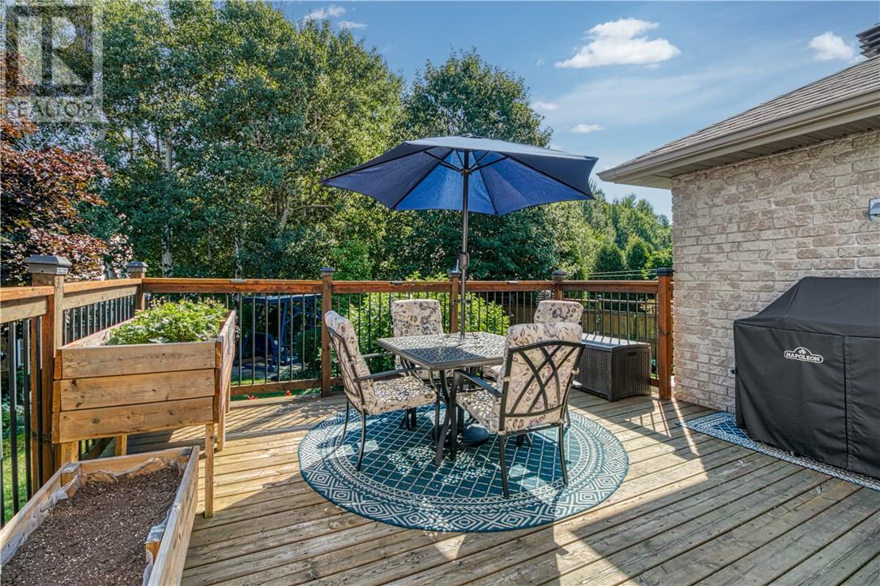
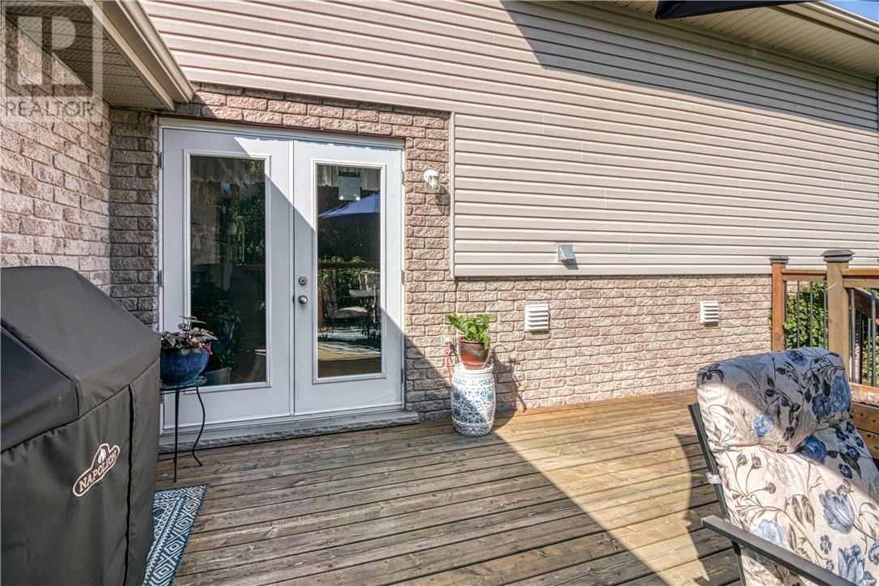
Prime New Sudbury location. This well loved multi level home has real curb appeal with a beautifully landscaped lot with unground sprinkler, a front patio for evening relaxation, lock stone drive for 4 cars and side drive 2 cars with possibility of back yard access. Park like fenced yard backing onto a private treed area. Spacious decking offers a perfect outdoor area for entertaining. Inside a roomy entrance leading to the upper kitchen with loads of oak cabinets, bright dining area and living room. Upstairs the primary bedroom boasts a walk in closet & 4 pc ensuite bath. 2 more bedrooms, another full bath and laundry area on this level for added convenience. The lower level rec room for those movie or game nights, a powder room and storage area. Double attached garage features an Office with plenty of natural light & additional storage for the freezer. Upgraded shingles, gas furnace with heat pump & A/C in the past 3 years. Book your viewing for this beautiful home just minutes to Adanac Ski Hill, shopping, movie theatre, restaurants and more.
Map data © OpenStreetMap contributors
No open houses are scheduled for this home.
Can't make it? Request a private viewing.
| Oct 9, 2026 | $679,900 | ▼ $50,000 |
| Sep 29, 2026 | $729,900 | First recorded price |
Price changes since Sep 29, 2026.
| Recreational, Games room | Lower level | 12 x 20 |
| Bedroom | Second level | 12.4 x 9 |
| Bedroom | Second level | 12.4 x 9 |
| Primary Bedroom | Third level | 14.9 x 11.11 |
| Living room | Main level | 12.6 x 11.9 |
| Dining room | Main level | 12.6 x 9.1 |
| Kitchen | Main level | 12 x 12.6 |