 NewFor sale 42
$329,900
3 bed2 bath1,100–1,500 sq ft
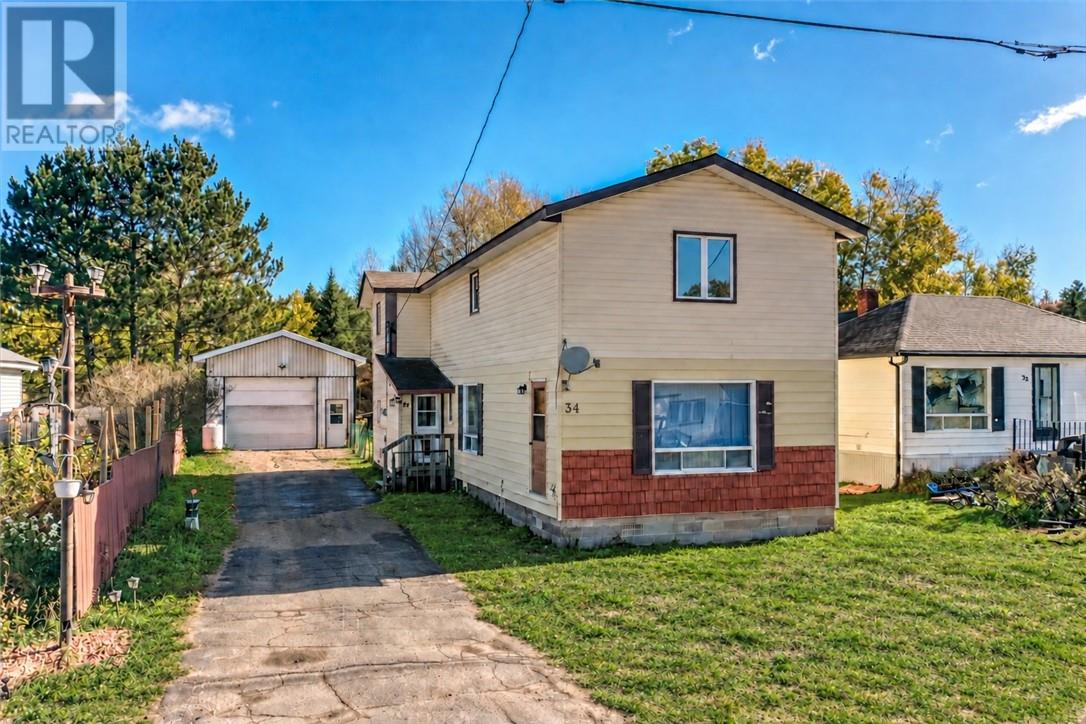
34 Lorne St.
Greater Sudbury
5 days agoMLS® 2130865
SUTTON-BENCHMARK REALTY INC., BROKERAGE
2365 Grenoble Street Unit# 1
Greater Sudbury, Ontario P3A4T4
For sale· Added
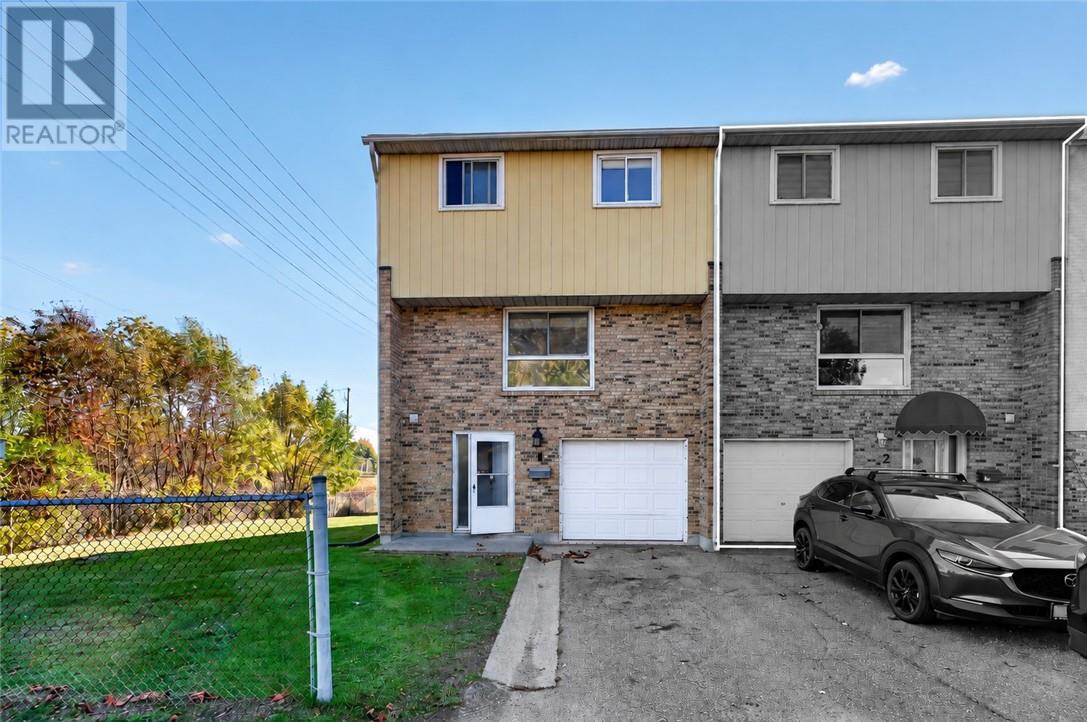
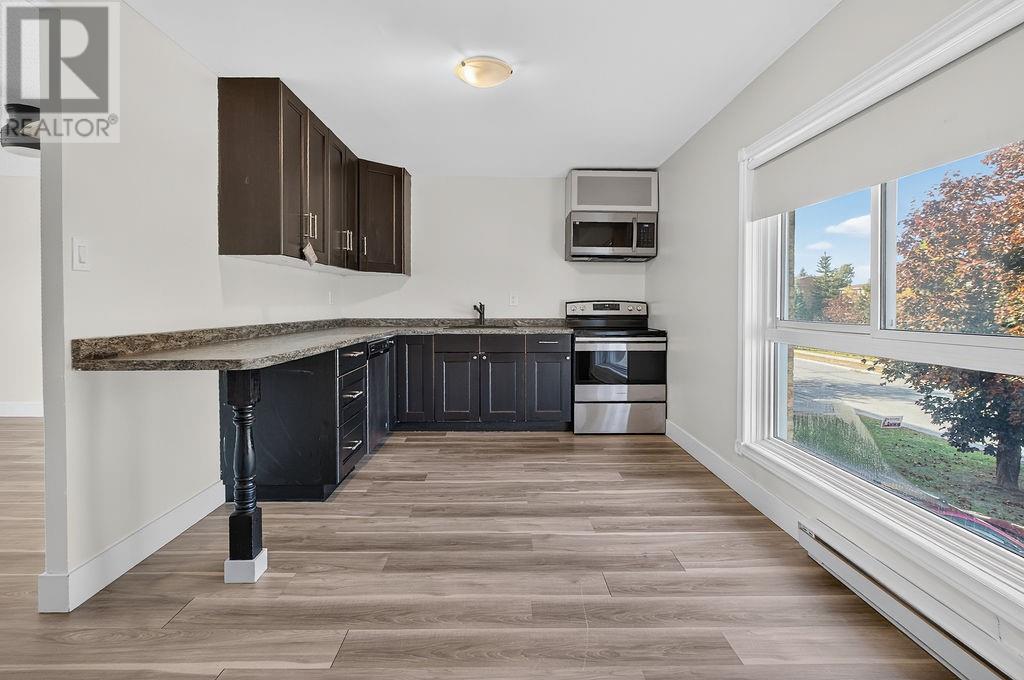
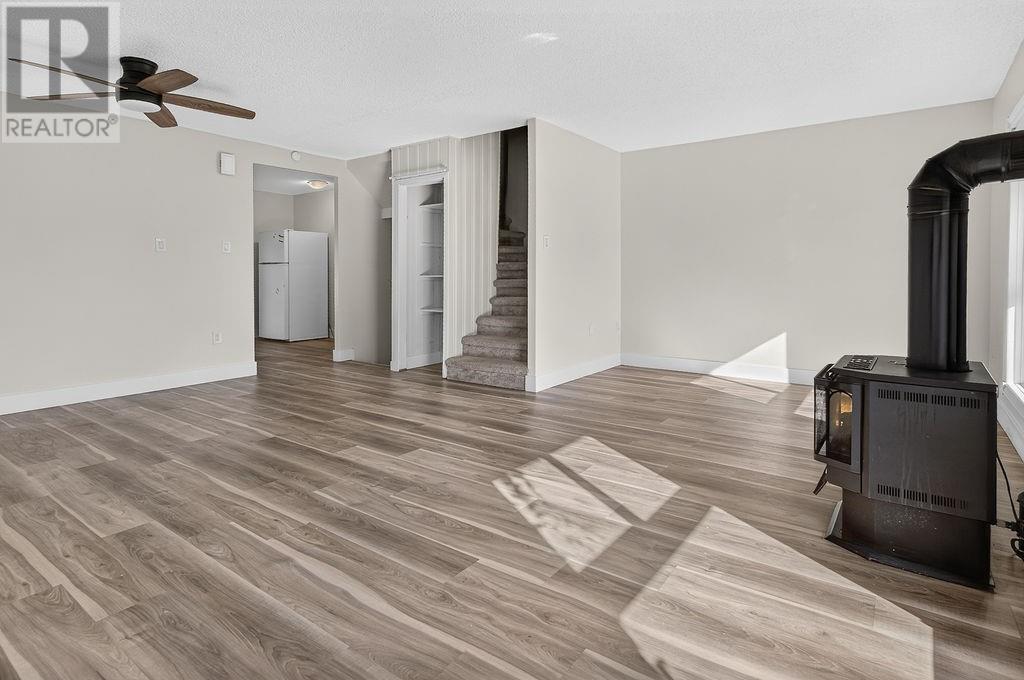
Welcome to 2365 Grenoble Street, Unit 1! This affordable, move-in-ready condo offers the perfect combination of space, comfort, and low-maintenance living. Featuring 4 spacious bedrooms and 1.5 bathrooms, this home provides plenty of room for families, first-time buyers, or those looking to downsize without sacrificing space. Enjoy the added convenience of a garage and outdoor space, perfect for relaxing or entertaining. Condo living makes life easy, with exterior maintenance, lawn care, and snow removal all taken care of! Residents also have access to fantastic amenities, including a community centre available to reserve for private gatherings and an on-site sauna. Conveniently located close to shopping, schools, parks, and everyday essentials, this property offers exceptional value at an affordable price. Don't miss your opportunity to enjoy easy, worry-free living in a great Sudbury location!
Map data © OpenStreetMap contributors
No open houses are scheduled for this home.
Can't make it? Request a private viewing.
| Bathroom | Third level | 4.10 x 7.6 |
| Bedroom | Third level | 8.3 x 11.11 |
| Bedroom | Third level | 8.10 x 9.9 |
| Bedroom | Third level | 8.6 x 11.11 |
| Primary Bedroom | Third level | 10.1 x 13 |
| Laundry room | Second level | 3 x 6.9 |
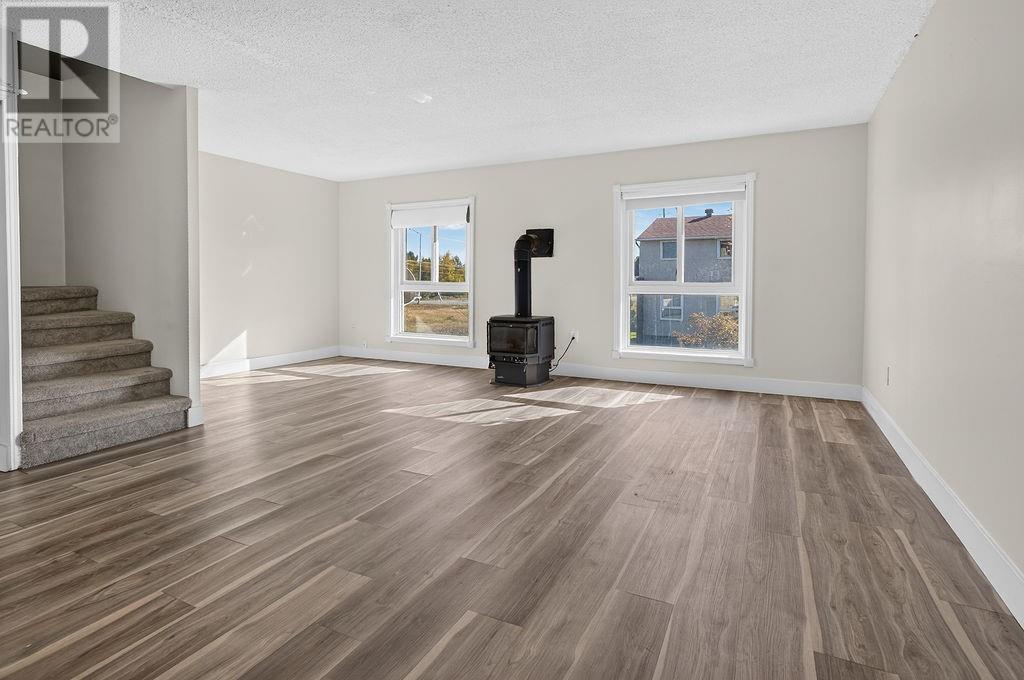
| Living room | Second level | 11.2 x 19.4 |
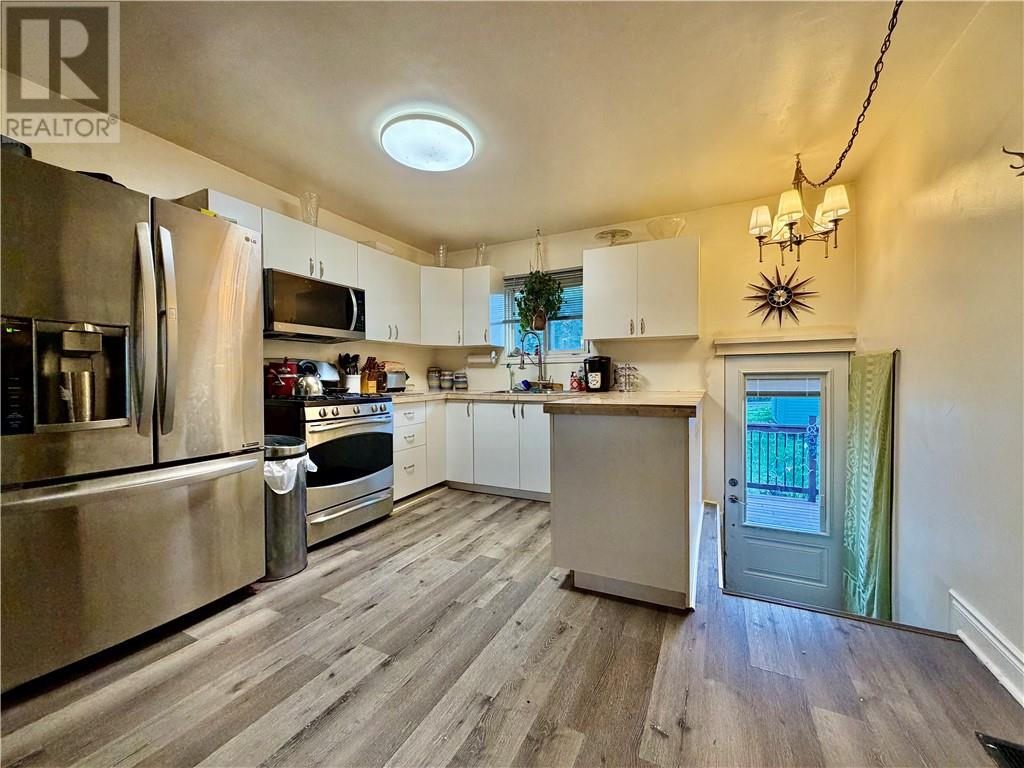
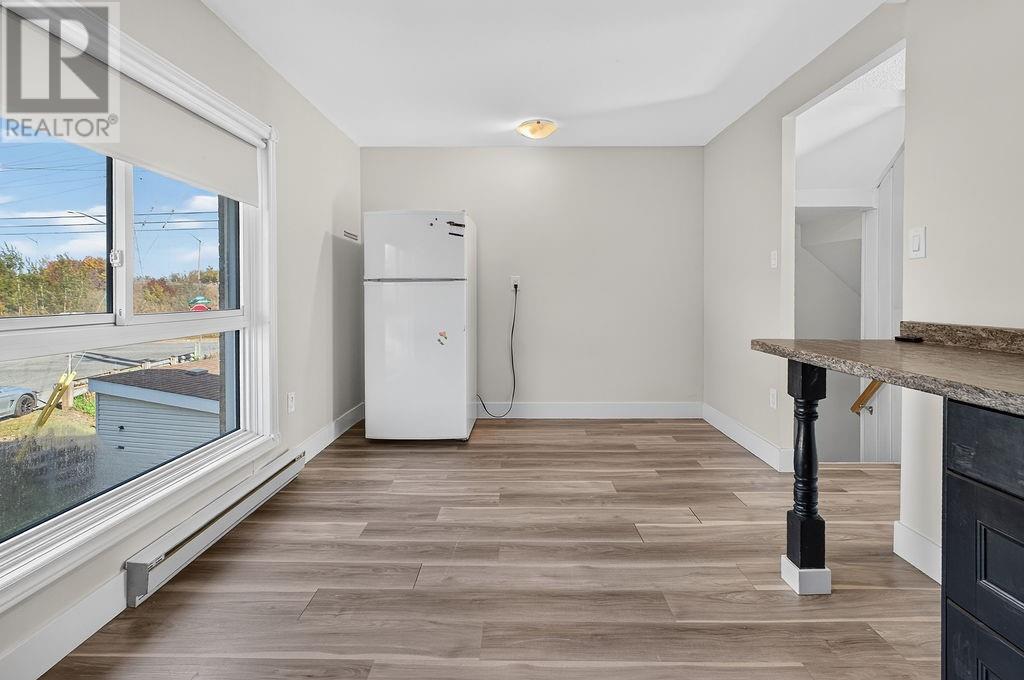
| Eat in kitchen | Second level | 9.4 x 15 |
| Dining room | Second level | 7 x 10 |
| Bathroom | Main level | 5.4 x 5.4 |
| Foyer | Main level | 3.8 x 6.6 |
| Family room | Main level | 13.2 x 17.10 |