 NewFor sale 58
$444,000
4 bed2 bath1,100–1,500 sq ft
216 Bond Street
Greater Sudbury
4 days agoMLS® 2130859
LAKE CITY REALTY LTD. BROKERAGE
4738 Fergus Avenue
Greater Sudbury, Ontario P3P1S3
For sale· Added
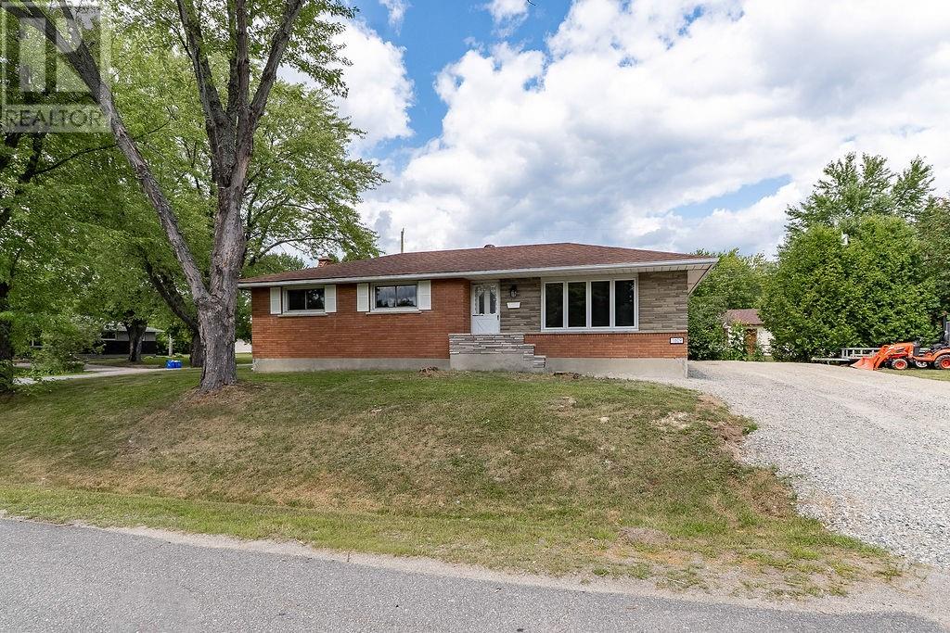
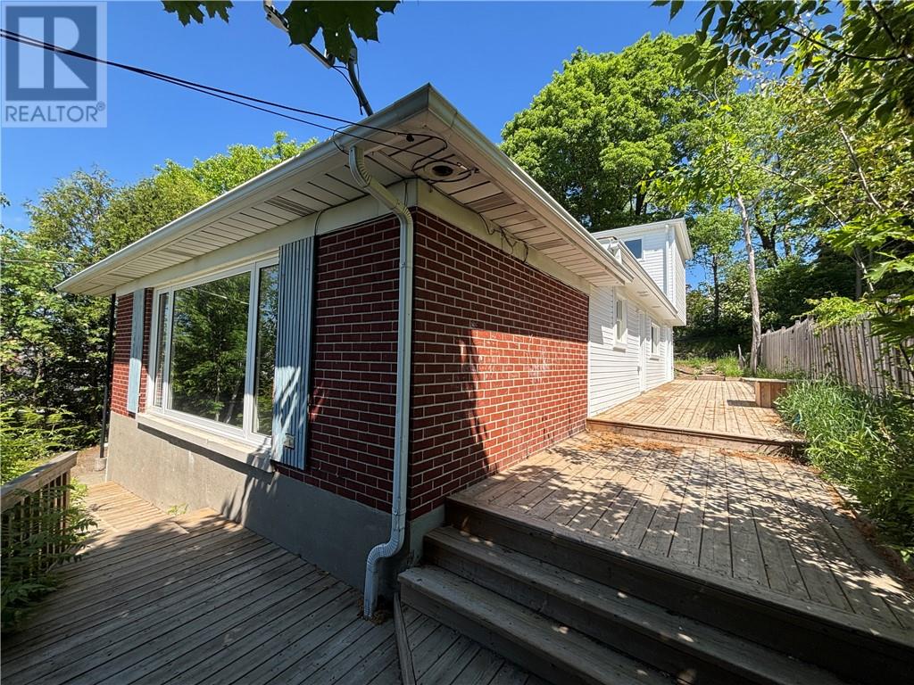
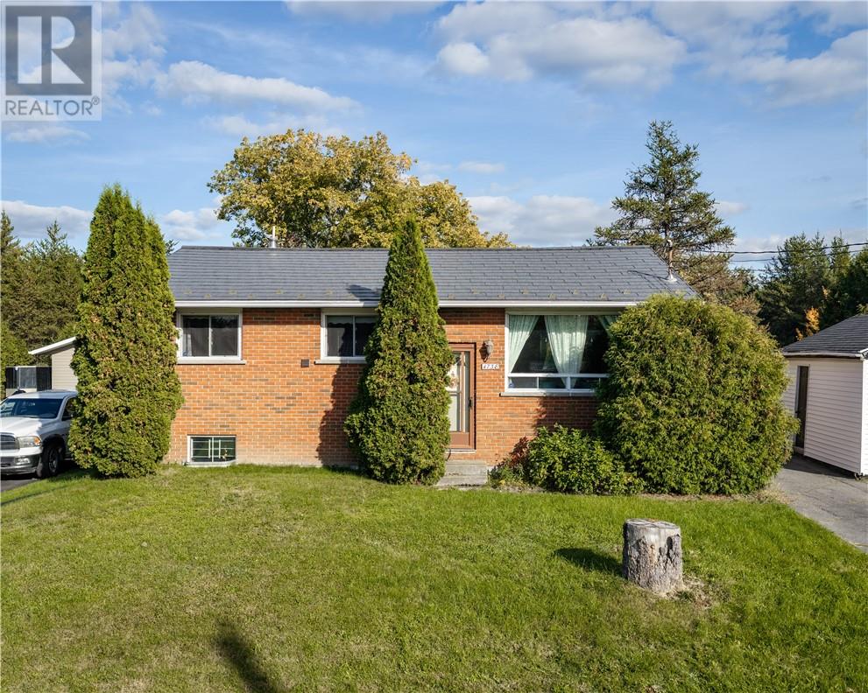
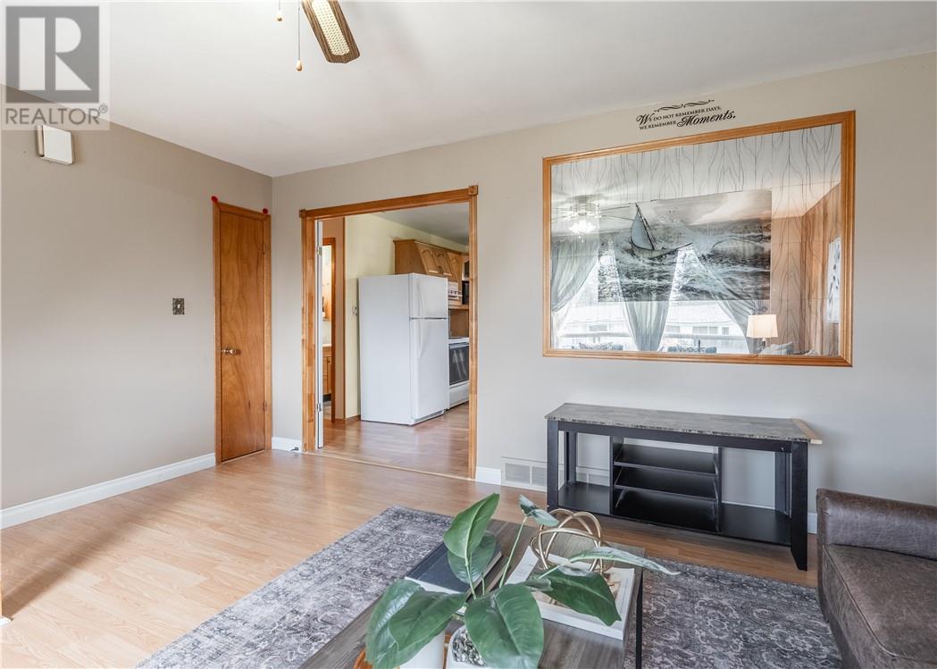
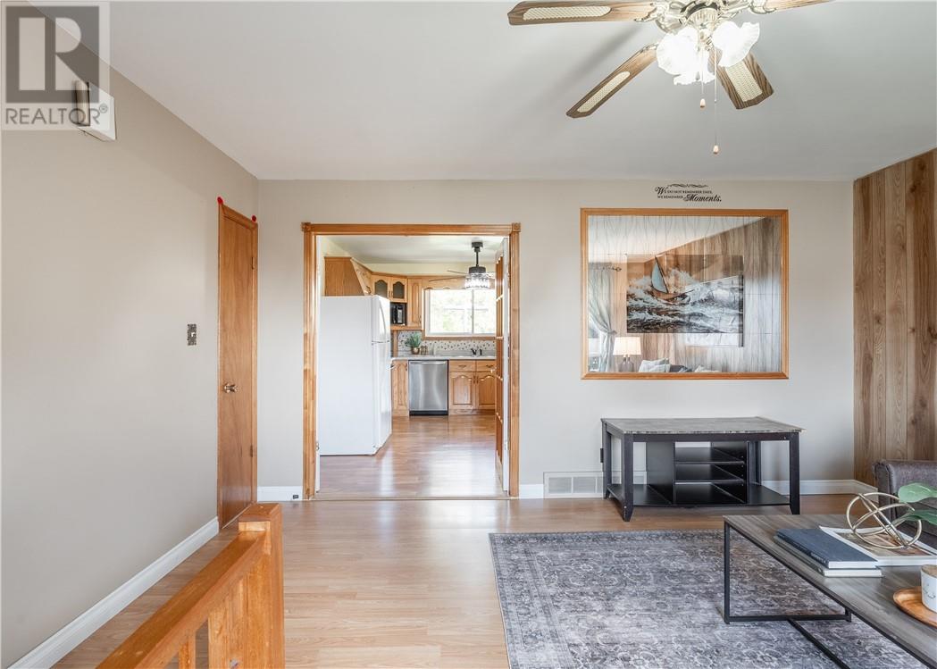
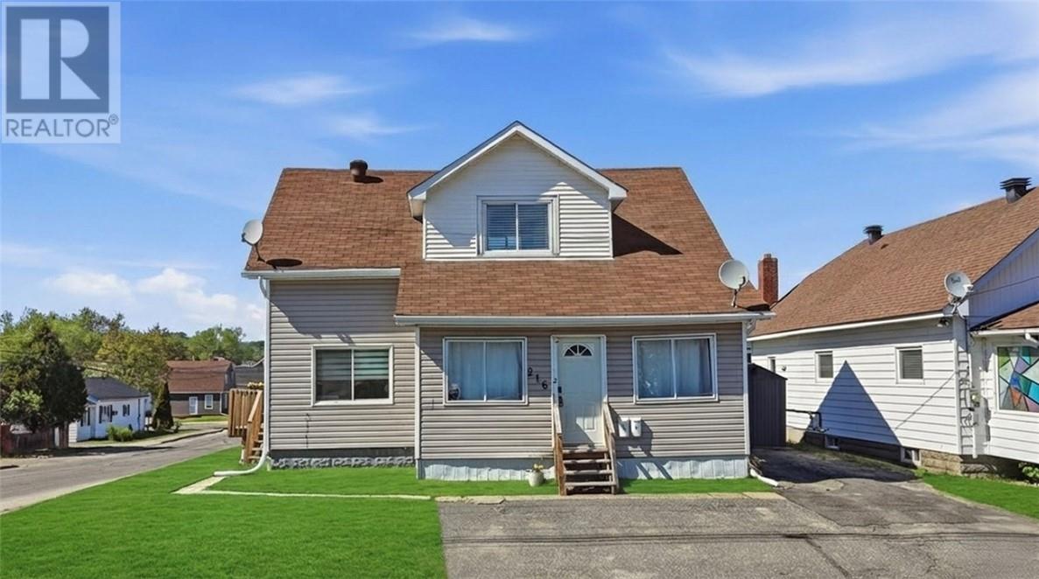
Welcome to 4738 Fergus Avenue, a solid all-brick family home located in a great Valley neighbourhood. Proudly owned and cared for by the same family for over 40 years, this property reflects years of pride of ownership and offers a fantastic opportunity for its next chapter. Featuring 4 bedrooms and 2 bathrooms, this home provides plenty of space for a growing family at an attractive price point. Enjoy peace of mind with a durable metal shingle roof designed for long-term performance and a new furnace with an air purifier installed in 2025. Outside, you'll find exceptional storage options including a detached single-car garage, a sea can, and storage shed perfect for vehicles, tools, toys, and more. The large private treed lot with no rear neighbours offers outstanding privacy and a peaceful backyard setting. Whether you're relaxing outdoors, entertaining guests, or enjoying family time, there's plenty of space to enjoy. Don't miss a great opportunity to own a well-built home in a fantastic Valley neighbourhood close to schools, amenities, and everyday conveniences.
Map data © OpenStreetMap contributors
No open houses are scheduled for this home.
Can't make it? Request a private viewing.
| Other | Main level | 24 x 12 |
| Workshop | Lower level | 12.3 x 9.2 |
| Storage | Lower level | 8.8 x 13.1 |
| Bedroom | Lower level | 11.4 x 12.5 |
| Bathroom | Lower level | 13.3 x 12.6 |
| Recreational, Games room | Lower level | 16.11 x 21.2 |
| Primary Bedroom | Main level | 13.2 x 9.10 |
| Bedroom | Main level | 9.2 x 12.9 |
| Bedroom | Main level | 9.3 x 13.2 |
| Bathroom | Main level | 4.11 x 9.6 |
| Kitchen | Main level | 12 x 12.10 |
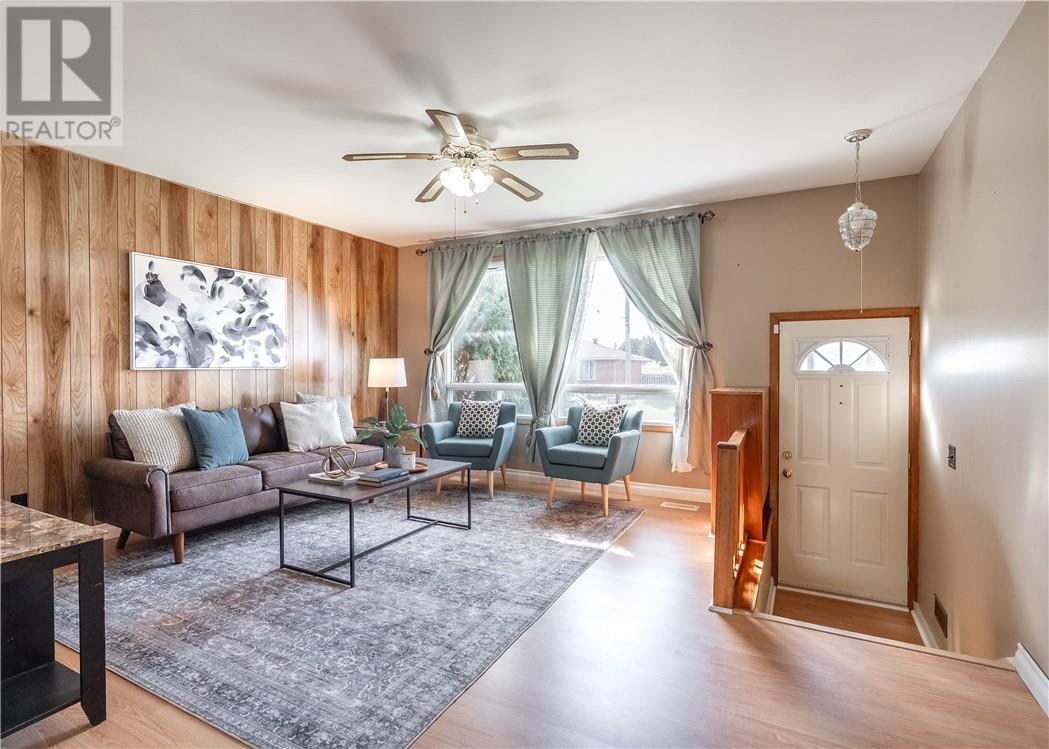
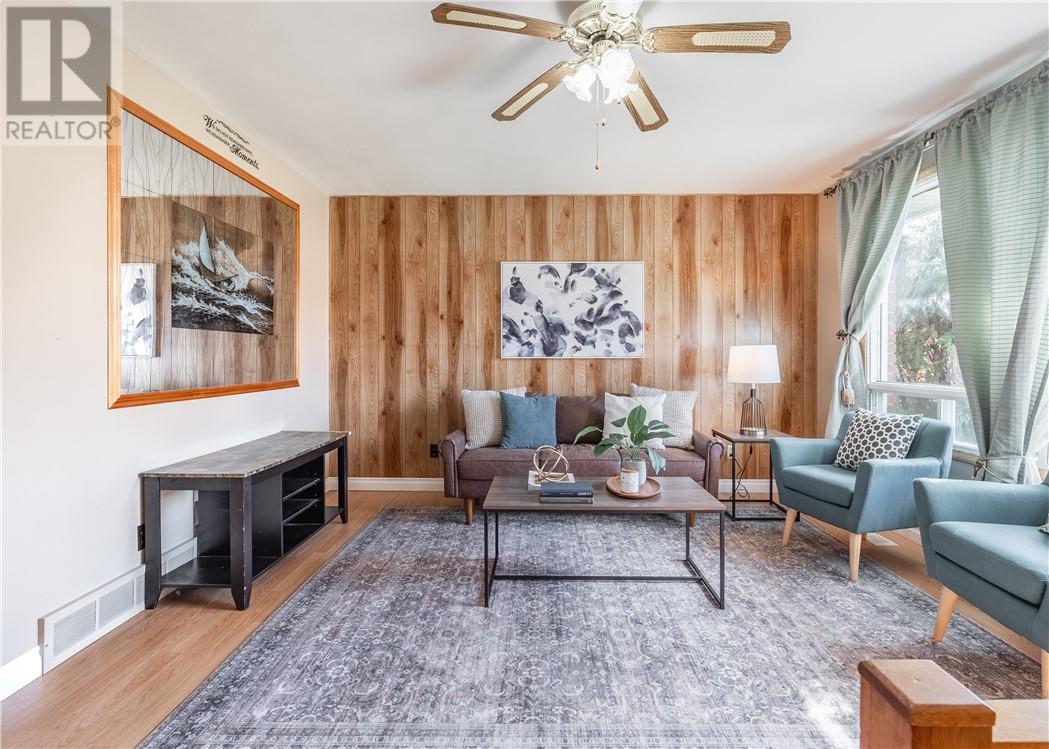
| Living room | Main level | 13.7 x 15.2 |