 NewFor sale 58
$444,000
4 bed2 bath1,100–1,500 sq ft
216 Bond Street
Greater Sudbury
4 days agoMLS® 2130859
LAKE CITY REALTY LTD. BROKERAGE
697 Camelot Drive
Greater Sudbury, Ontario P3B3M9
For sale· Added
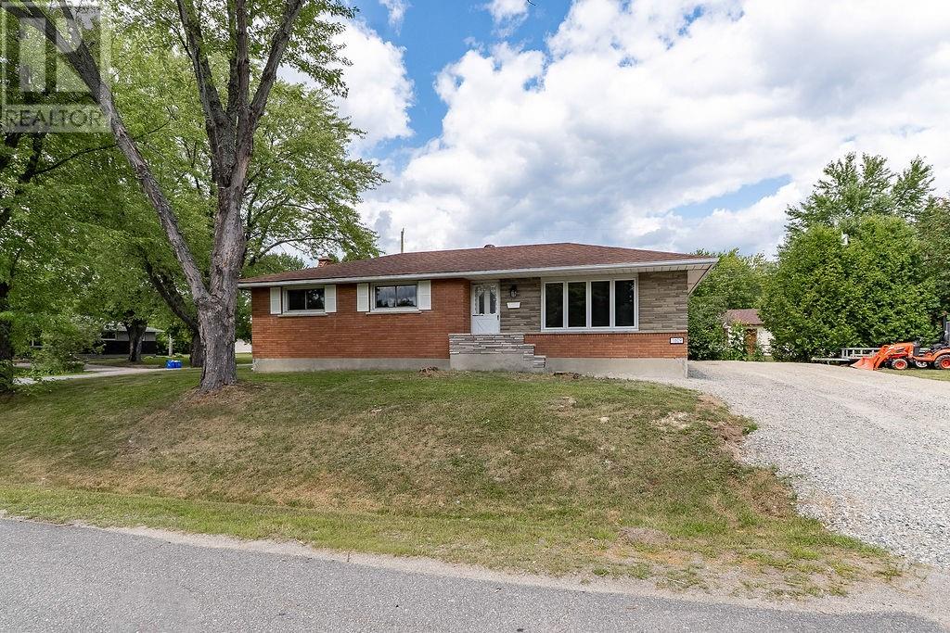
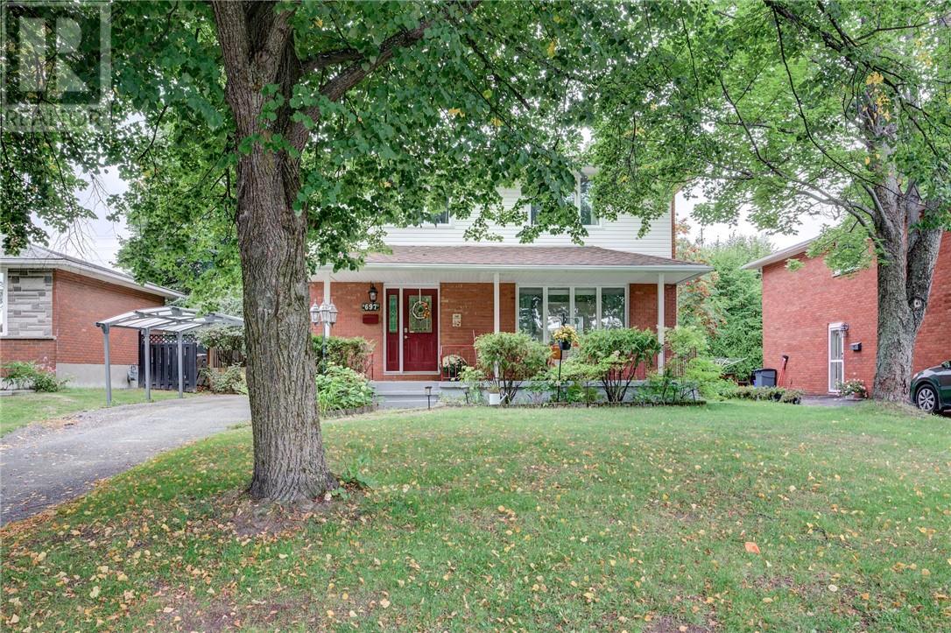
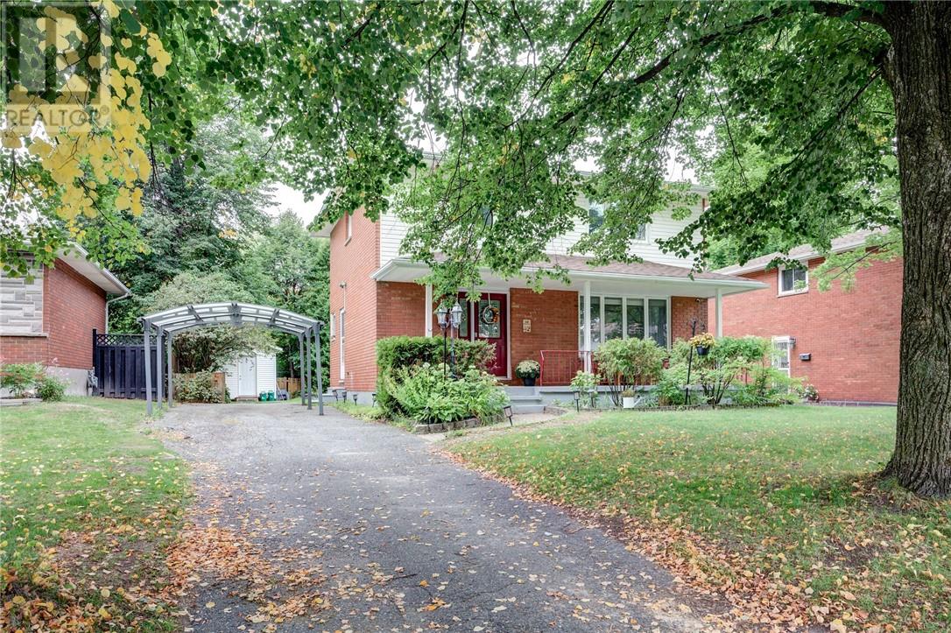
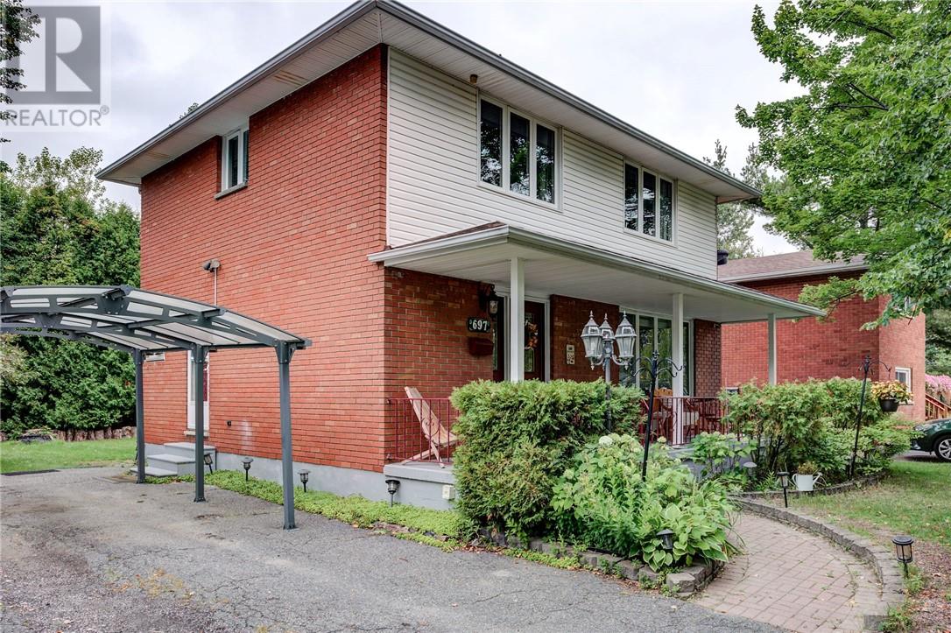
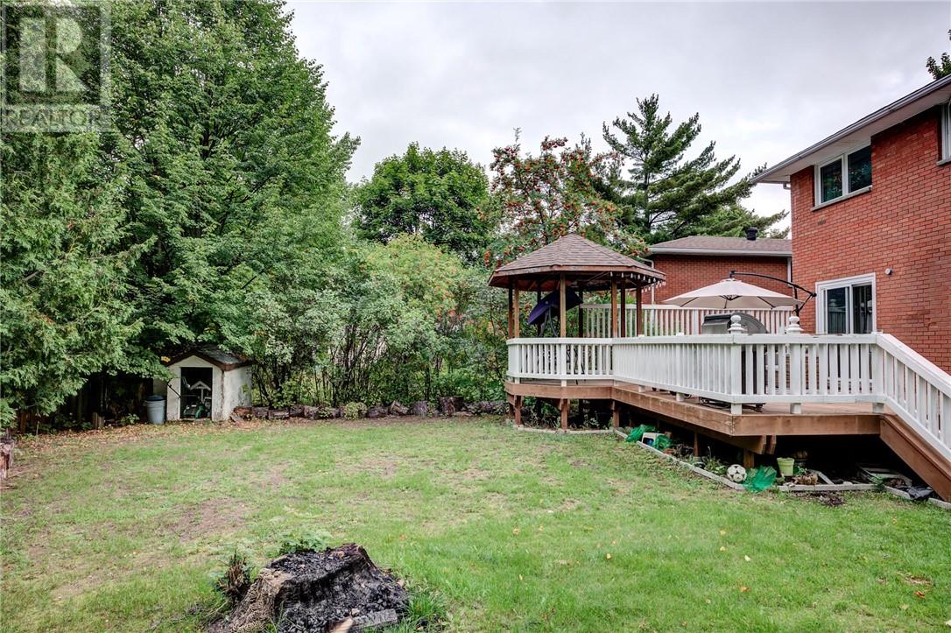
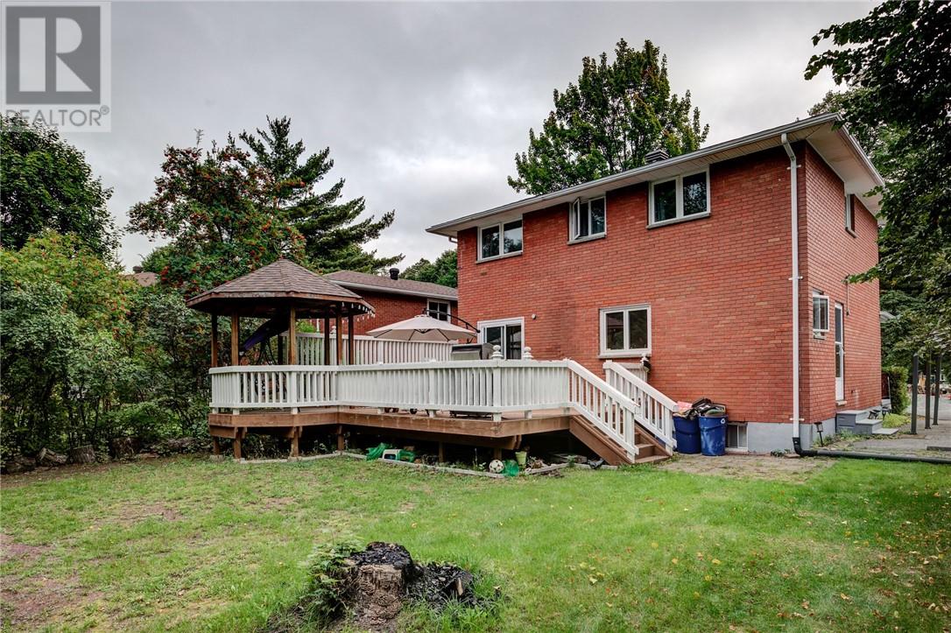
Welcome to 697 Camelot Drive, a spacious all-brick home tucked into the family-friendly Minnow Lake neighbourhood. With four bedrooms upstairs and a finished lower level, there's room here for the whole family to grow. The main floor offers a comfortable living room, oak kitchen with built-in appliances, dining area and convenient 2-piece powder room. Step through the patio doors and you’ll find a generous deck and gazebo overlooking the backyard - an ideal spot for morning coffee, summer dinners or entertaining friends and family. Upstairs, four bedrooms and the main bathroom provide a practical layout that’s hard to beat for a growing family. Downstairs, the finished lower level adds valuable living space with a large family room, additional room that works well as a fifth bedroom or home office, 3-piece bathroom, laundry and plenty of storage. Outside, the lot offers a great backyard, storage shed and paved parking. Central air and a quiet, established neighbourhood round out the package. Conveniently located close to schools, playgrounds, shopping and public transit, 697 Camelot offers the space and flexibility families are looking for. Come take a look - this one is worth seeing in person.
Map data © OpenStreetMap contributors
No open houses are scheduled for this home.
Can't make it? Request a private viewing.
| Den | Lower level | 8'10 x 10 |
| Recreational, Games room | Lower level | 13'2 x 23'5 |
| Bedroom | Second level | 9'3 x 9'5 |
| Bedroom | Second level | 10'5 x 10'4 |
| Bedroom | Second level | 9'7 x 10'2 |
| Primary Bedroom | Second level | 10'2 x 13'10 |
| Dining room | Main level | 9 x 11'9 |
| Kitchen | Main level | 10'4 x 14'2 |
| Living room | Main level | 17'3 x 12 |