
$1,300,000
102 Kenogami Road
TB-96, Greenstone, Ontario P0T2A0
For sale· Added
About this home
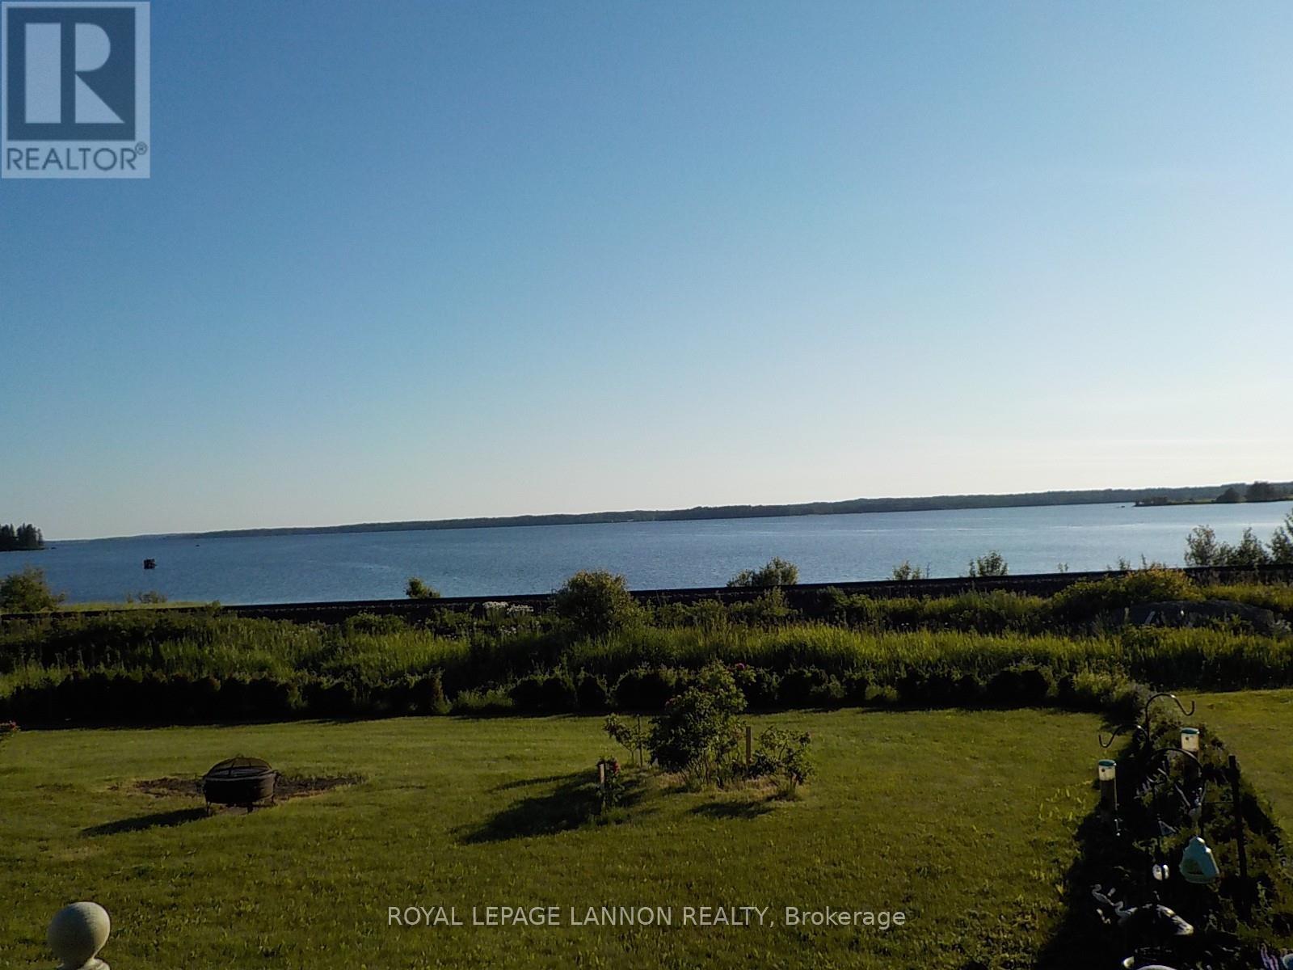
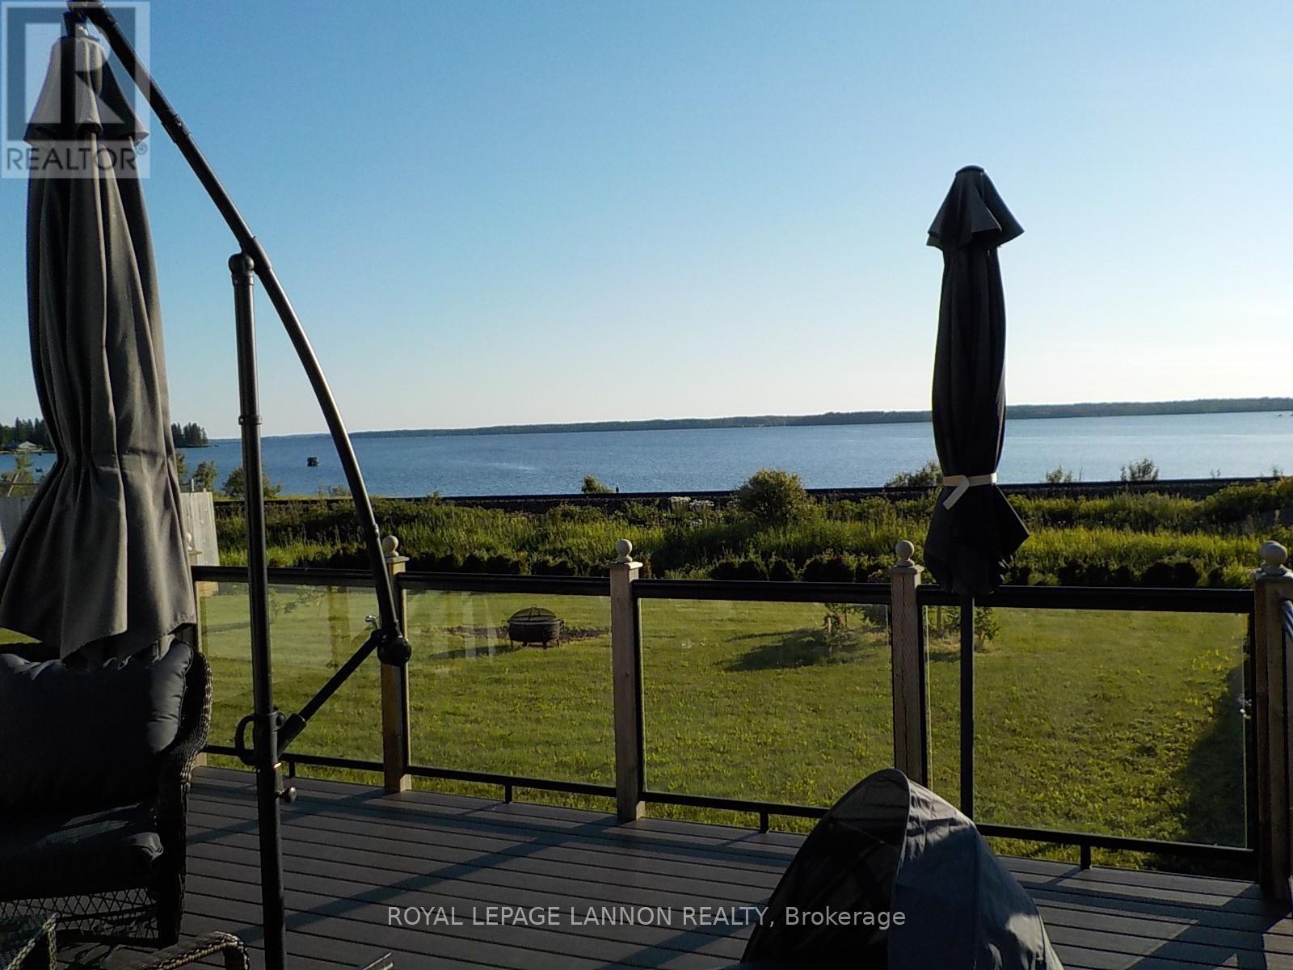
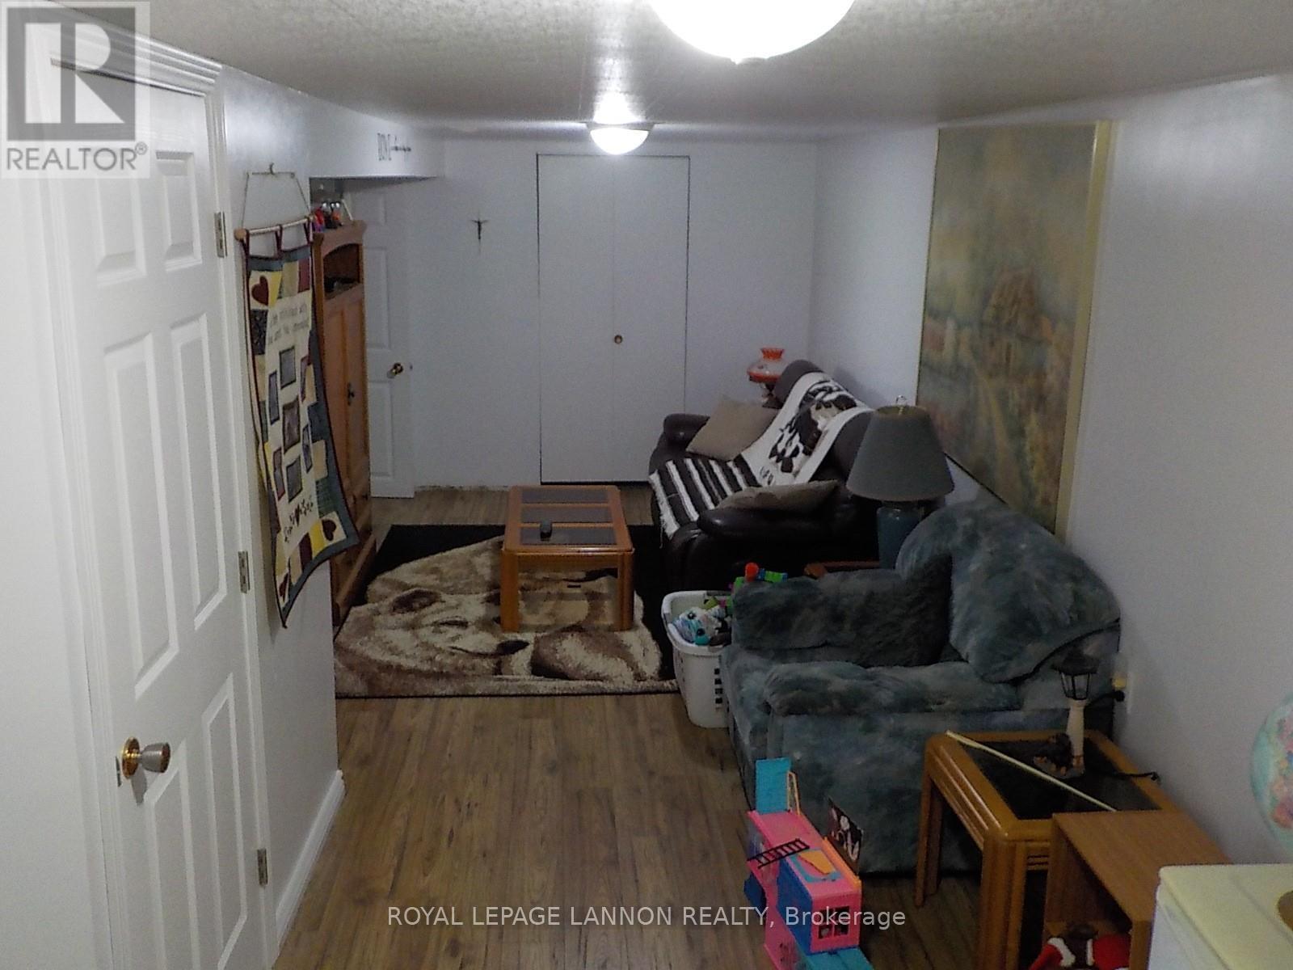
A LEGACY WORTH CARRYING FORWARD Longlac, Ontario Opportunities like this don’t come along often. For generations, this property has been more than a place of business — it has been a family legacy, a livelihood, and a part of the community. Now, the family is ready to pass that legacy along to someone new. Set on a private, generously sized lot overlooking Long Lake, this unique offering combines the warmth of a beautiful family home with the incredible potential of a long-standing family business. The property features a stunning, well-maintained family home, a separate garage, and an impressive large-scale workshop complete with oversized overhead shop doors — offering the space, functionality and opportunity that today’s entrepreneurs are looking for. Imagine carrying forward a business with history and meaning, while enjoying the comfort of a family home and the peaceful setting of a property with a waterfront feel overlooking Long Lake. This is more than a real estate opportunity. It’s a chance to continue a story that has already been written — and add your own chapter to it.
Location
Map data © OpenStreetMap contributors
Upcoming open housesSee all Greenstone open houses
No open houses are scheduled for this home.
Can't make it? Request a private viewing.
Property details
Listing
- MLS® number
- X13625374
- Added
- Jul 31, 2026 ()
- Updated
- Sep 1, 2026 ()
- Info refreshed
Overview
- Property type
- Single Family
- Building type
- Detached
- Style
- Bungalow
- Storeys
- 1
- Ownership
- Freehold
Inside
- Bedrooms
- 1+4
- Bathrooms
- 3
- Half baths
- 1
- Heating
- Natural gas
- Fireplace
- No
- Appliances
- Refrigerator
Building
- Basement
- Finished
- Exterior
- Vinyl siding
- Foundation
- Block
- Parking
- Garage · 10 spaces
Land
- Lot size
- 86.3 ft
- Waterfront
- Waterfront
- Body of water
- Long Lake
Services
- Water
- Municipal water
Location
- Directions
- Off HWY 11
Running costs
- Annual property tax
- $1
Rooms
| Other | Basement | — |
| Bedroom 2 | Basement | 3.04 x 2.74 m |
| Bedroom 3 | Basement | 2.74 x 2.43 m |
| Bedroom 4 | Basement | 3.35 x 2.74 m |
| Bedroom 5 | Basement | 3.04 x 3.04 m |
| Bathroom | Main level | — |
| Other | Main level | — |
| Living room | Main level | 4.57 x 4.26 m |
| Primary Bedroom | Main level | 4.57 x 2.74 m |
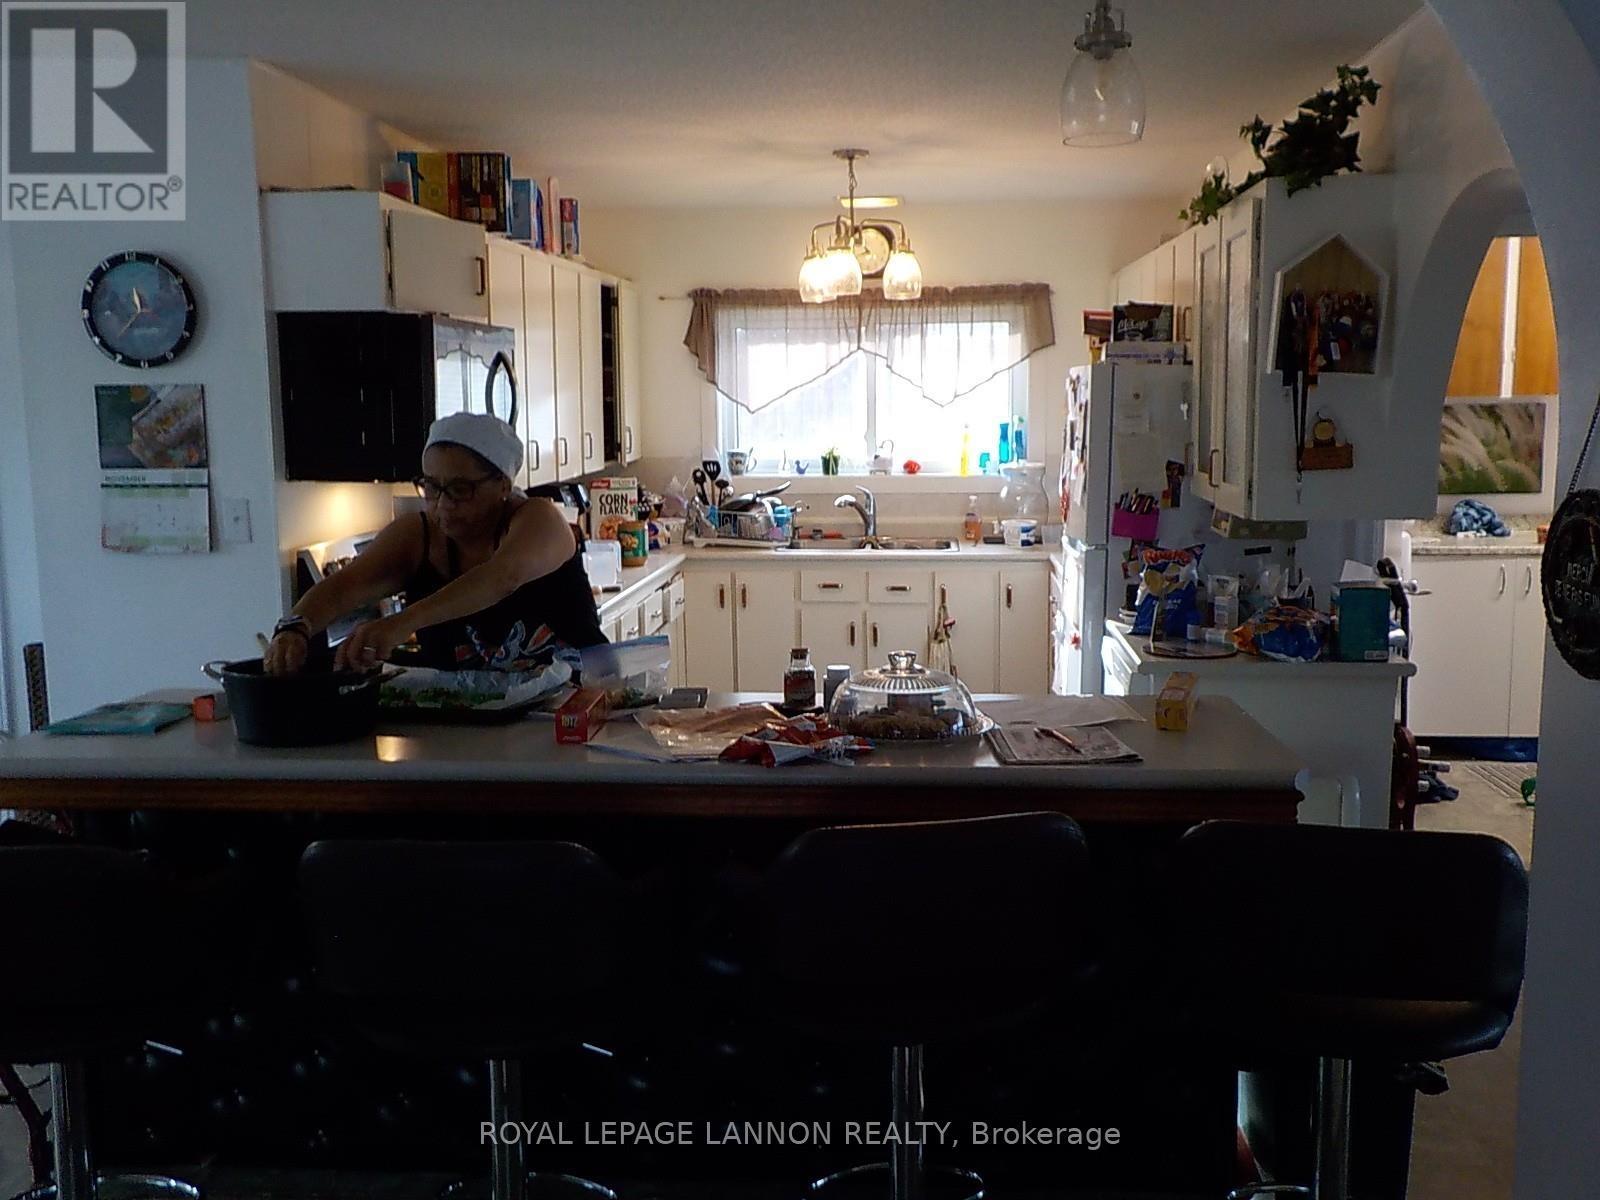
| Kitchen | Main level | 3.35 x 2.74 m |
| Laundry room | Main level | 3.96 x 2.13 m |
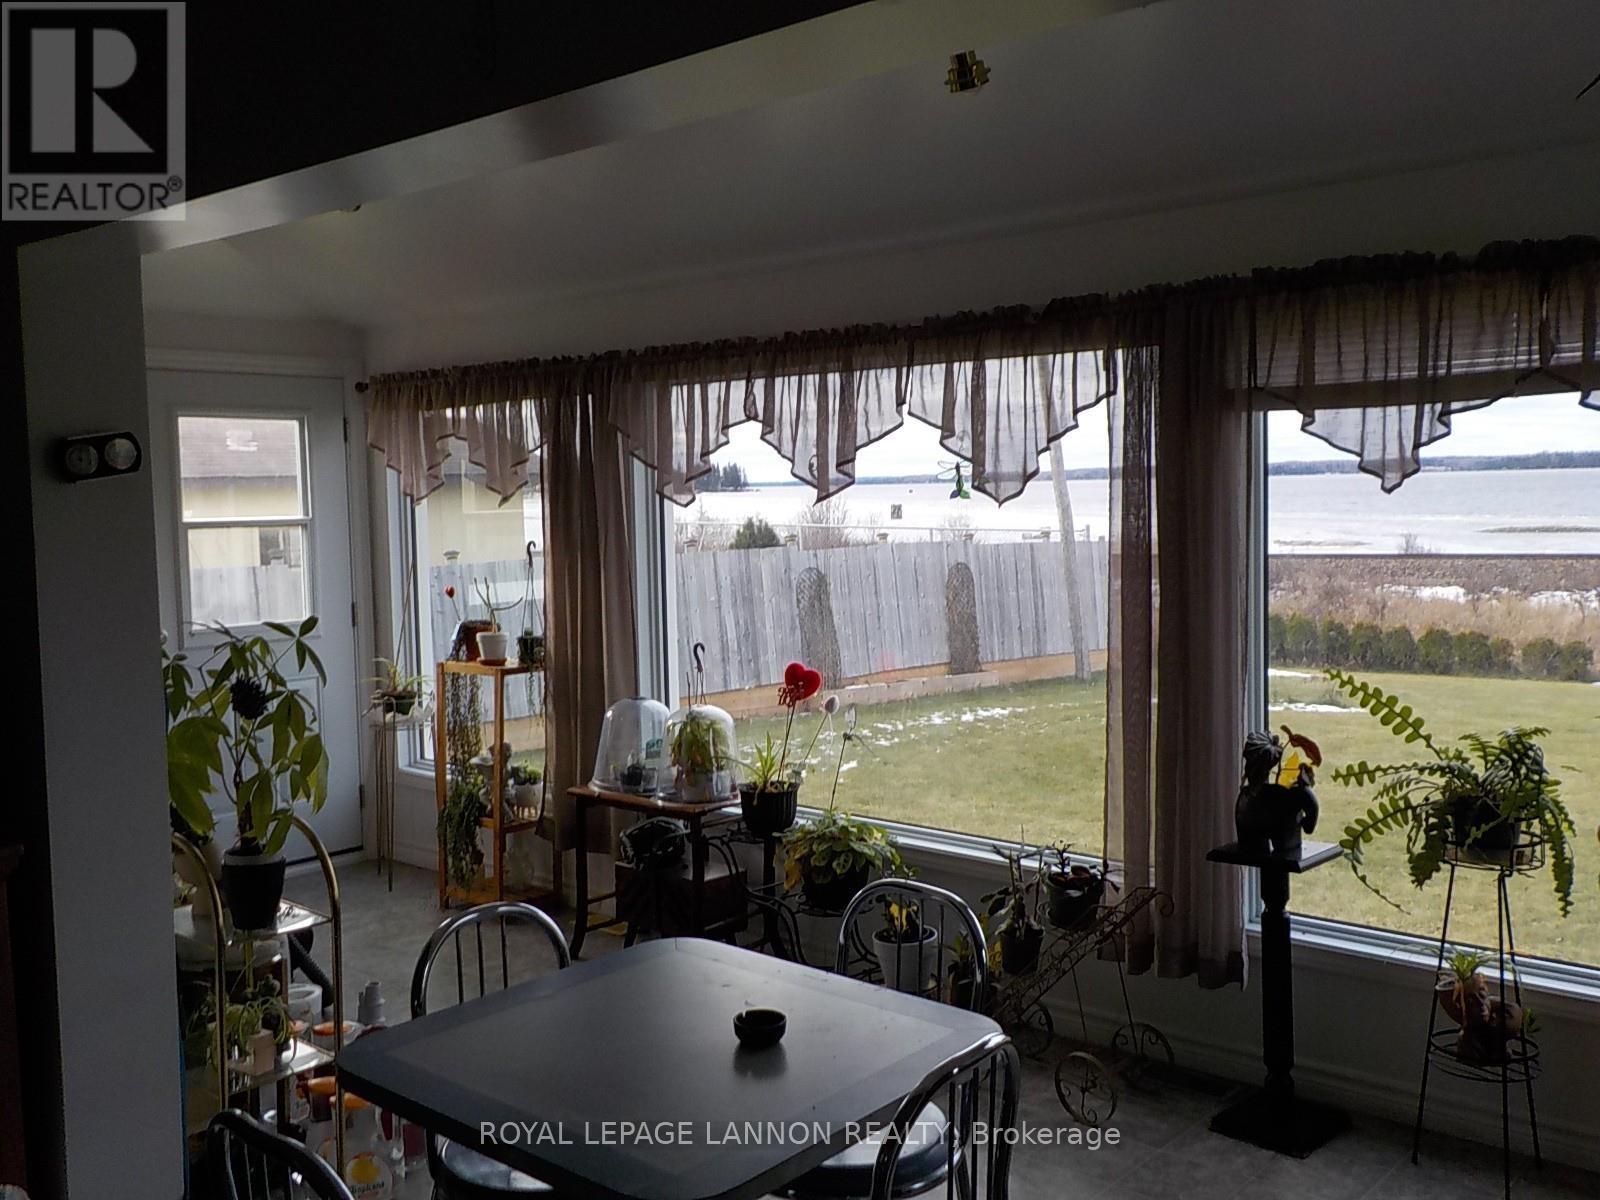
| Sunroom | Main level | 6.7 x 2.13 m |