 For sale 29
$91,000
3+1 bed1 bath1,100–1,500 sq ft
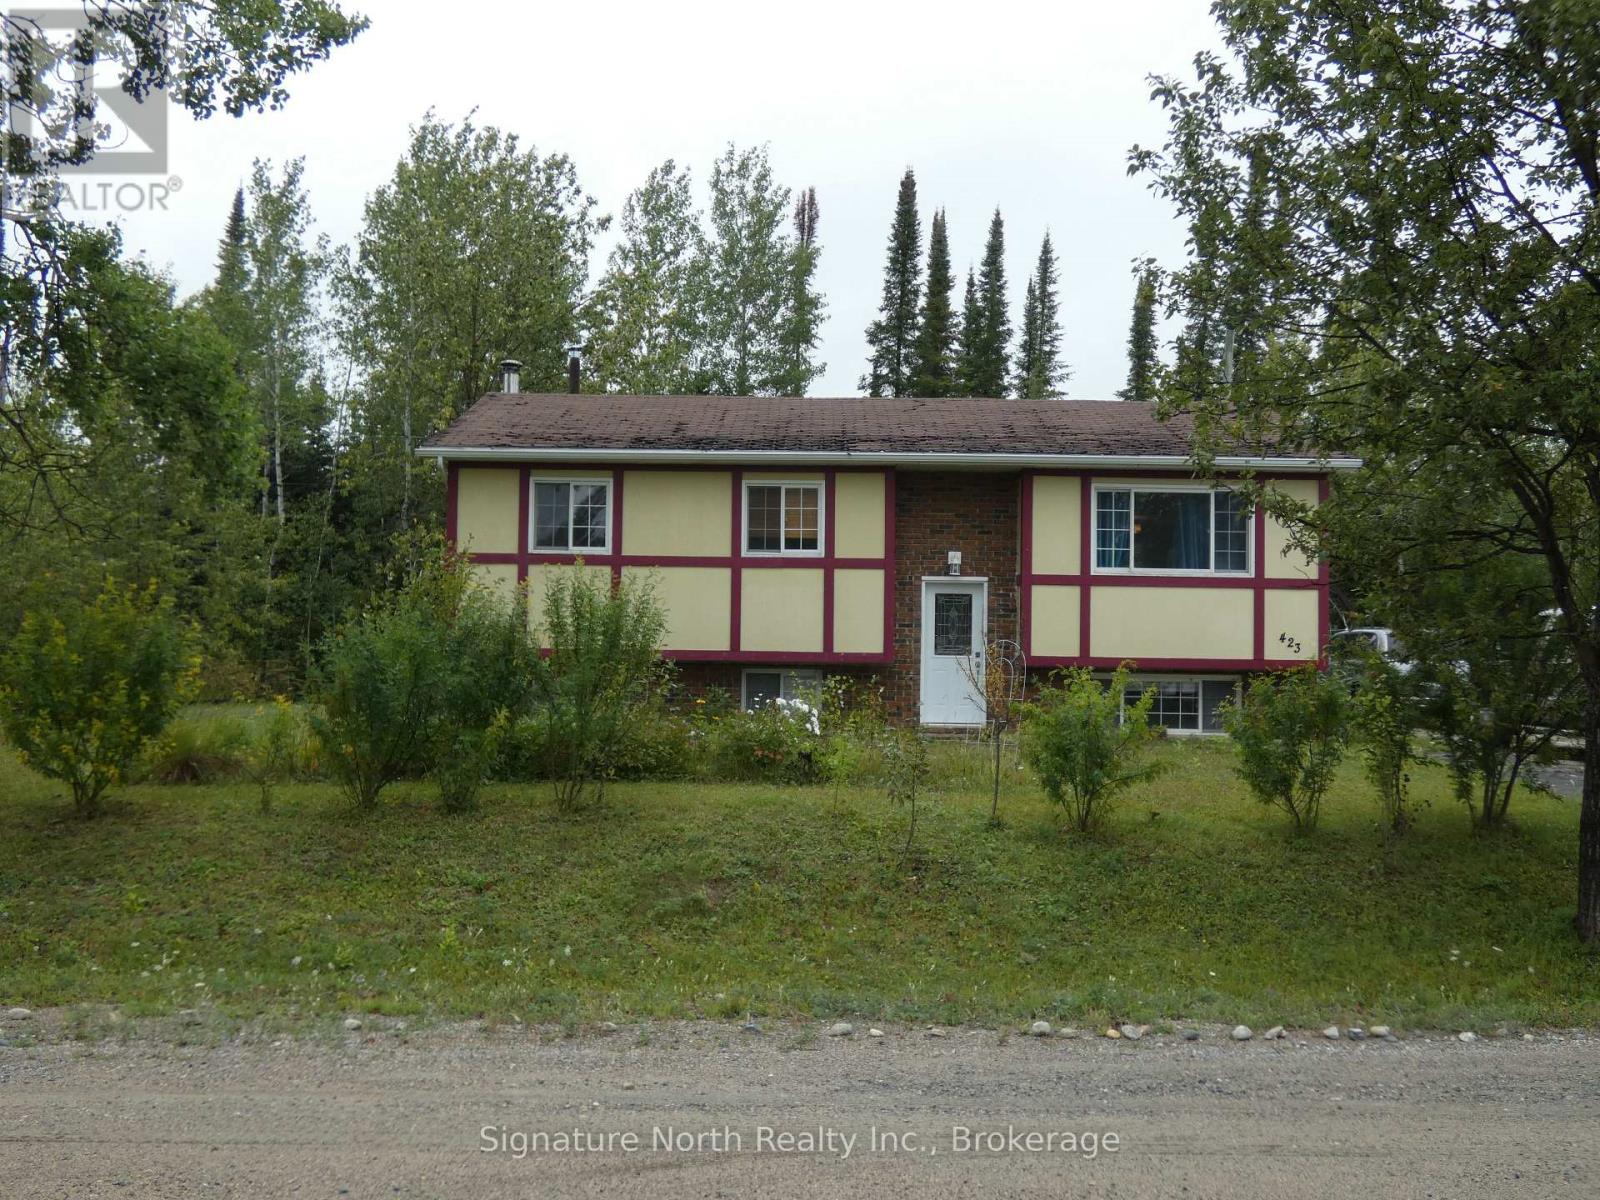
423 Birch Crescent
Nakina, Greenstone
7 days agoMLS® X13867302
Signature North Realty Inc.
330 Ball Park Crescent
Greenstone, Ontario P0T1M0
For sale· Added
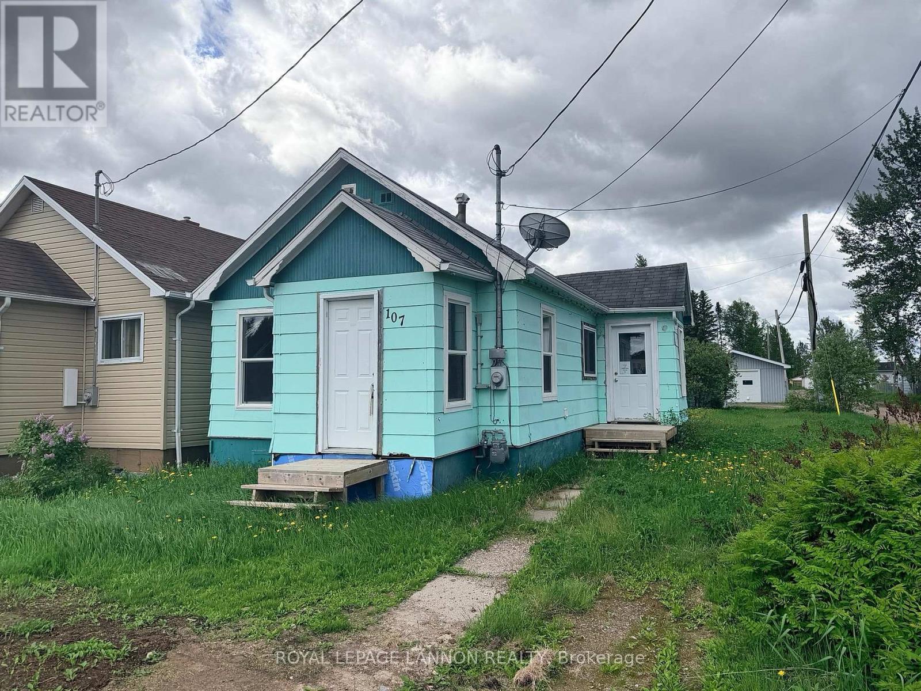
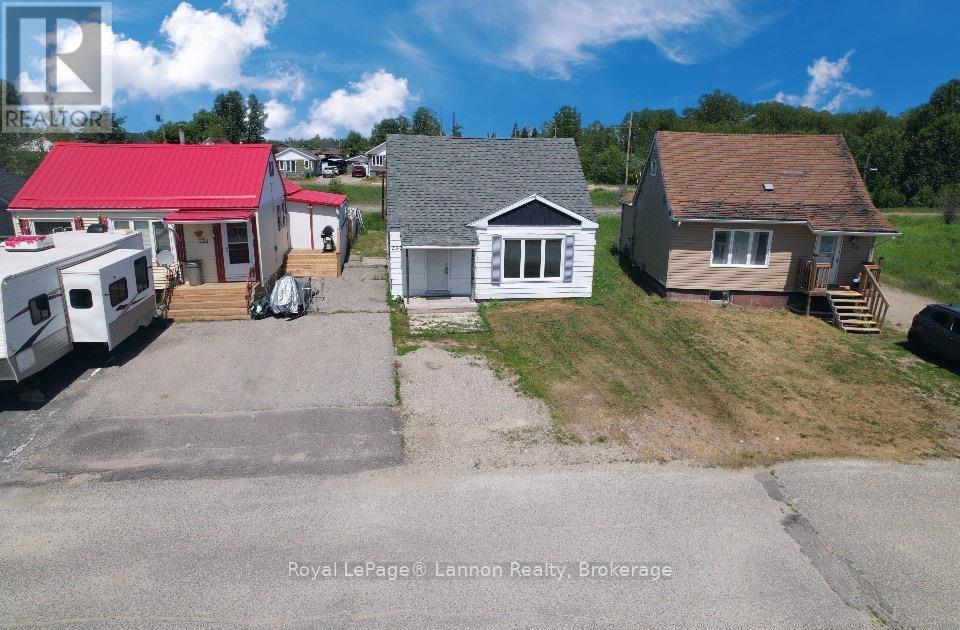
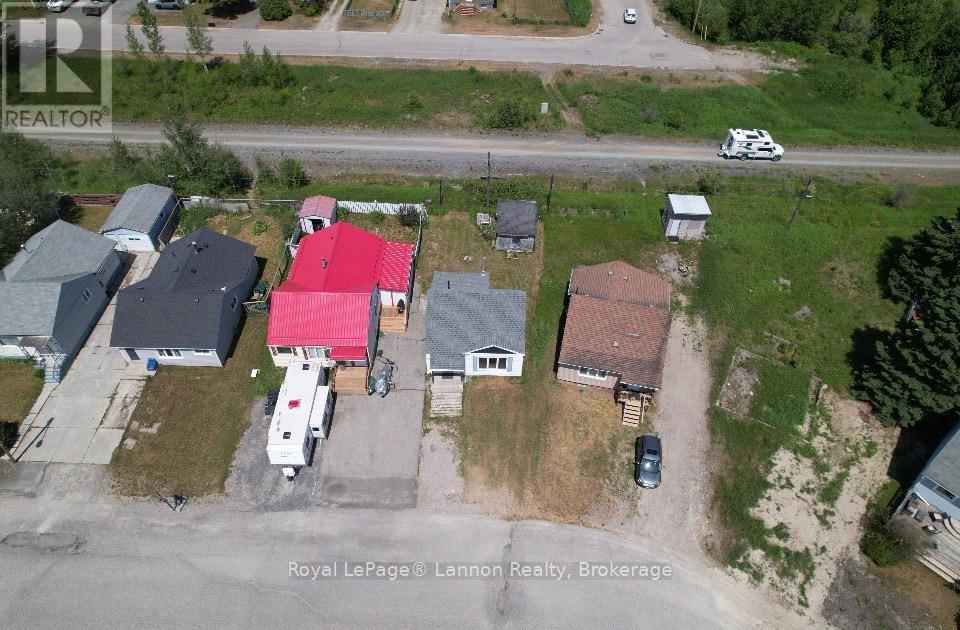
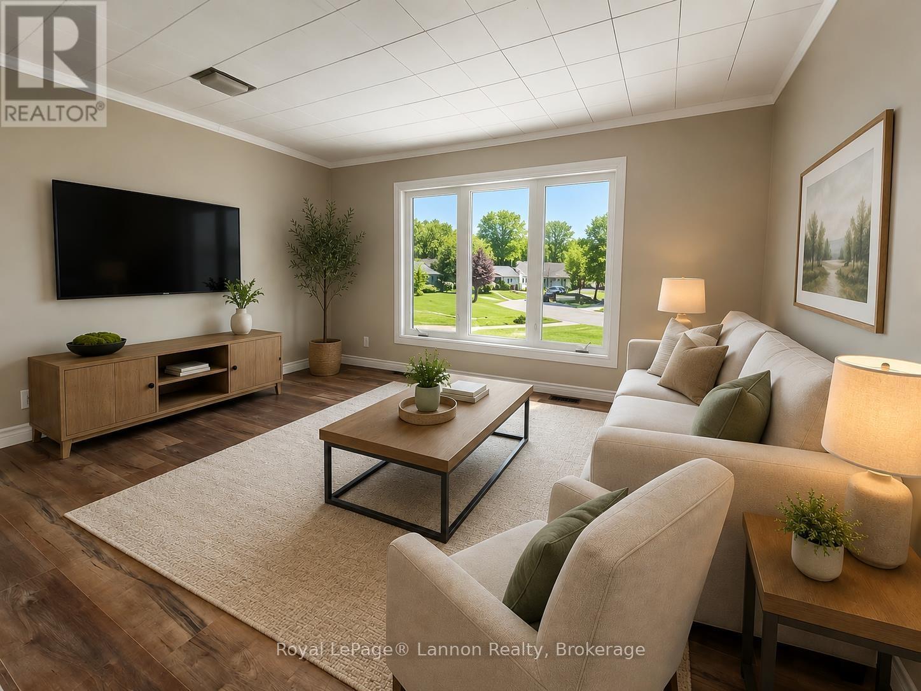
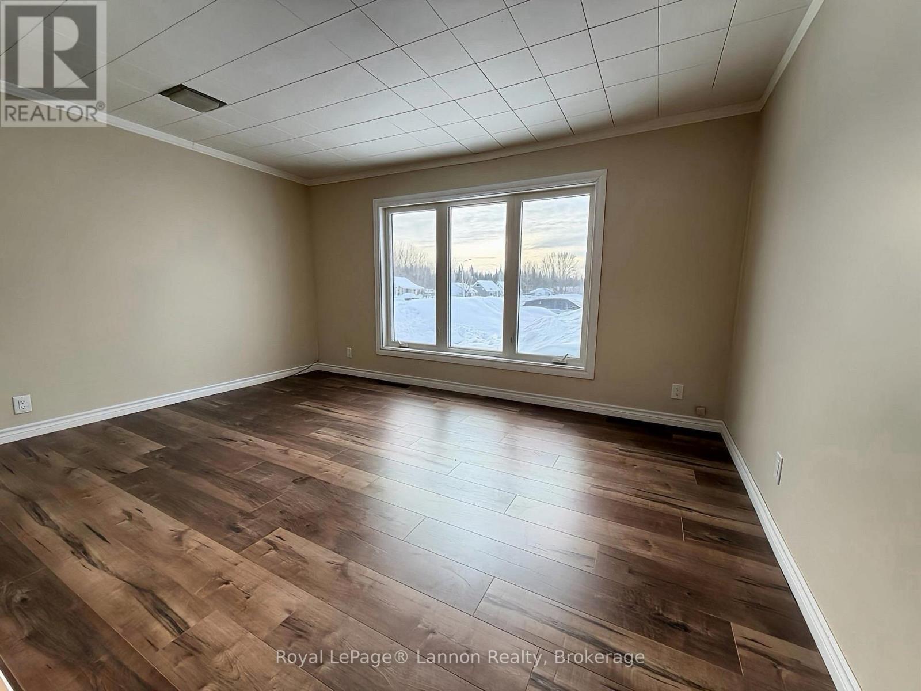
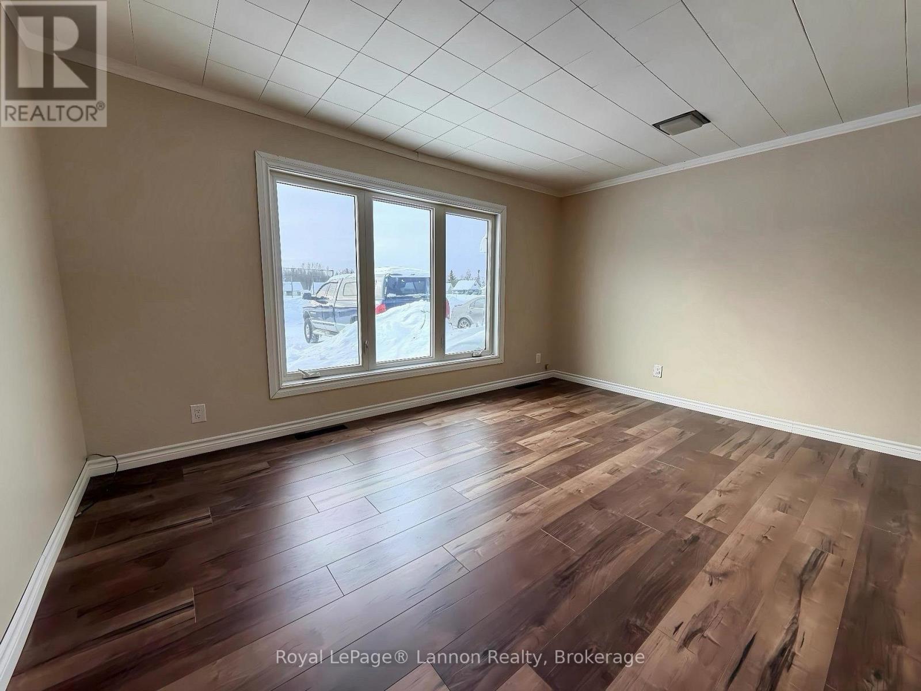
If you?ve been waiting for the right opportunity to jump into the market, this is it! This charming 1.5 storey home stands out as a move in ready opportunity, ready for you! Step inside to a freshly painted interior throughout and brand new main floor flooring, creating a clean, welcoming feel from the moment you walk in. Natural light fills the living space through a newer living room window, making it a comfortable place to relax and unwind. Major updates continue with a brand new hot water tank installed last month, giving you peace of mind and one less thing to think about as you settle in. Offering three bedrooms, a practical layout, and immediate possession available, this home makes getting started simple and stress-free. Whether you?re purchasing your first home, downsizing, or looking for a smart investment, this property checks all the right boxes. Book your showing today and take that exciting next step!
Map data © OpenStreetMap contributors
No open houses are scheduled for this home.
Can't make it? Request a private viewing.
| Oct 5, 2026 | $94,900 | ▼ $5,000 |
| Sep 6, 2026 | $99,900 | First recorded price |
Price changes since Sep 6, 2026.
| Bedroom 3 | Second level | 2.83 x 3.41 m |
| Bedroom 2 | Second level | 2.77 x 3.41 m |
| Living room | Main level | 3.41 x 4.45 m |
| Primary Bedroom | Main level | — |
| Kitchen | Main level | 2.8 x 5.15 m |
| Bathroom | Main level | — |
| Laundry room | Main level | 2.16 x 4.57 m |