 For sale 50
$689,900
4 bed2 bath2,000–2,500 sq ft
16 Peter Street
Grey Highlands
3 months agoMLS® X13484160
Century 21 Millennium Inc.
123 Amik Court
Grey Highlands, Ontario N0C1G0
For sale· Added
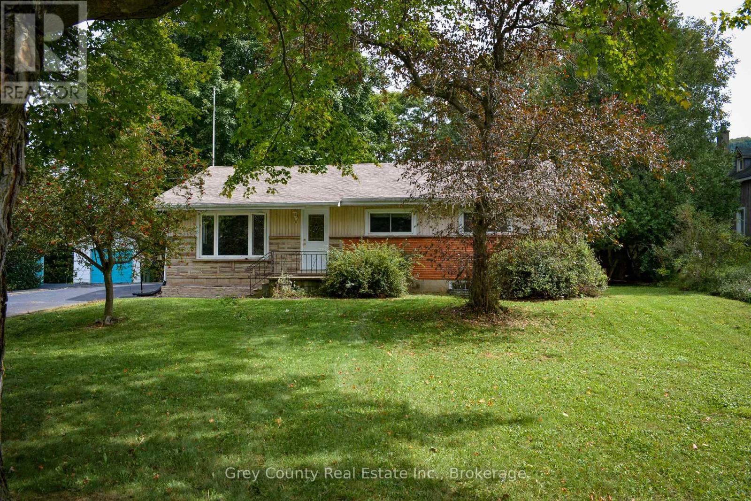
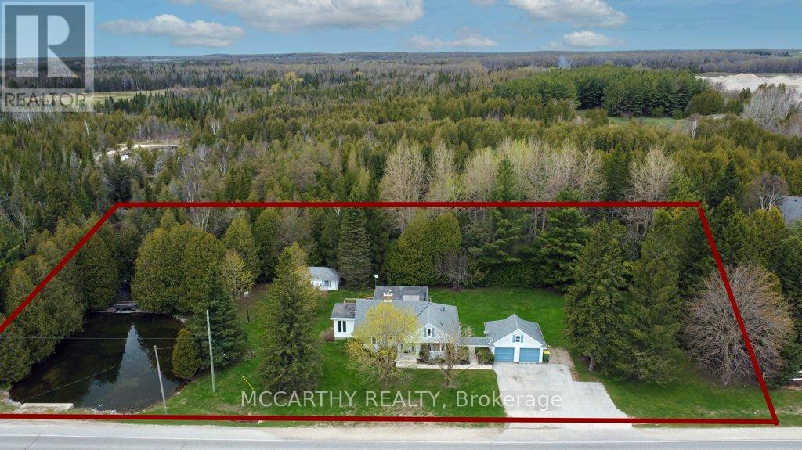
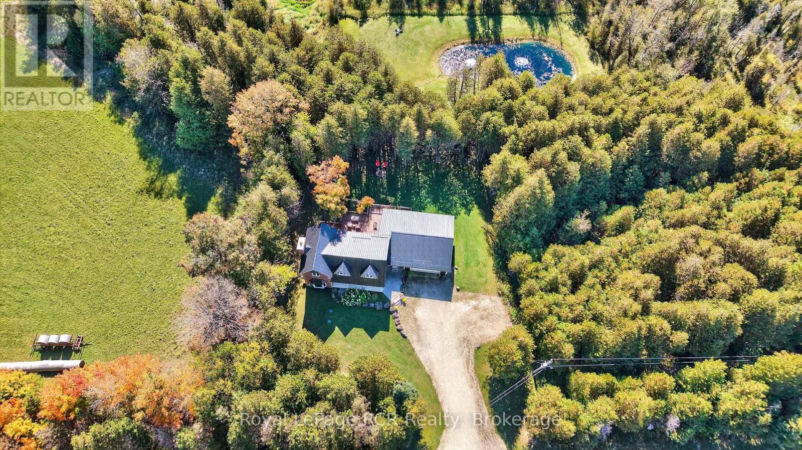
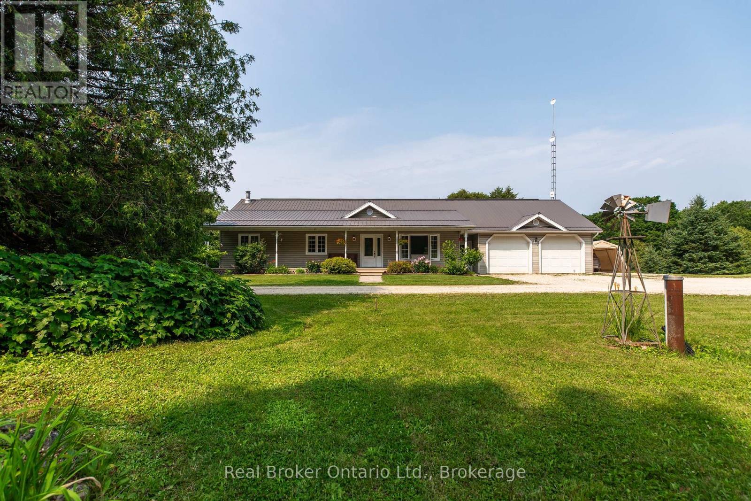
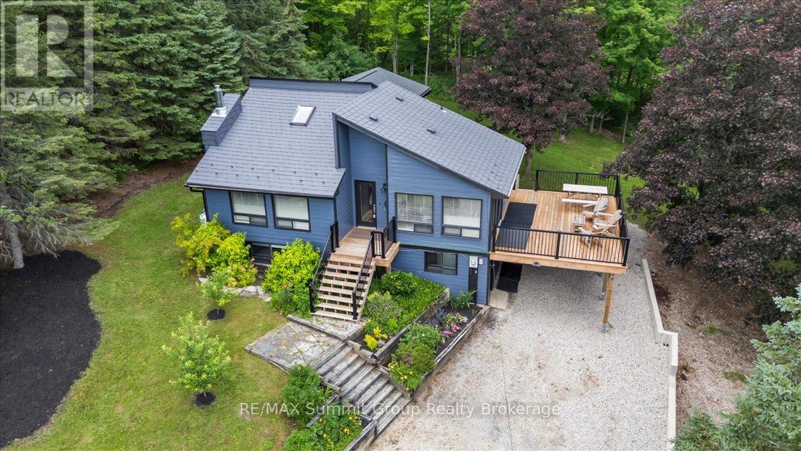
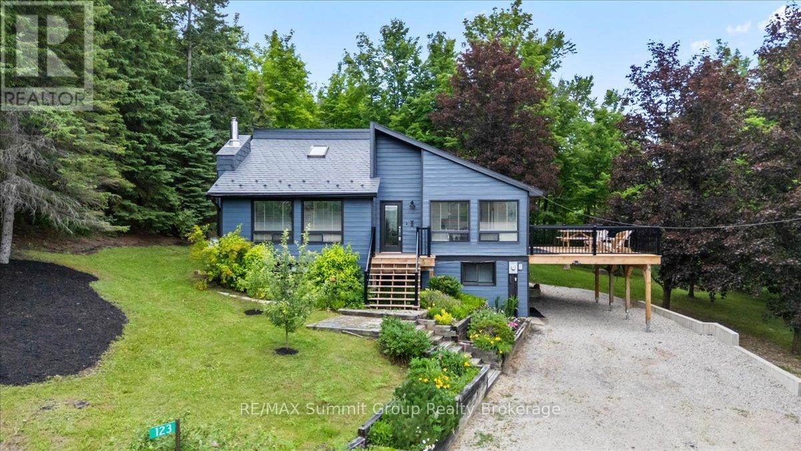
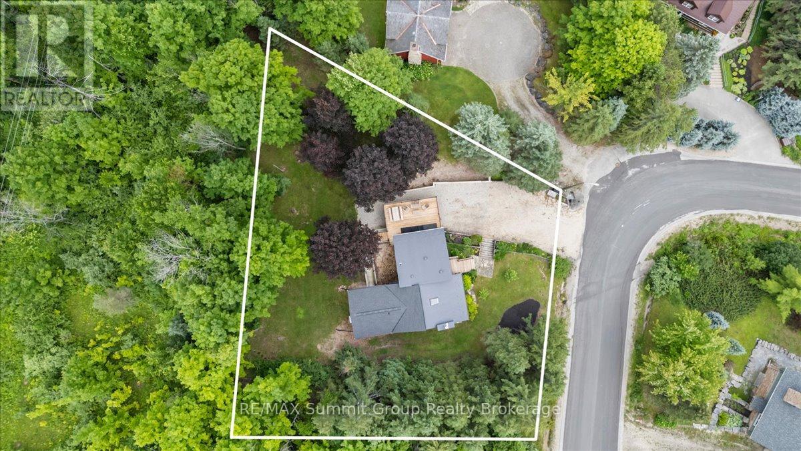
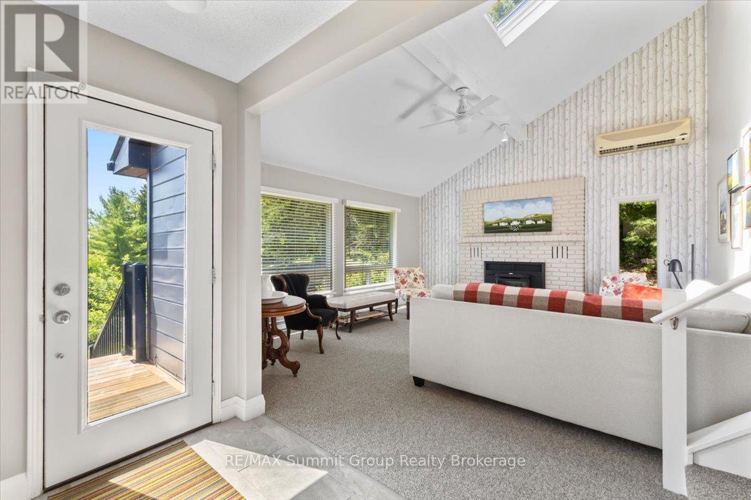
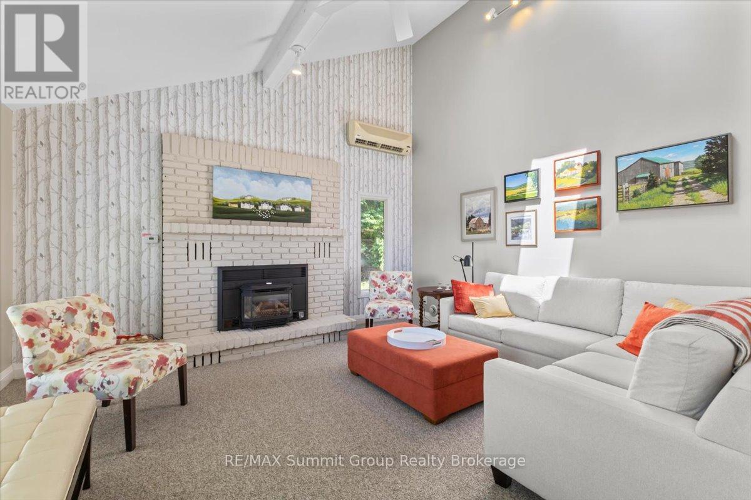
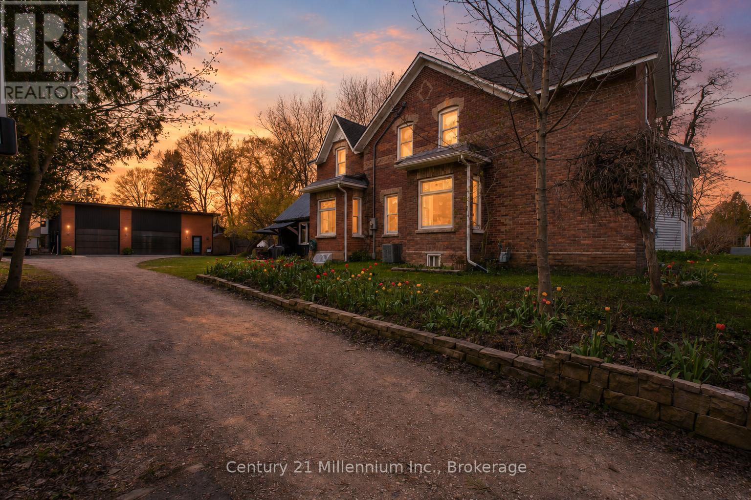
Located on the edge of Kimberley in the desirable Beaver Valley, this well-maintained 3-bedroom, 2 full & 2 half bath home offers beautiful valley views & easy access to skiing, hiking, cycling, golf, waterfalls & everything this four-season area is known for. Over the past 3 years, the home has seen many updates, including a primary bedroom addition with a private ensuite. The original primary bedroom has been transformed into a comfortable sitting room or family room with a convenient 2-piece bath, creating additional living space while still offering the flexibility to be converted back into a fourth bedroom or a family suite if desired. Just off this space is a cozy bonus room that's perfect as a children's reading nook or playroom. Beneath the primary bedroom addition is another bonus room with exterior access only, creating a practical space for skis, bikes, hiking gear, or all the equipment that comes with enjoying Beaver Valley year-round. The main level features an updated kitchen that offers plenty of room to gather with family & friends, with large windows overlooking the valley & a walkout to the spacious side deck, where beautiful valley views create the perfect backdrop for entertaining, a propane fireplace that creates a cozy focal point in the living room, while two ductless wall units help keep the home comfortable during the warmer months, and a convenient 2-pc bath. The main entrance is the perfect mudroom after a day on the ski hills or trails. A covered carport provides sheltered parking year-round. The walkout lower level features two spacious bedrooms, providing plenty of sleeping space for family & guests, along with a full bathroom complete with a soaker tub, walk-in shower & a water closet. Move-in ready & thoughtfully updated, this home offers the space, flexibility & location to enjoy everything Beaver Valley has to offer. Be sure to ask your REALTOR for the complete list of updates & improvements completed over the past three years.
Map data © OpenStreetMap contributors
No open houses are scheduled for this home.
Can't make it? Request a private viewing.
| Kitchen | Main level | 5.87 x 3.73 m |
| Living room | Main level | 5.28 x 4.78 m |
| Primary Bedroom | Second level | 3.94 x 3.56 m |
| Family room | Second level | 4.22 x 3.71 m |
| Bedroom 2 | Lower level | 4.19 x 3.2 m |
| Bedroom 3 | Lower level | 3.73 x 3.05 m |
| Other | Lower level | 4.78 x 3.94 m |
| Laundry room | Lower level | 2.9 x 1.45 m |
| Foyer | Lower level | 4.45 x 2.29 m |
| Utility room | Lower level | 1.55 x 1.47 m |