 For sale 50
$995,000
4 bed3 bath2,500–3,000 sq ft
468080 Concession 12b Corners
Grey Highlands
1 month agoMLS® X13767394
Royal LePage RCR Realty
124 Stanley Drive
Grey Highlands, Ontario N0C1E0
For sale· Added
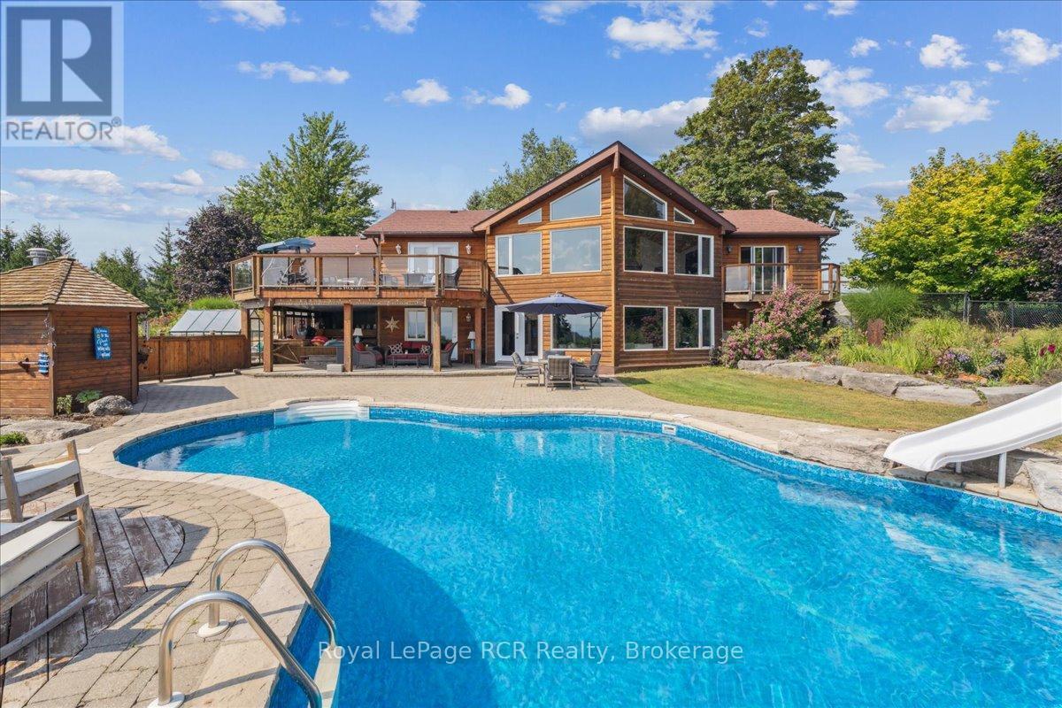
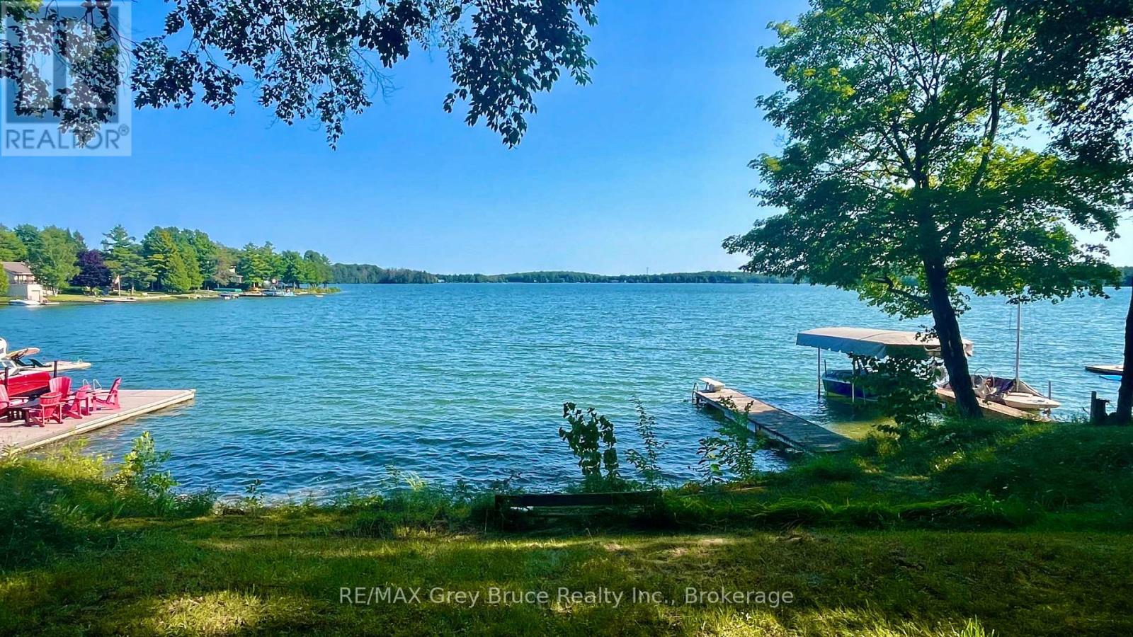
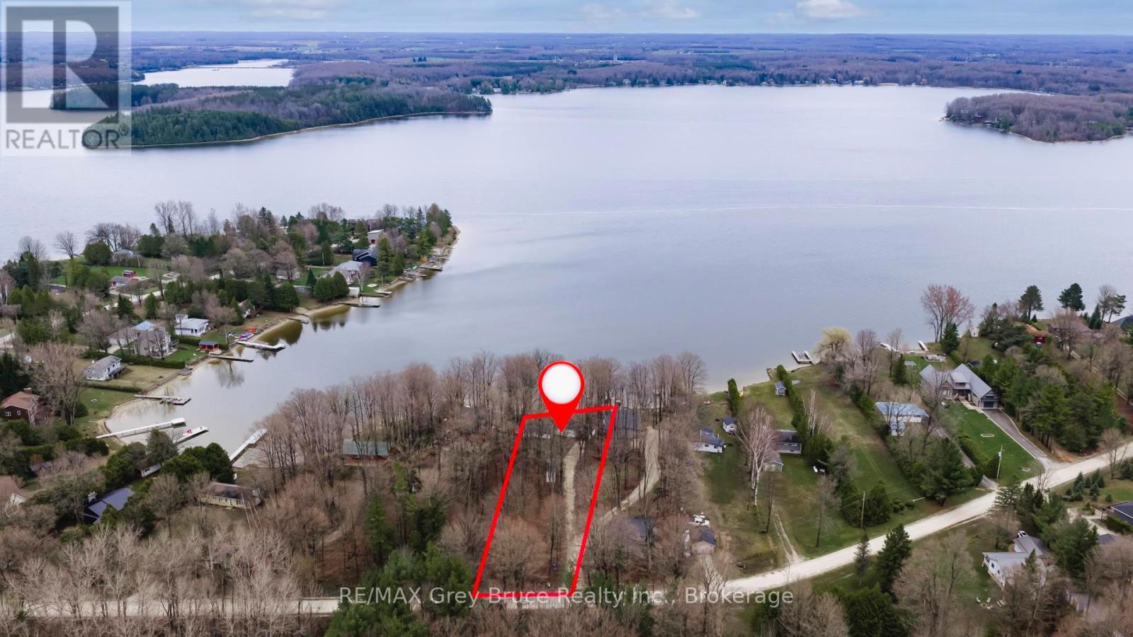
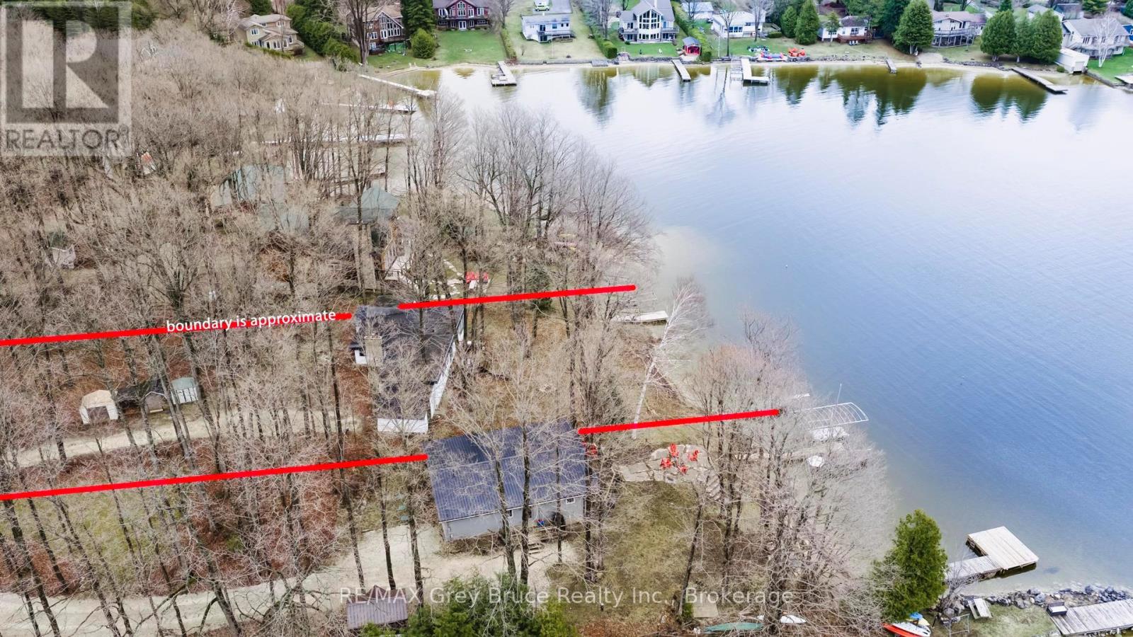
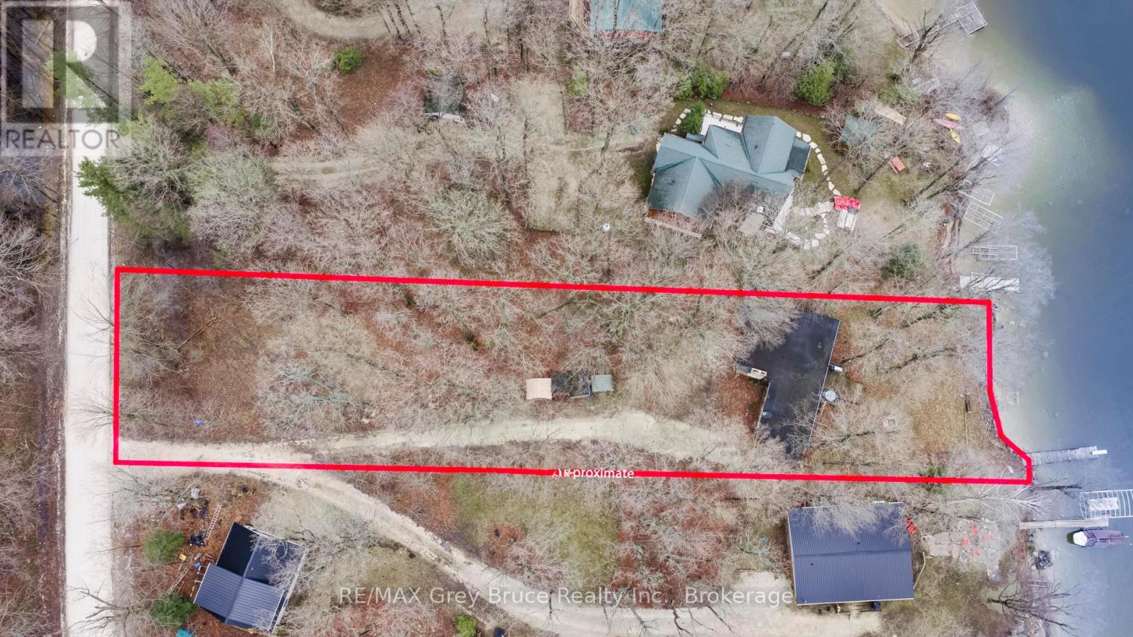
Desirable Lake Eugenia! Situated on the north shore of Lake Eugenia, with Spectacular Southern facing exposure views of the lake, this inviting 2 bedroom, 2 bath, four season home offers and excellent entry point into one of the regions most south after recreational destinations. Ideally located just a short drive from Beaver Valley, Kimberley, and the renowned Bruce Trail, this property provides year round enjoyment with easy access to hiking, cross country skiing, downhill skiing, and of course, the lake! Well known for its boating and fishing, Lake Eugenia continues to attract cottagers and home owners alike. This property provides a fantastic opportunity for buyers looking to enter the market.
Map data © OpenStreetMap contributors
No open houses are scheduled for this home.
Can't make it? Request a private viewing.
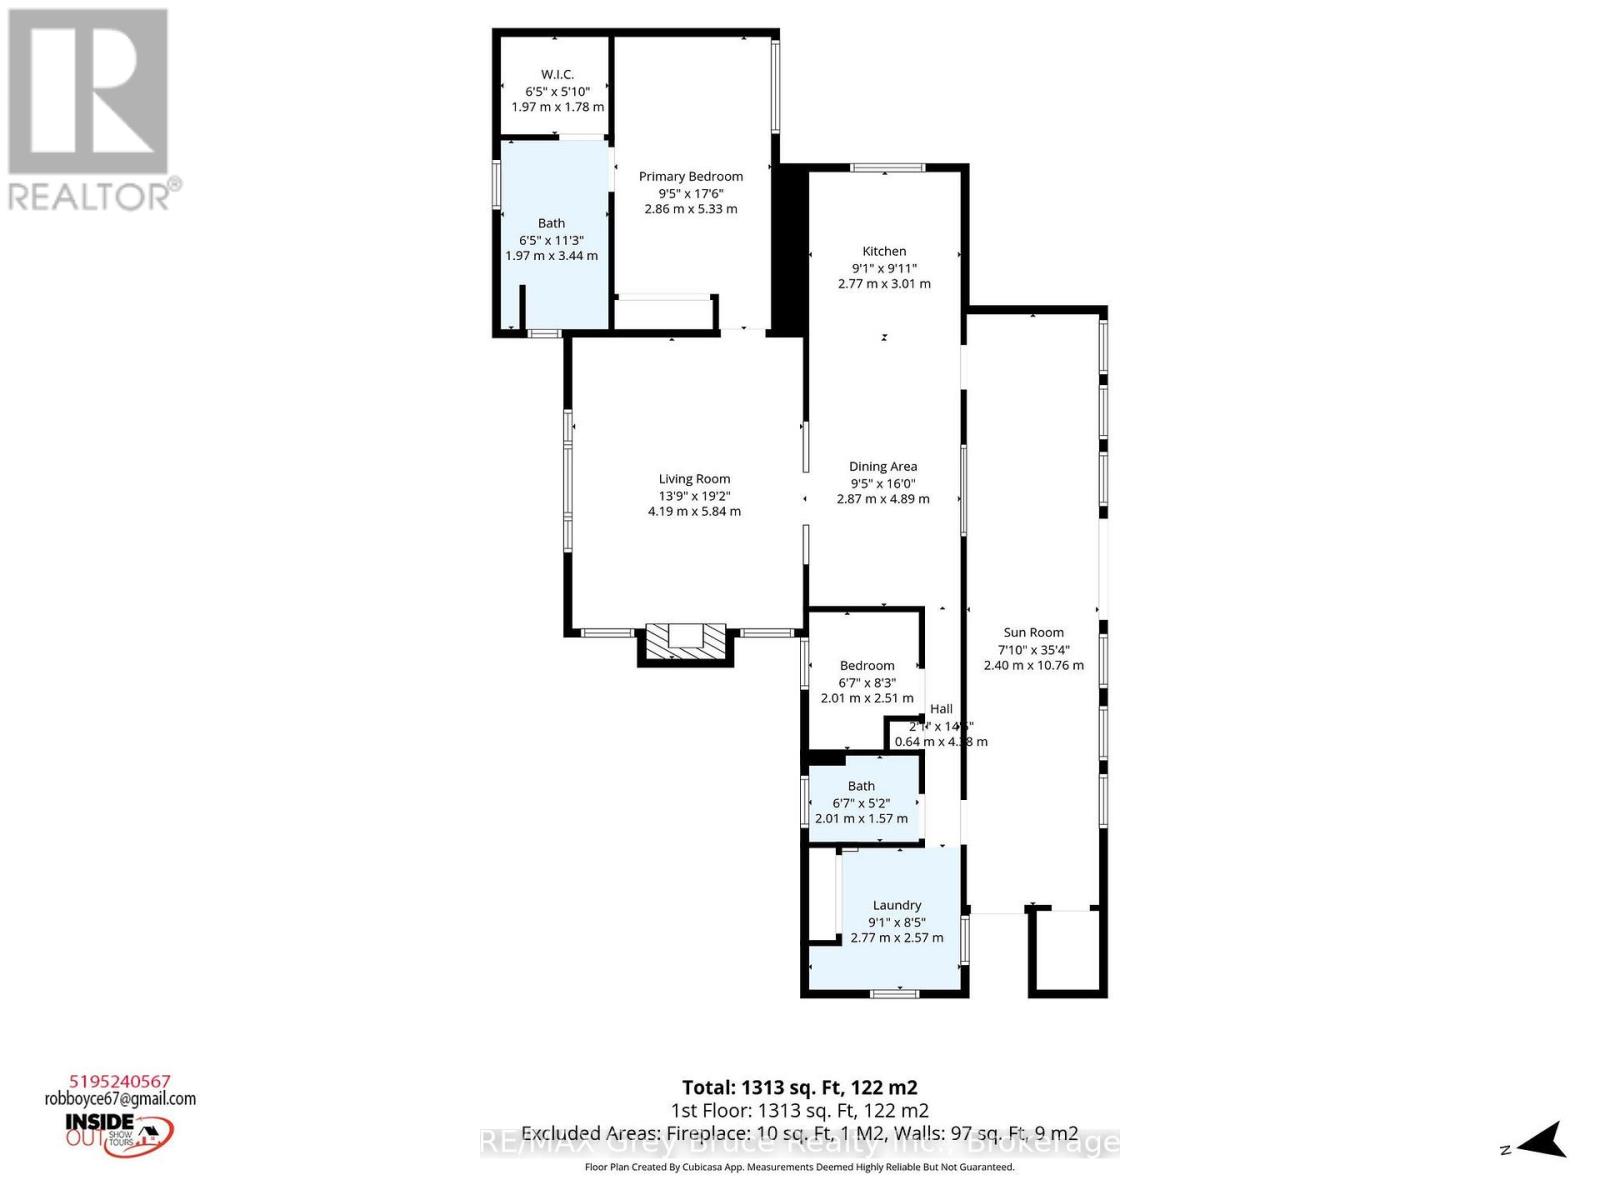
| Sunroom | Main level | 10.76 x 2.4 m |
| Kitchen | Main level | 2.77 x 3.01 m |
| Dining room | Main level | 2.87 x 4.89 m |
| Living room | Main level | 4.19 x 5.84 m |
| Primary Bedroom | Main level | 2.86 x 5.33 m |
| Bathroom | Main level | 1.97 x 3.44 m |
| Other | Main level | 1.97 x 1.78 m |
| Bedroom | Main level | 2.01 x 2.51 m |
| Bathroom | Main level | 2.01 x 1.57 m |
| Laundry room | Main level | 2.77 x 2.57 m |