 For sale 50
$689,900
4 bed2 bath2,000–2,500 sq ft
16 Peter Street
Grey Highlands
3 months agoMLS® X13484160
Century 21 Millennium Inc.
131 Amik Court
Grey Highlands, Ontario N0C1G0
For sale· Added
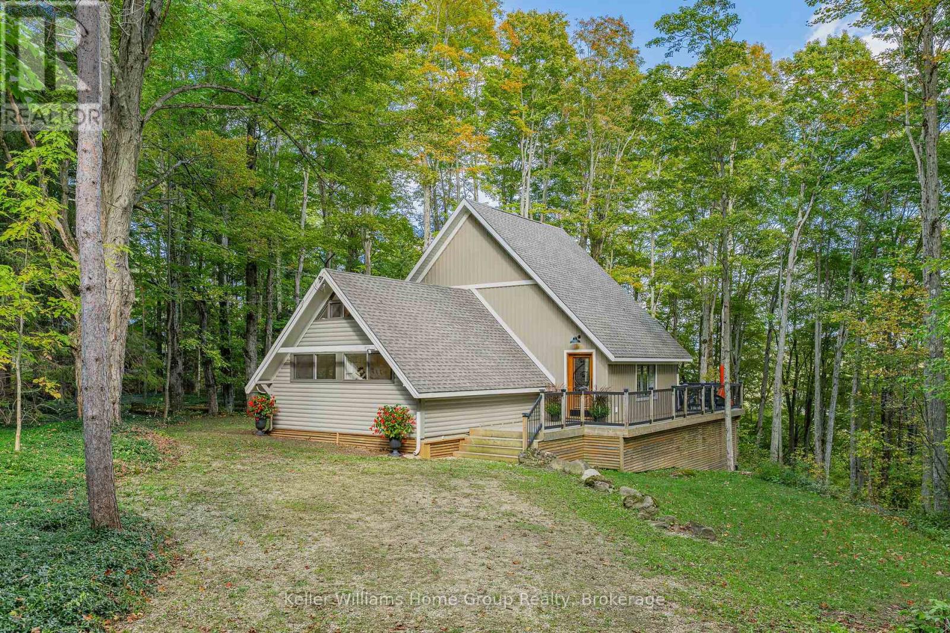
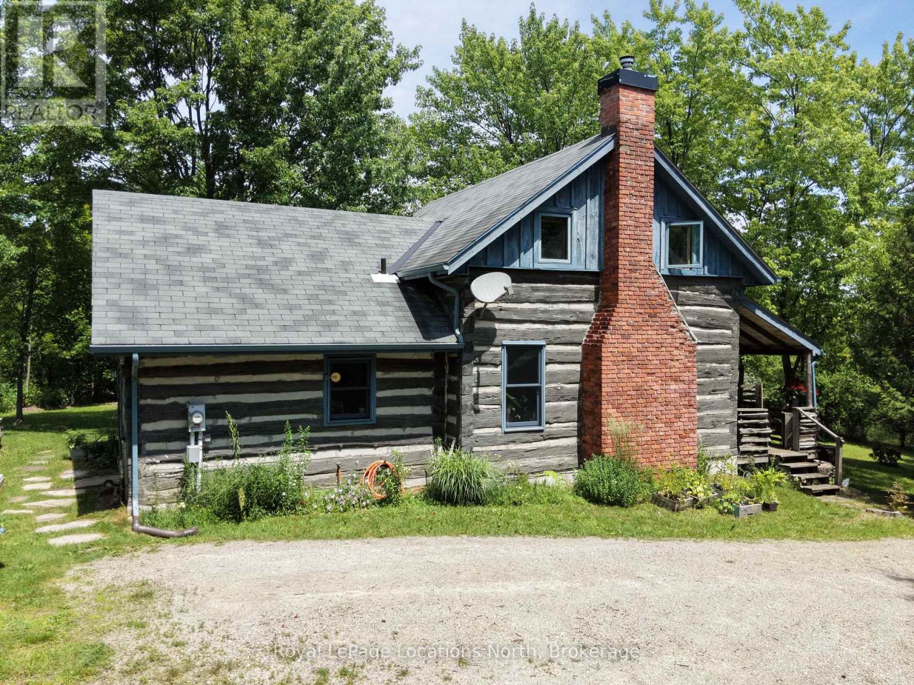
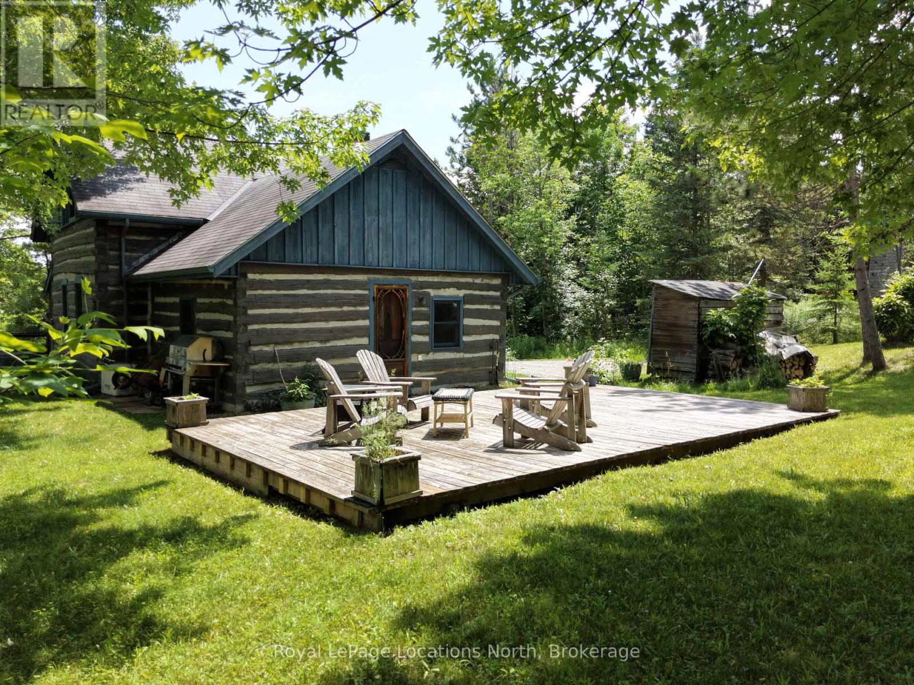
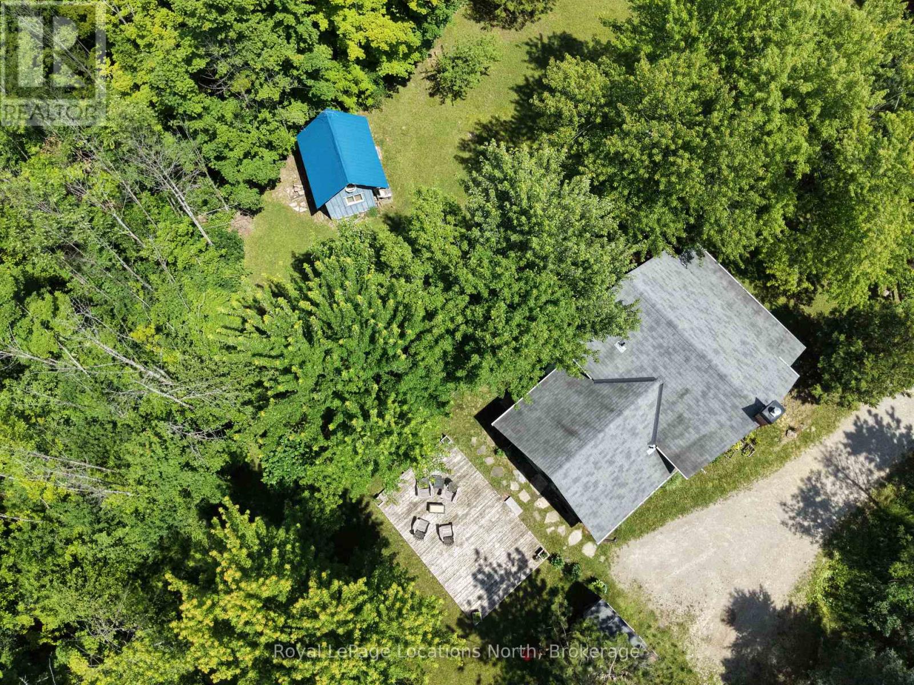
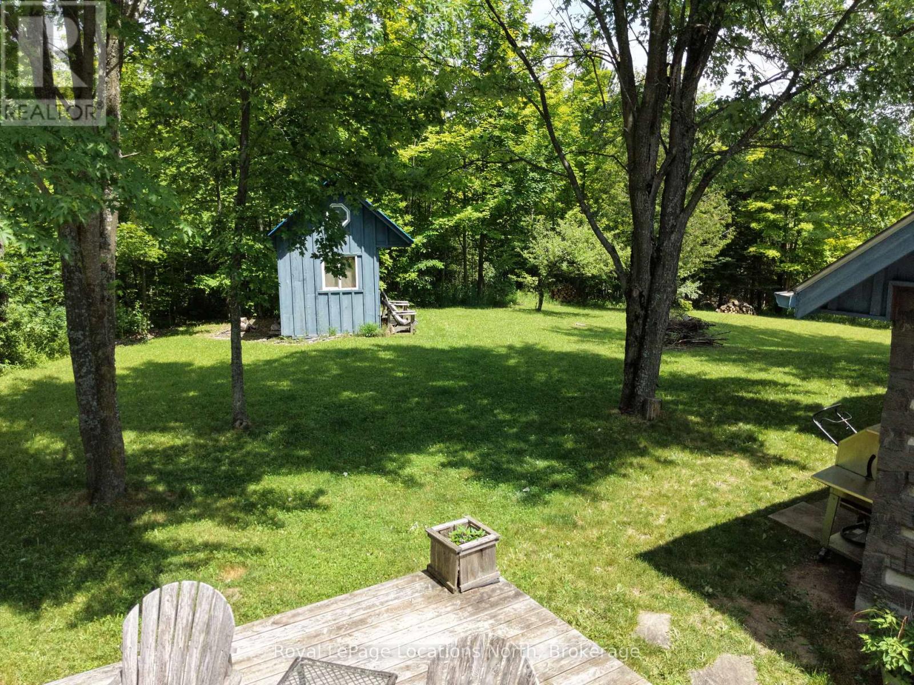
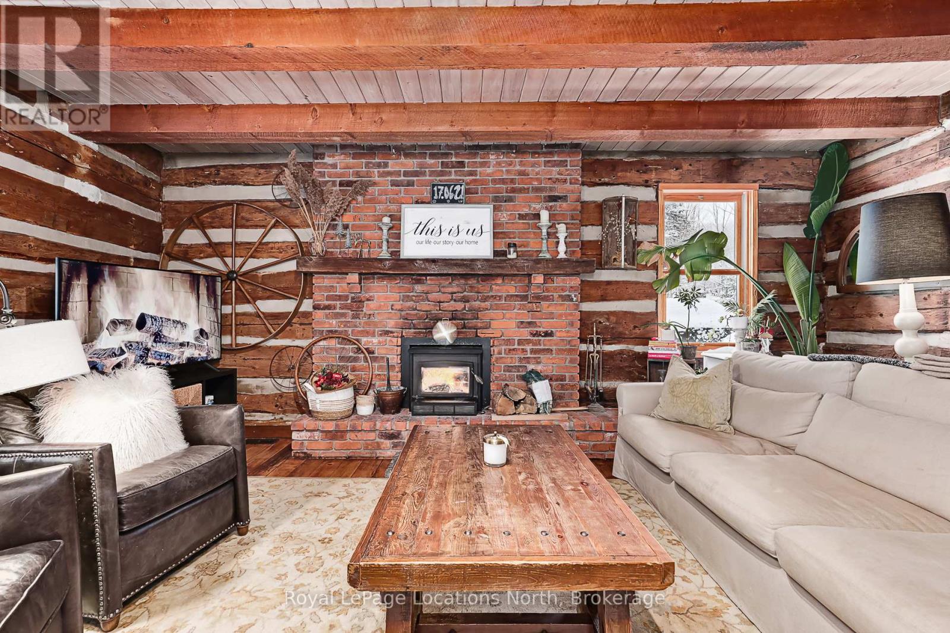
Authentic log cabin living perched in the scenic hills of Kimberley in the heart of Beaver Valley. This charming 2-bedroom, 1.5 bathroom, 1.5-storey retreat blends classic rustic character with four-season lifestyle living. Inside, rich warm wood timbers and an inviting wood-burning fireplace set the tone after a day on the slopes or hiking the Bruce Trail. Enjoy peaceful mornings on the covered porch and entertain on the private, mature lot (149' 130' frontage). Located on a quiet cul-de-sac with municipal water and sewers, you are just minutes to Beaver Valley Ski Club, local cycling routes, farm-to-table dining in Kimberley, and a short drive to Thornbury and Collingwood.
Map data © OpenStreetMap contributors
No open houses are scheduled for this home.
Can't make it? Request a private viewing.
| Living room | Main level | 14 x 18.1 m |
| Kitchen | Main level | 6.9 x 14.11 m |
| Dining room | Main level | 9.9 x 15.8 m |
| Eating area | Main level | 8.1 x 11.9 m |
| Bathroom | Main level | 3.6 x 2.9 m |
| Primary Bedroom | Second level | 12.11 x 14.7 m |
| Bedroom 2 | Second level | 10.5 x 7.5 m |
| Bathroom | Second level | 6.9 x 6.6 m |