 For rent 36
$2,900/mo
3 bed2 bath1,500–2,000 sq ft
725292 12 Grey Road
Grey Highlands
1 month agoMLS® X13767818
Century 21 Millennium Inc.
175134 Grey Road 30 Road
Grey Highlands, Ontario N0C1H0
For rent· Added
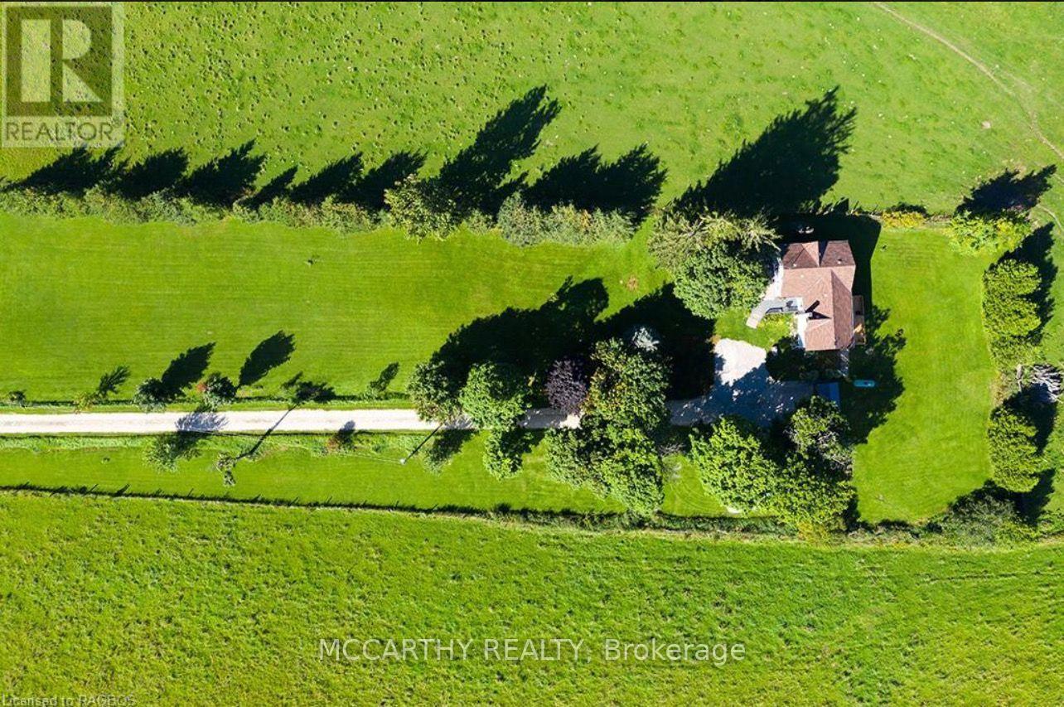
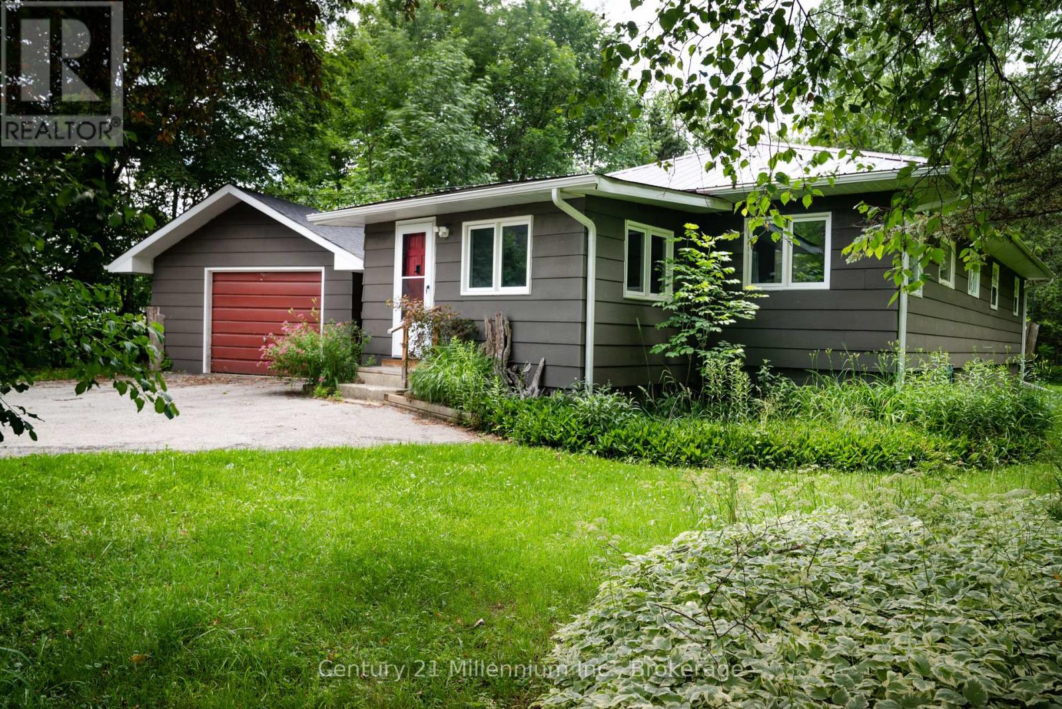
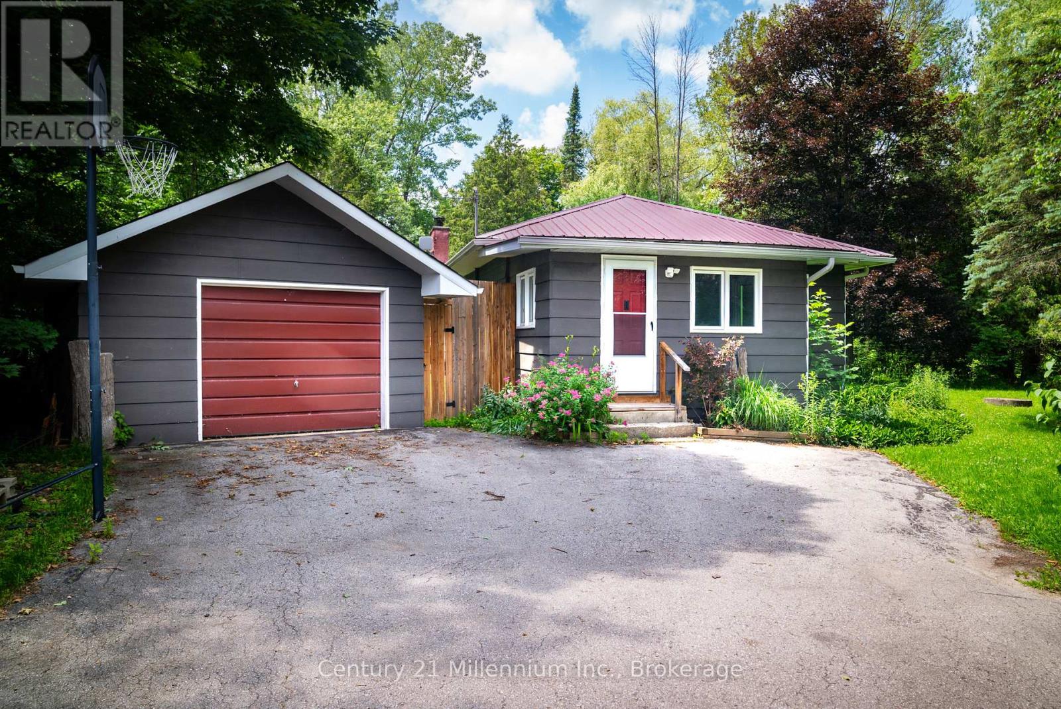
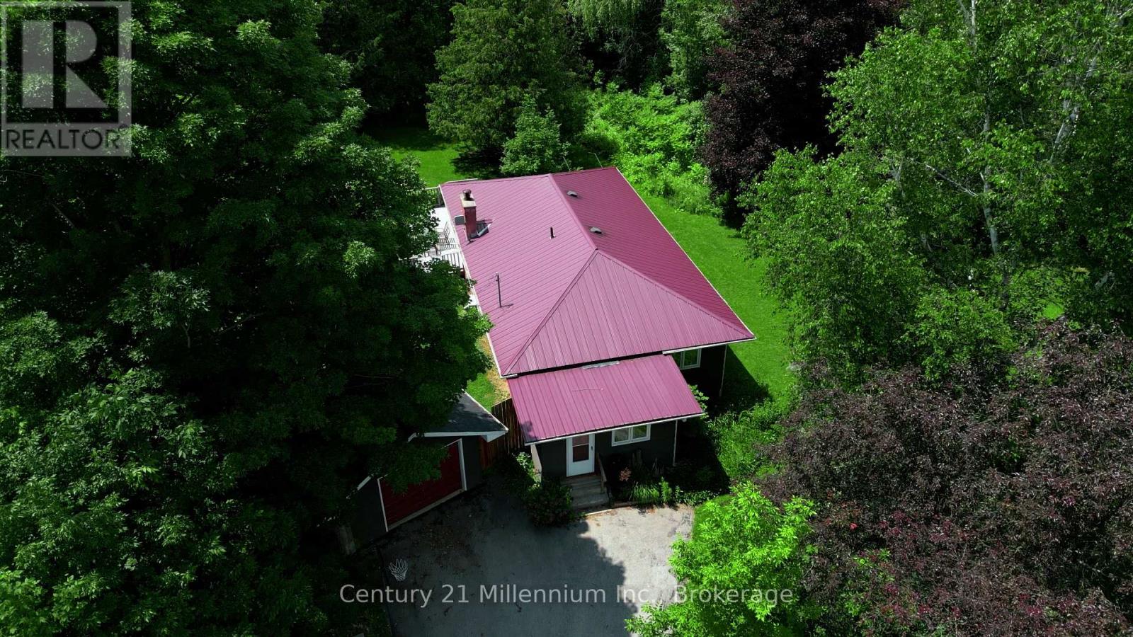
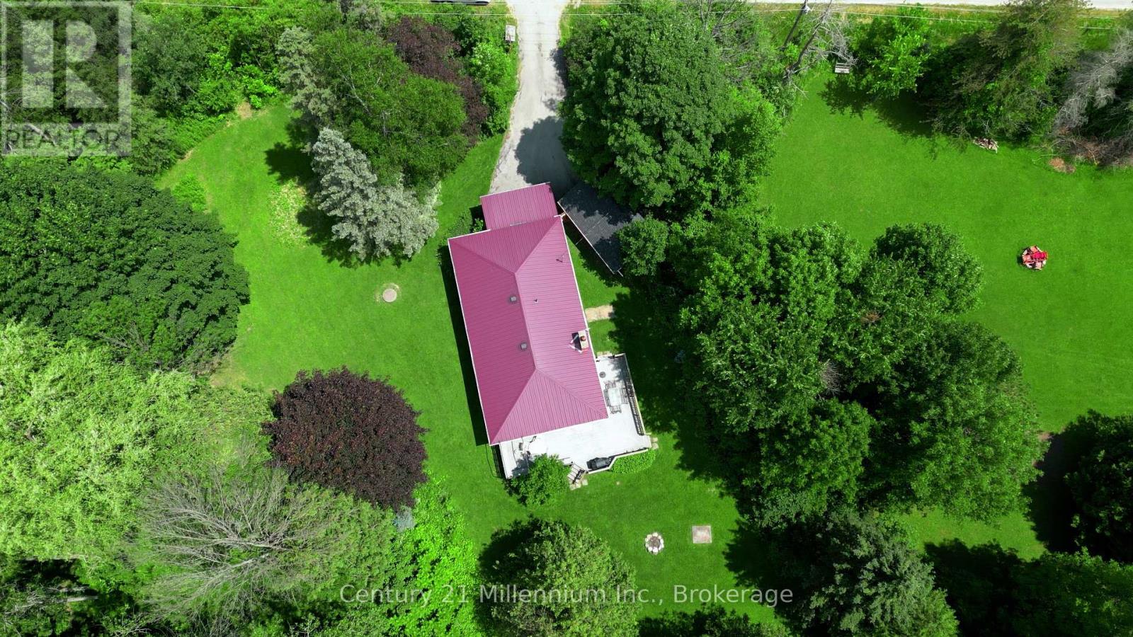
Welcome to your ultimate Beaver Valley ski retreat! Available from December 15 to March 31, this charming and meticulously maintained 3-bedroom, 2-bathroom home offers a rare winter lifestyle opportunity just minutes from the Beaver Valley Ski Club. Backing onto acres of pristine, protected Crown Land with direct access to the Beaver River, this home was built for outdoor enthusiasts. A spacious, dedicated mudroom makes organizing ski gear and winter boots effortless, while a detached single garage provides convenient extra storage. Inside, gather around the warm, cozy wood stove after a full day on the slopes or winter trail walks.Fully furnished, turn-key, and situated near local dining and amenities, this riverside home is the perfect winter base camp for your family this season.Winter lease terms: 50% of rent due upon acceptance of offer; remaining 50% due two weeks prior to occupancy. Utility and cleaning deposit additional.
Map data © OpenStreetMap contributors
No open houses are scheduled for this home.
Can't make it? Request a private viewing.
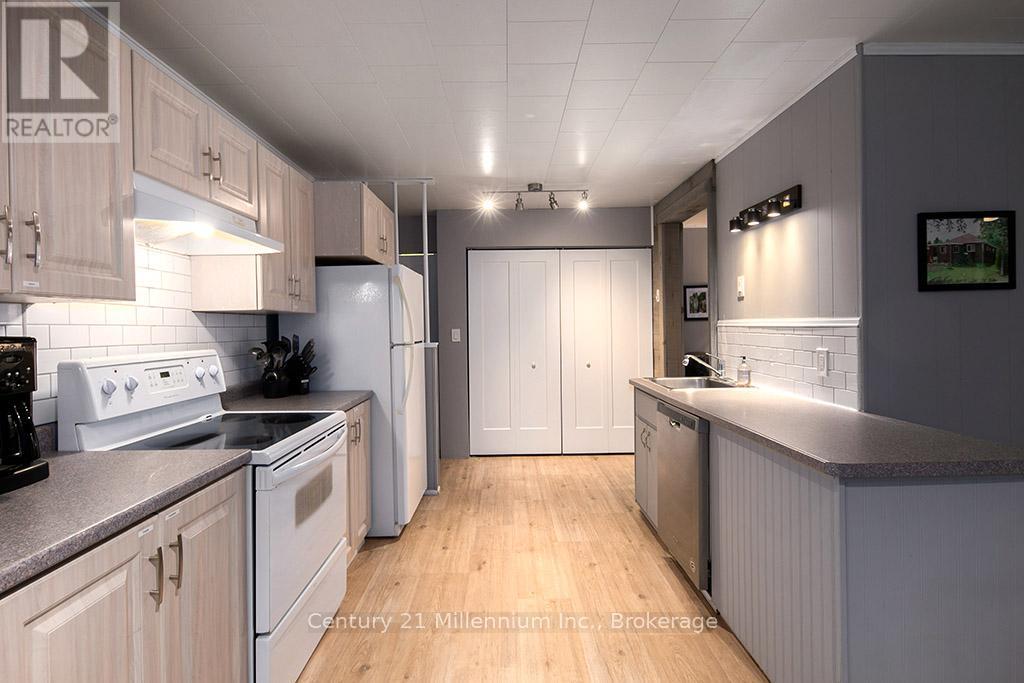
| Kitchen | Main level | 6.2 x 3.9 m |
| Living room | Main level | 7.04 x 4.17 m |
| Primary Bedroom | Main level | 2.16 x 2.77 m |
| Bedroom 2 | Main level | 3.59 x 2.98 m |
| Bedroom 3 | Main level | 4.17 x 7.04 m |
| Bathroom | Main level | 2.1 x 1.15 m |
| Bathroom | Main level | 2.1 x 1.88 m |
| Mud room | Main level | 4.17 x 2.89 m |
| Sitting room | Main level | 4.2 x 2.16 m |