 For sale 50
$924,900
2+1 bed2 bath1,100–1,500 sq ft
219 Bowles Bluff Road
Grey Highlands
5 months agoMLS® X13079316
Keller Williams Home Group Realty
187 Pellisier Street
Grey Highlands, Ontario N0C1E0
For sale· Added
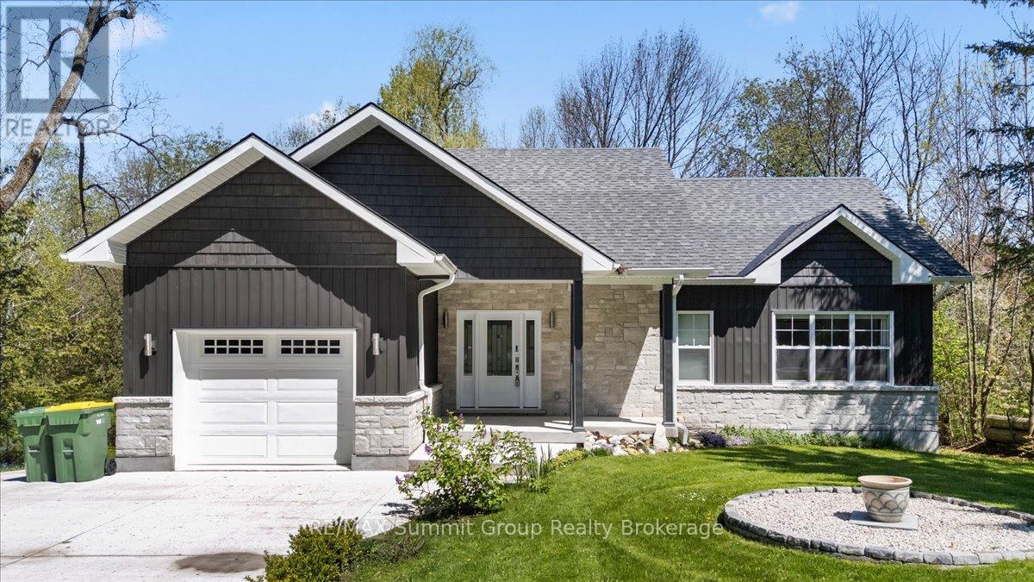
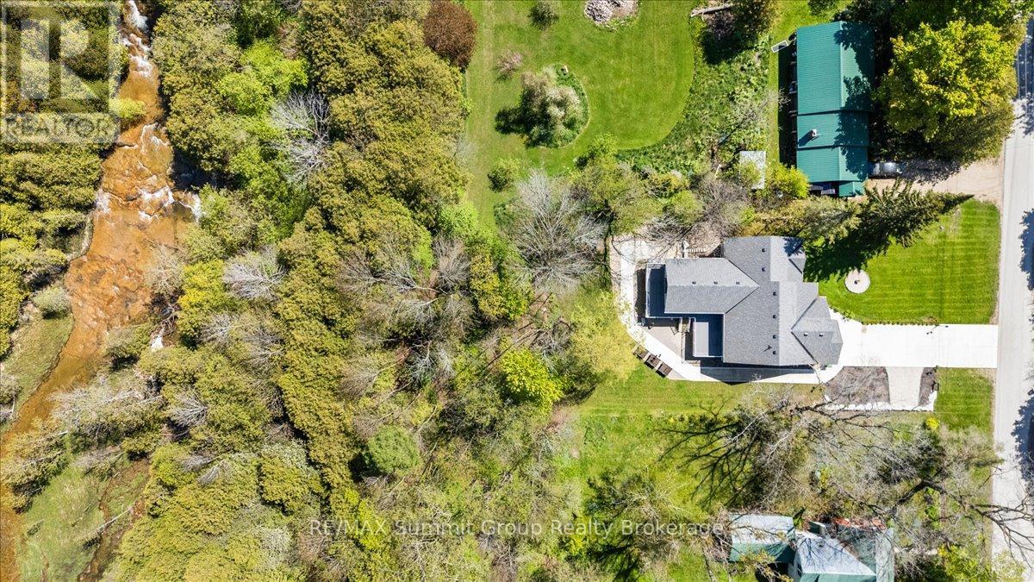
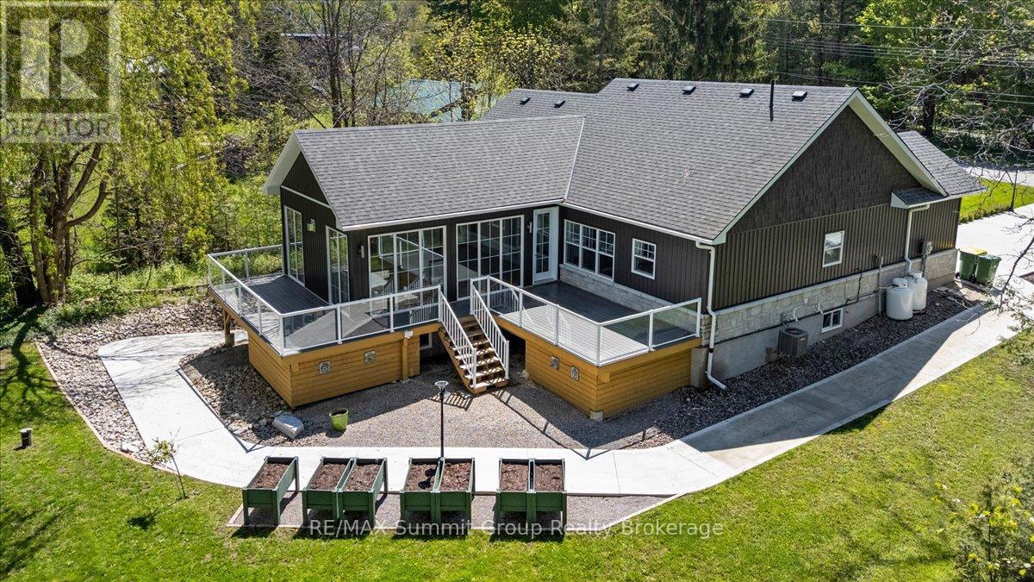
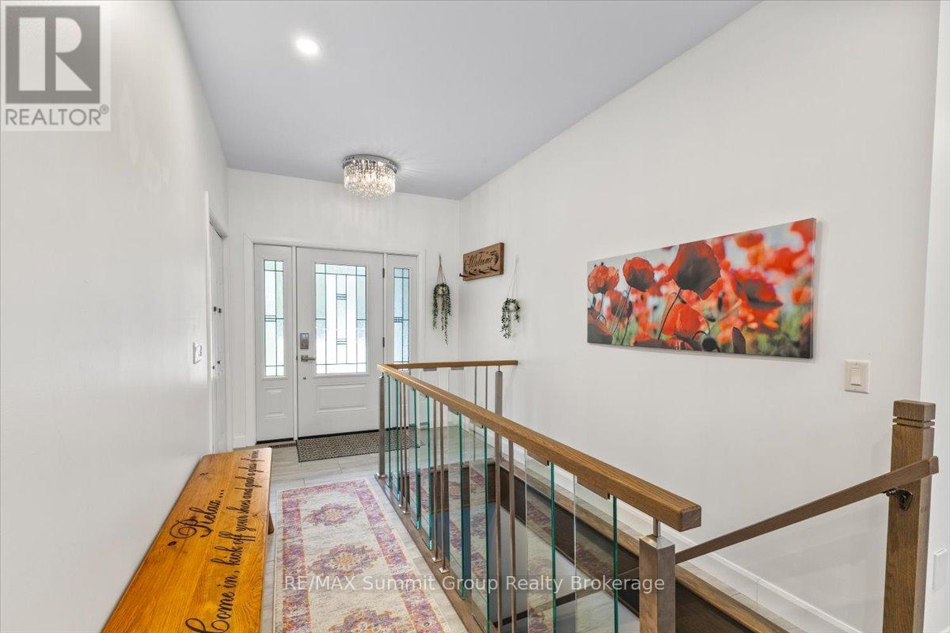
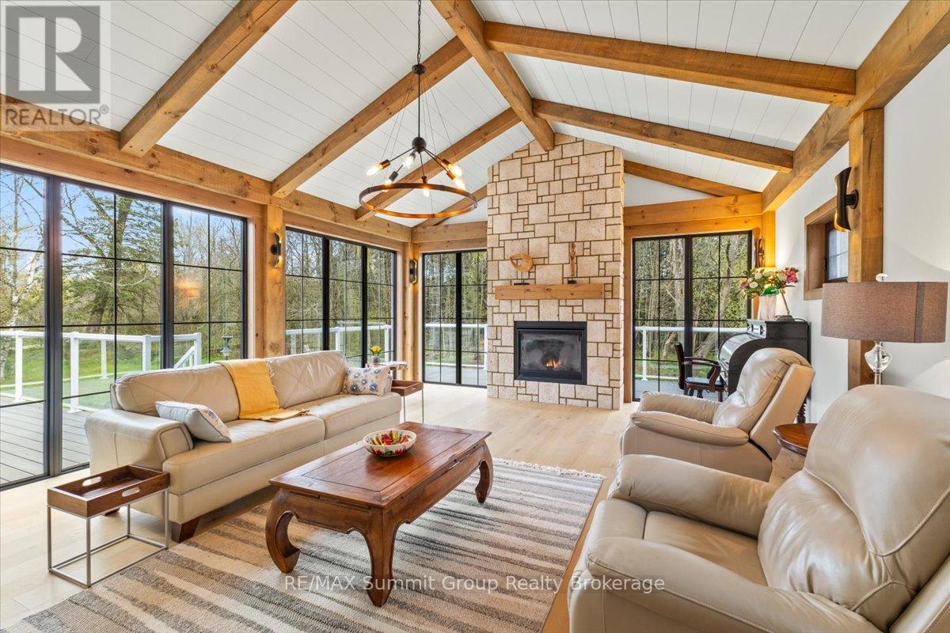
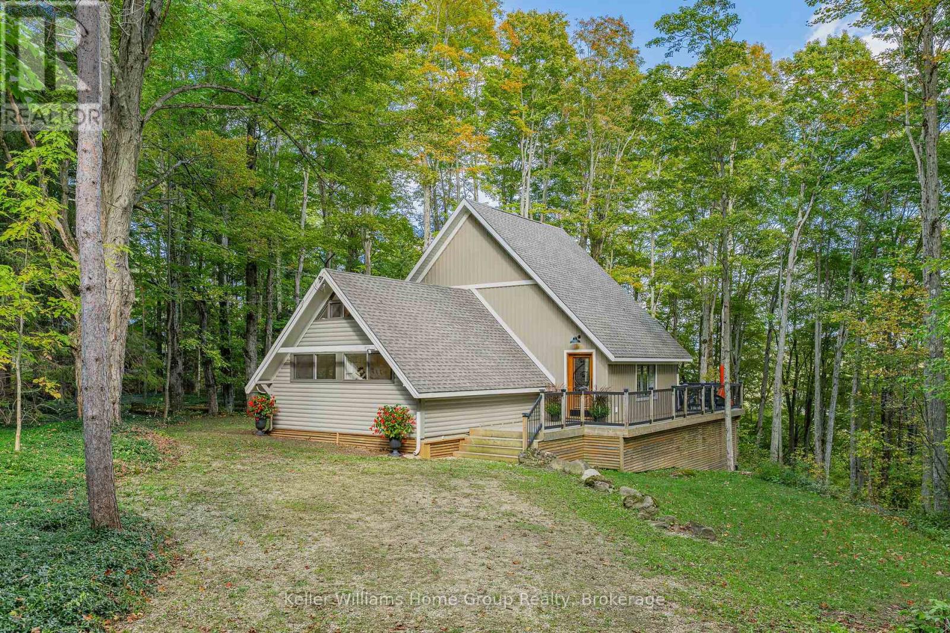
Located in the village of Eugenia, this bungalow offers the flexibility of full-time living or a weekend retreat with plenty of space to enjoy both. With 3 bedrooms & 3 bathrooms across two finished levels, the layout was designed with gathering in mind while still offering room for everyone to spread out. The current owners added a beautiful great room featuring a stone fireplace & large windows overlooking the property, creating a bright & welcoming space that naturally becomes the heart of the home. Whether you're hosting family dinners, relaxing after a day at the ski club, or enjoying quiet evenings at home, this space connects everything together. Step outside to the wraparound composite deck with glass railings & take in the beautiful backyard setting. Mature trees provide a sense of privacy that's not always found in a village setting, creating a space that feels connected to the community while still feeling like your own little getaway. It's the kind of backyard that makes morning coffee, summer dinners & evenings outside easy to enjoy. The lower level adds more flexibility with a spacious family room, a third bedroom with its own ensuite bath, & a separate walkout workshop area beneath the addition that offers potential for additional living space, a studio, gym, hobby area, ski room, or guest space. Added comfort features include main floor laundry, in-floor heat in the lower-level family room & bedroom, plus in-floor heat in the garage. Practical features have also been thoughtfully incorporated, including a cold room for your favourite beverages & canning storage, a cement driveway, & ample parking for family & guests. Adding to the setting, the river flows behind the property as it makes its way from the lake toward Eugenia Falls. Located close to the lake, and ski hills & a short walking distance to trails, the falls & to the Flying Chestnut for dinner, this property offers the convenience of village living with a setting that feels like an escape.
Map data © OpenStreetMap contributors
No open houses are scheduled for this home.
Can't make it? Request a private viewing.
| Kitchen | Main level | 3.96 x 3.15 m |
| Cold room | Lower level | 4.11 x 2.41 m |
| Dining room | Main level | 7.01 x 3.96 m |
| Great room | Main level | 7.24 x 5.28 m |
| Primary Bedroom | Main level | 4.55 x 3.63 m |
| Bedroom 2 | Main level | 3.23 x 3.05 m |
| Laundry room | Main level | 2.34 x 2.08 m |
| Family room | Lower level | 8.69 x 8.03 m |
| Bedroom 3 | Lower level | 5.21 x 2.95 m |
| Workshop | Lower level | 7.01 x 5.16 m |
| Utility room | Lower level | 3.18 x 1.98 m |