 For sale 50
$924,900
2+1 bed2 bath1,100–1,500 sq ft
219 Bowles Bluff Road
Grey Highlands
5 months agoMLS® X13079316
Keller Williams Home Group Realty
188 Highpoint Crescent
Grey Highlands, Ontario N0C1M0
For sale· Added
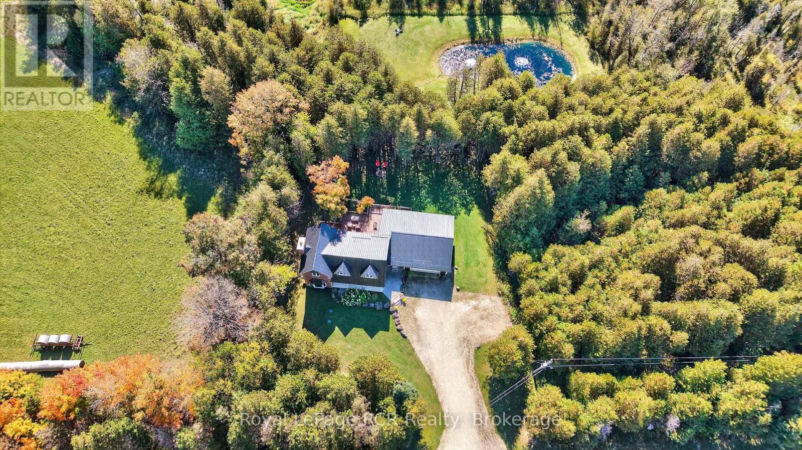
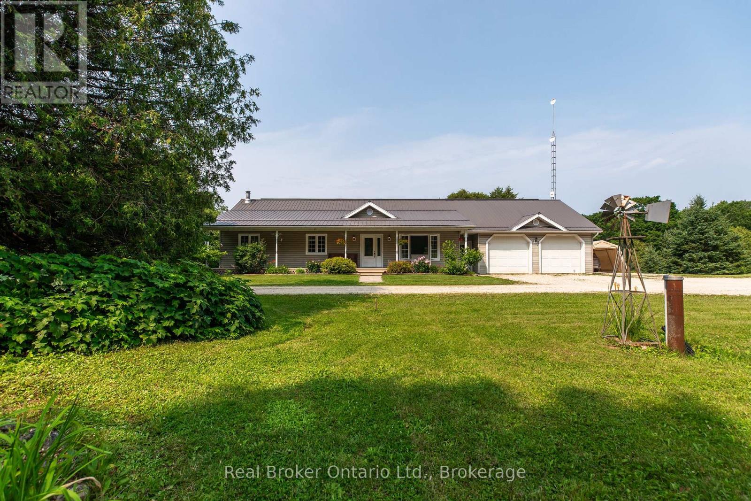
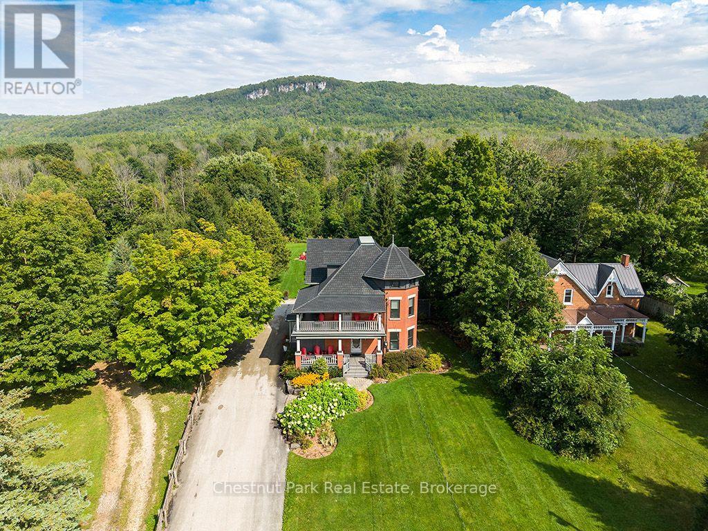
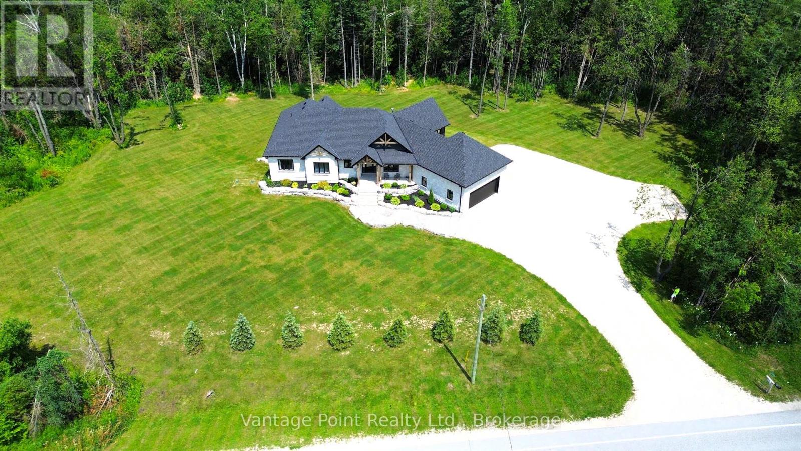
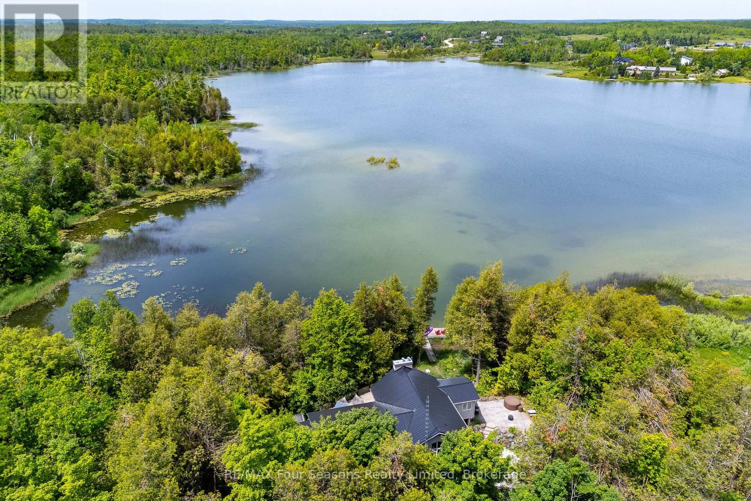
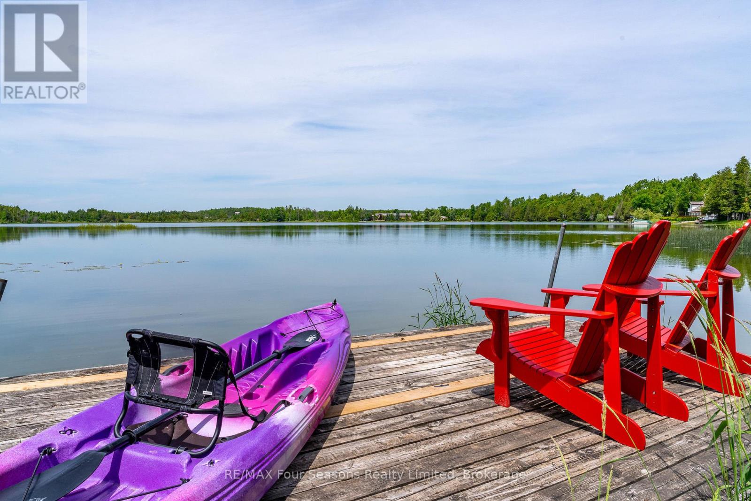
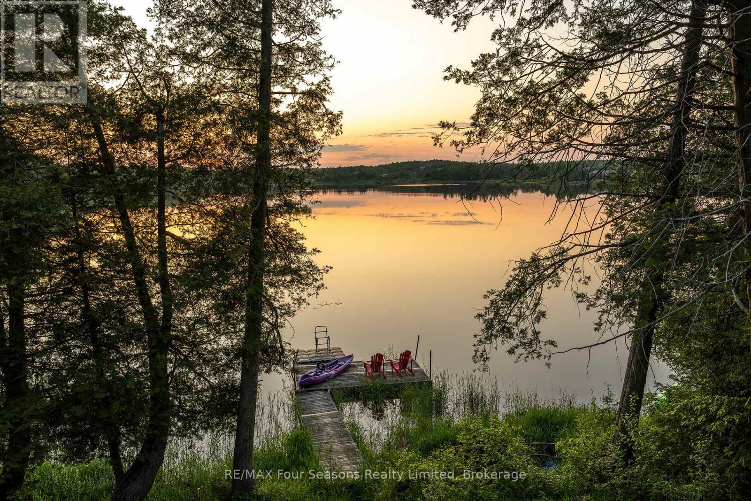
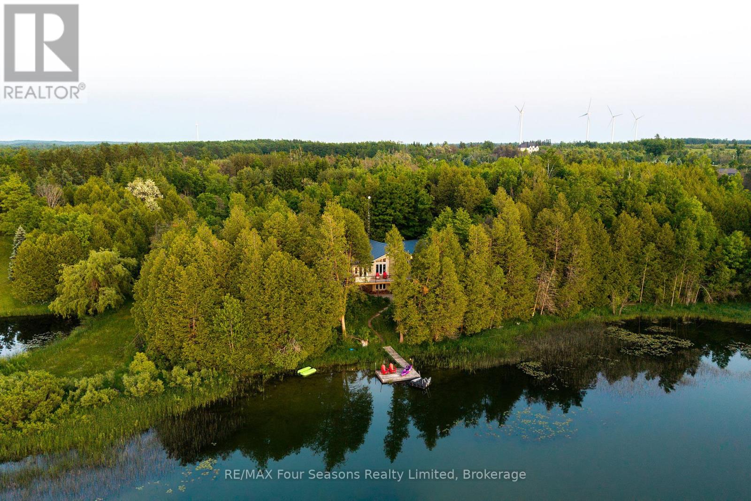
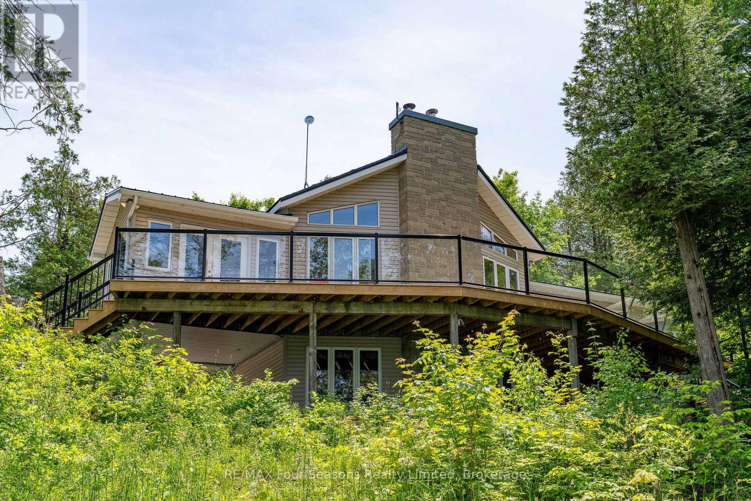
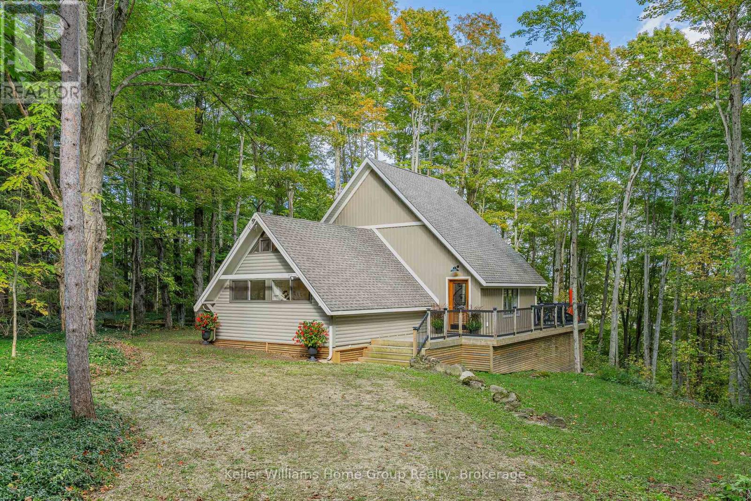
Captivating Waterfront Estate on Brewster's Lake~5.14 Acres with 167 Feet of Shoreline! Welcome to your private lakeside retreat in the heart of Grey Highlands where nature and lifestyle converge. Situated on the serene shores of Brewster's Lake, this 5 bedroom, 3-bathroom chalet- style home offers over 3800 sq. ft. of beautifully designed living space with unspoiled waterfront and panoramic western vistas that promise unforgettable sunsets. Whether you're seeking a full-time residence, a seasonal getaway, or an investment opportunity, this property delivers (Property ~ Seller is currently using Lower Level as a licensed Air BnB and lives full time on the main level. Perfect for generational living opportunities). HIGHLIGHTS *New Metal Roof 2025 *Expansive deck (walk out~1157 sf) *Patio with hot tub, *Bunkie *Sauna *Waterfront dock *Open concept design ideal for entertaining *Cathedral Ceiling *Double garage with inside entrance *2 Exquisite Stone Fireplaces with Wood Inserts (WETT Certified) *Main Floor Laundry *Lower Level Laundry *4 Season Sunroom *Lower level walk out. LOCATION: Just minutes from ski clubs~ Devils Glen, Osler Bluff, Blue Mountain *Championship Golf Courses~ Mad River, Osler Brook, Duntroon Highlands *Georgian Bay, *Waterfalls *Farmers Markets *Historic Downtown Collingwood *Village at Blue *Extensive Hiking/Biking Trails *ATV/Snowmobile Routes *Top-Tier Fishing right off your dock. Live where you play, Grey Highlands is the Home of Four-Season Adventure: kayak, swim, snowshoe, cross-country ski, or relax by the waters edge. With its proximity to both private and public recreational hubs, this property suits families, active retirees, weekenders, or those seeking a peaceful escape. Elevate your Lifestyle. Live your Legacy~ Your Waterfront Dream Starts Here! View Virtual Tour and Book your Showing Today!
Map data © OpenStreetMap contributors
No open houses are scheduled for this home.
Can't make it? Request a private viewing.
| Family room | Lower level | 7.1 x 4.18 m |
| Dining room | Main level | 7.1 x 4.11 m |
| Sunroom | Main level | 3.58 x 2.98 m |
| Bedroom 5 | Lower level | 3.49 x 3.63 m |
| Bathroom | Main level | 2.5 x 2.8 m |
| Primary Bedroom | Main level | 4.02 x 5.64 m |
| Bedroom 2 | Main level | 3.46 x 3.48 m |
| Kitchen | Lower level | 2.81 x 2.64 m |
| Bedroom 4 | Lower level | 3.5 x 3.63 m |
| Bathroom | Main level | 3 x 2.2 m |
| Bathroom | Lower level | 2.16 x 2.64 m |
| Kitchen | Main level | 6 x 2.91 m |
| Laundry room | Main level | 2.09 x 2.8 m |
| Great room | Main level | 7.1 x 11.11 m |
| Bedroom 3 | Main level | 3.47 x 3.48 m |