 For sale 50
$689,900
4 bed2 bath2,000–2,500 sq ft
16 Peter Street
Grey Highlands
3 months agoMLS® X13484160
Century 21 Millennium Inc.
239 Napoleon Street
Grey Highlands, Ontario N0C1E0
For sale· Added
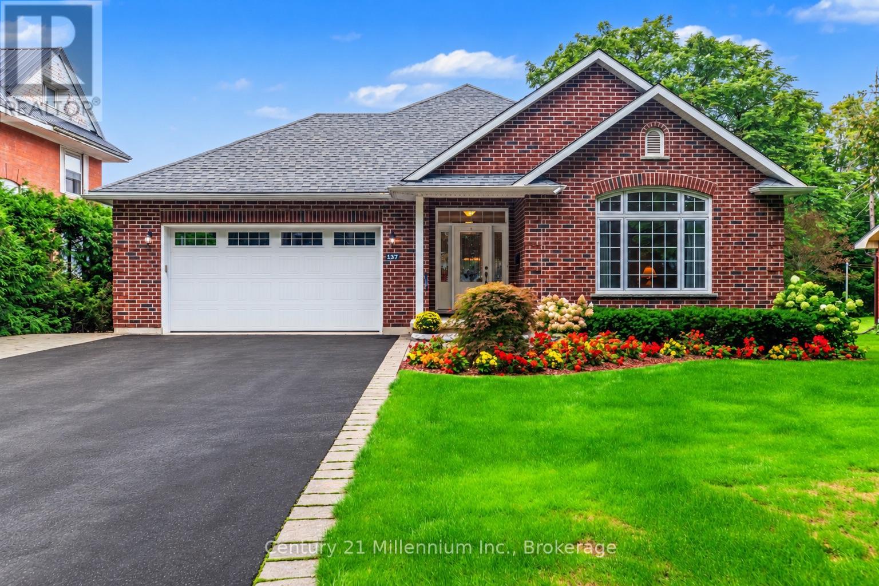
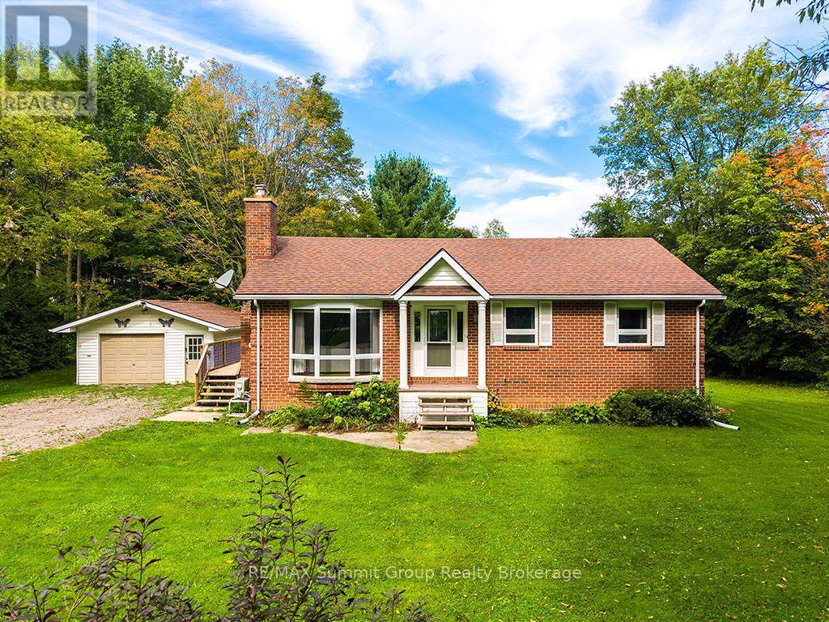
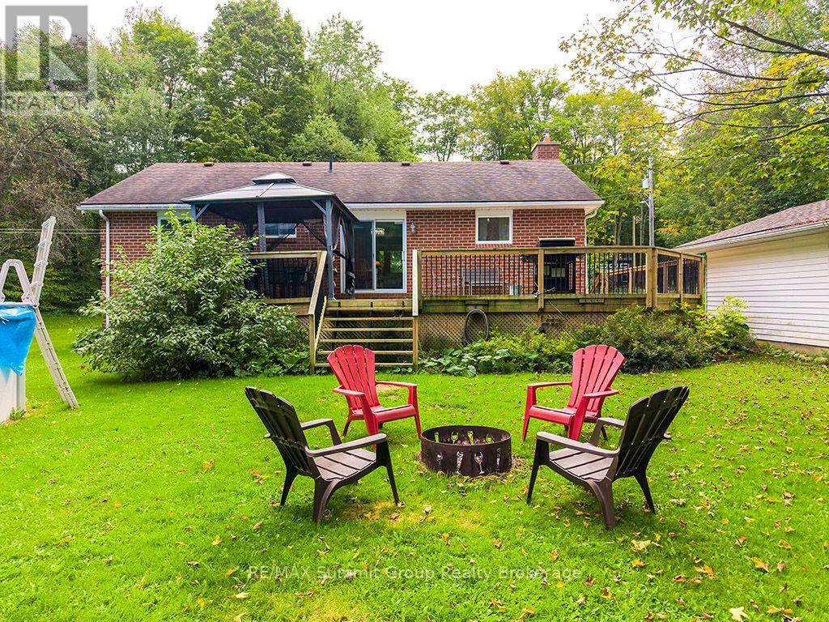
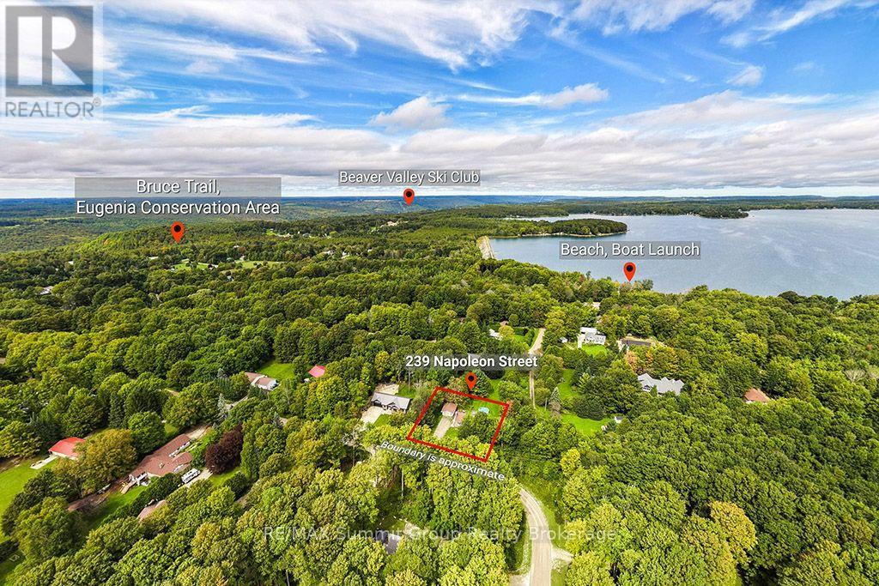
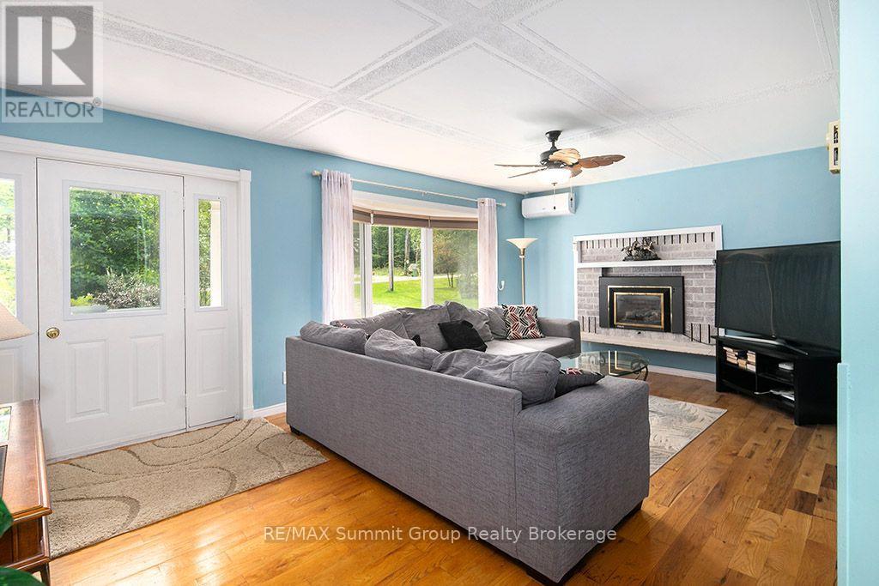
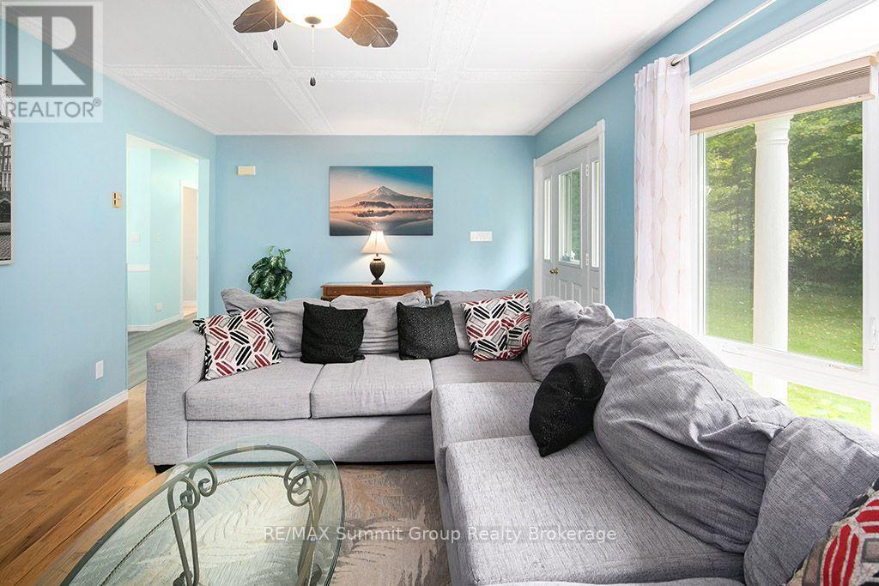
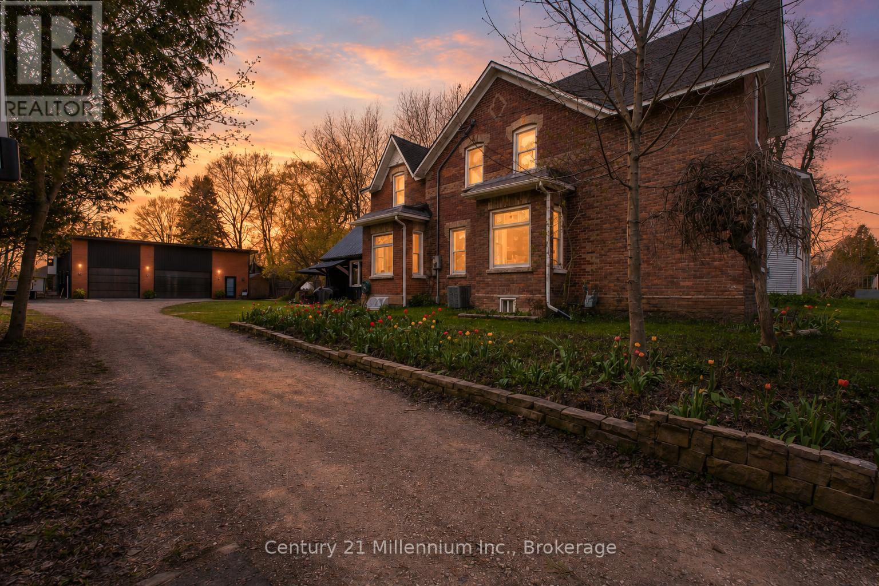
Set on just over half an acre on a quiet dead-end street in Eugenia, this brick bungalow offers a flexible layout with plenty of room for family and guests. Whether you're looking for a full-time home or a weekend place close to the lake, this is an easy home to settle into. The bright main floor features three bedrooms and a full bathroom, along with a comfortable living room warmed by a propane fireplace. A ductless wall unit provides air conditioning during the warmer months. The side entrance is conveniently located beside the kitchen, making it easy to bring in groceries, and also provides direct access to the lower level. Downstairs, you'll find two additional bedrooms, a second full bathroom and a large recreation room with a second propane fireplace. There is also potential to add a kitchenette, creating even more flexibility for older children, extended family or overnight guests. Outside, the property continues to shine. A large deck off the dining area overlooks the spacious backyard, with plenty of room for gardening, children and pets to play, summer pool parties around the above-ground saltwater pool, and evenings spent with family and friends. The oversized detached garage has room for a vehicle plus an ATV, motorcycle, workshop area or recreational equipment. A nearby trail leads to Lake Eugenia, approximately a five-minute walk away. You can also walk to Eugenia Falls, explore the nearby Bruce Trail or drive approximately 10 minutes to Beaver Valley Ski Club. It's a sweet home on a beautiful lot, with the bedrooms, bathrooms and gathering spaces to make it work for far more than just a weekend getaway. Weekday showings are preferred. Some weekend showings may be unavailable.
Map data © OpenStreetMap contributors
No open houses are scheduled for this home.
Can't make it? Request a private viewing.
| Kitchen | Main level | 3.91 x 2.64 m |
| Dining room | Main level | 2.84 x 2.64 m |
| Living room | Main level | 5.92 x 3.73 m |
| Primary Bedroom | Main level | 3.91 x 3.53 m |
| Bedroom 2 | Main level | 3.1 x 2.72 m |
| Bedroom 3 | Main level | 3.4 x 2.84 m |
| Family room | Lower level | 7.9 x 3.58 m |
| Bedroom 4 | Lower level | 4.22 x 3.58 m |
| Bedroom 5 | Lower level | 3.58 x 2.57 m |
| Utility room | Lower level | 7.39 x 2.51 m |