 For sale 50
$995,000
4 bed3 bath2,500–3,000 sq ft
468080 Concession 12b Corners
Grey Highlands
1 month agoMLS® X13767394
Royal LePage RCR Realty
467063 12th Concession B
Grey Highlands, Ontario N0C1E0
For sale· Added
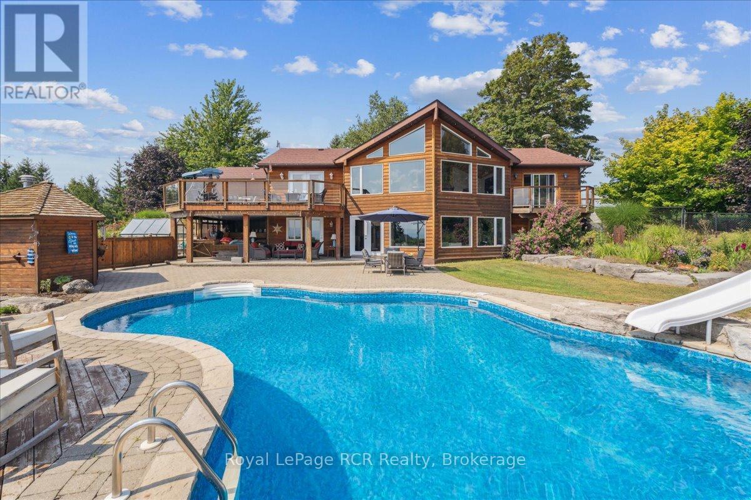
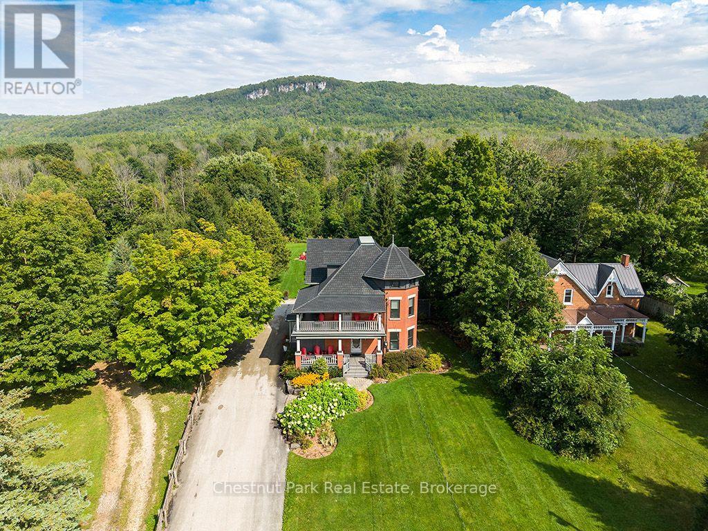
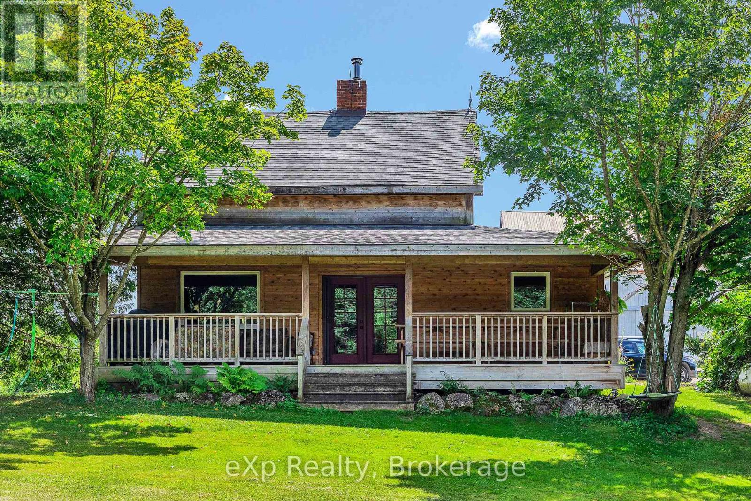
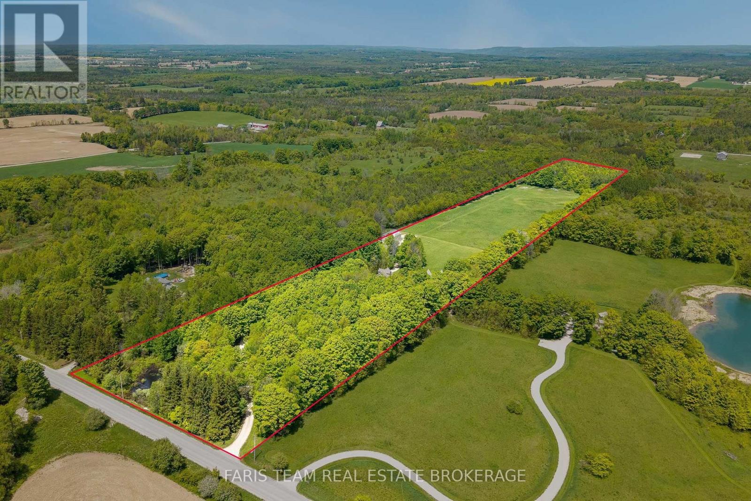
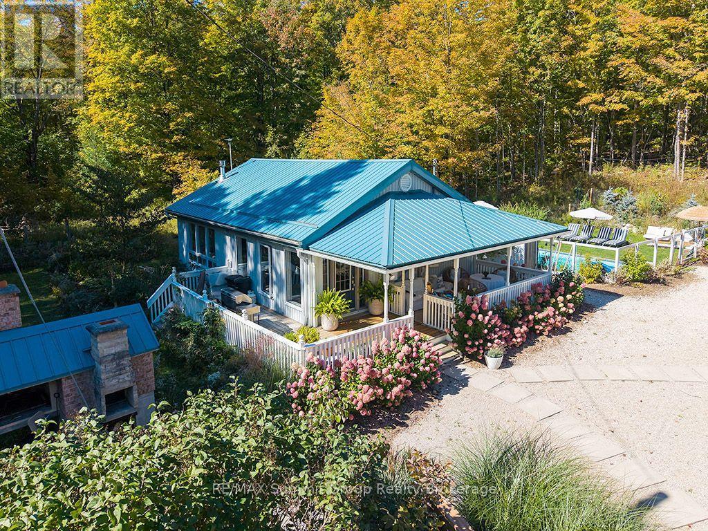
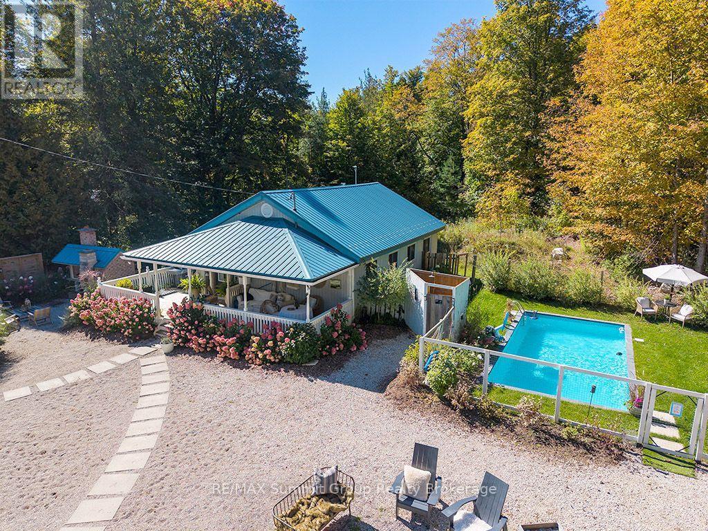
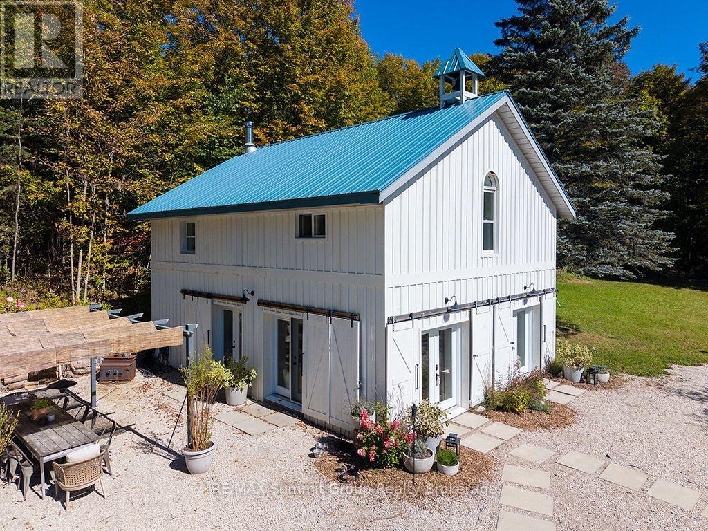
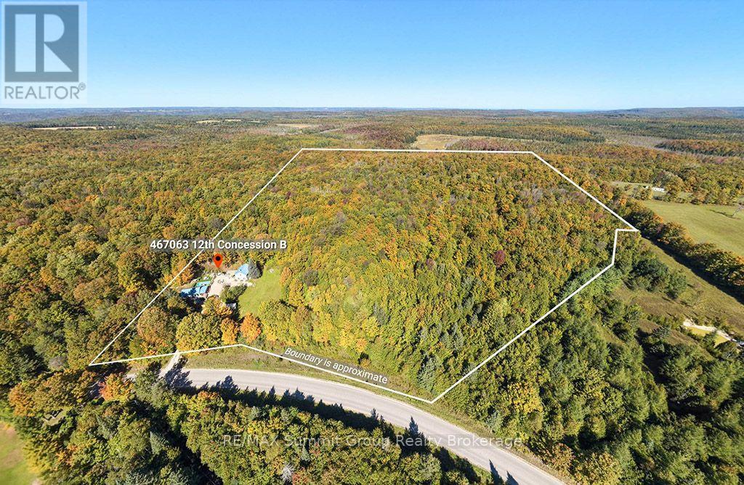
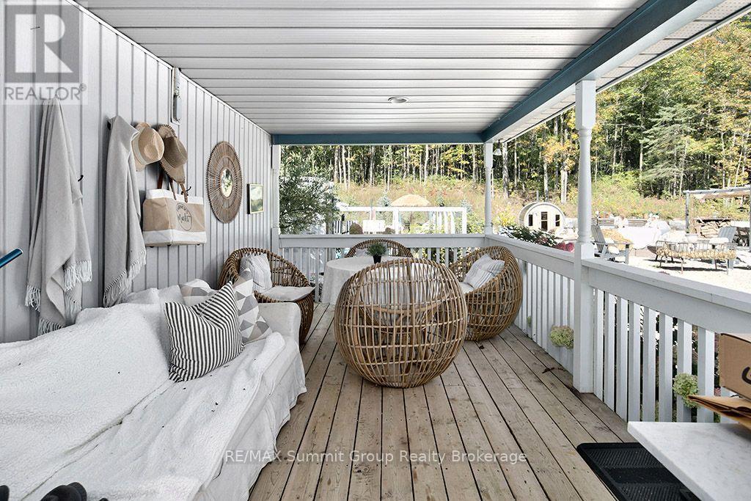
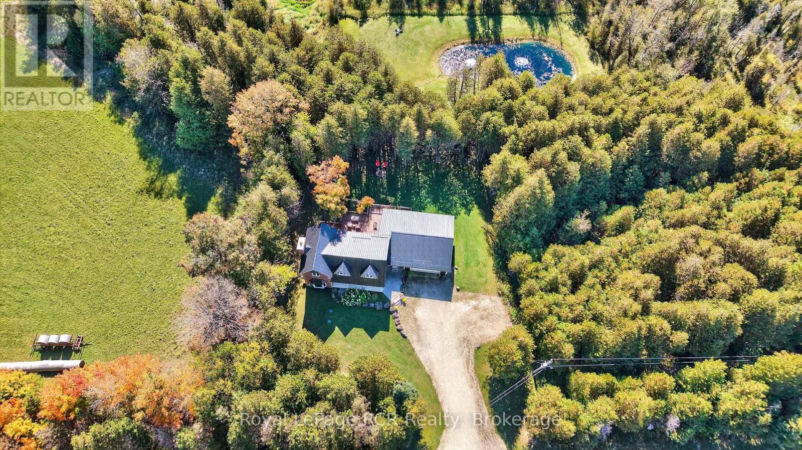
Set on just over 60 acres, with trails winding through the trees, this property gives you room for the quiet moments you crave and the dinner parties that bring your favourite people together. The updated two-bedroom bungalow has an open-concept living area that keeps everyone connected. A propane fireplace warms the living room, situated next to the updated galley kitchen. Outside, the covered porch overlooks the gardens and captivating courtyard, a space designed to bring people together. Cook and catch up around the outdoor kitchen, spend summer afternoons by the in-ground saltwater pool, then linger over dinner and gather around the firepit with friends and family. When the snow arrives, the hot tub and sauna offer a quieter way to enjoy the same setting. The detached studio makes it easy to imagine working from home. With a propane fireplace and a calm, welcoming feel, it's the kind of space where creative ideas come naturally. Picture an art studio, a place to teach yoga, or somewhere to meet with clients one-on-one. It could just as easily be a family room or a quiet spot to get away from it all. Upstairs, two additional rooms could work as separate offices, or as an office and a den. This setting also offers an appealing possibility to explore: building a new home while keeping the current bungalow as a guest suite for visiting friends and family. With Beaver Valley Ski Club just 12 minutes away and Blue Mountain less than 30 minutes away, you're close to four seasons of adventure. And when you're ready to come home, you have the hot tub, trails winding through your own property, and the privacy of just over 60 acres. Imagine inviting friends for the weekend and hearing them ask when they can come back. It's the kind of place they'll picture themselves returning to again and again, which makes short-term stays an appealing possibility to explore.
Map data © OpenStreetMap contributors
No open houses are scheduled for this home.
Can't make it? Request a private viewing.
| Foyer | Main level | 2.26 x 1.96 m |
| Dining room | Main level | 4.04 x 3.48 m |
| Living room | Main level | 3.63 x 3.84 m |
| Kitchen | Main level | 3.51 x 2.39 m |
| Bedroom | Main level | 3.56 x 2.34 m |
| Bedroom 2 | Main level | 3.56 x 2.34 m |
| Workshop | Main level | 7.77 x 7.11 m |
| Office | Second level | 2.92 x 3.53 m |
| Den | Second level | 2.92 x 3.53 m |