 For sale 50
$689,900
4 bed2 bath2,000–2,500 sq ft
16 Peter Street
Grey Highlands
3 months agoMLS® X13484160
Century 21 Millennium Inc.
53 Uplands Drive
Grey Highlands, Ontario N0C1H0
For sale· Added
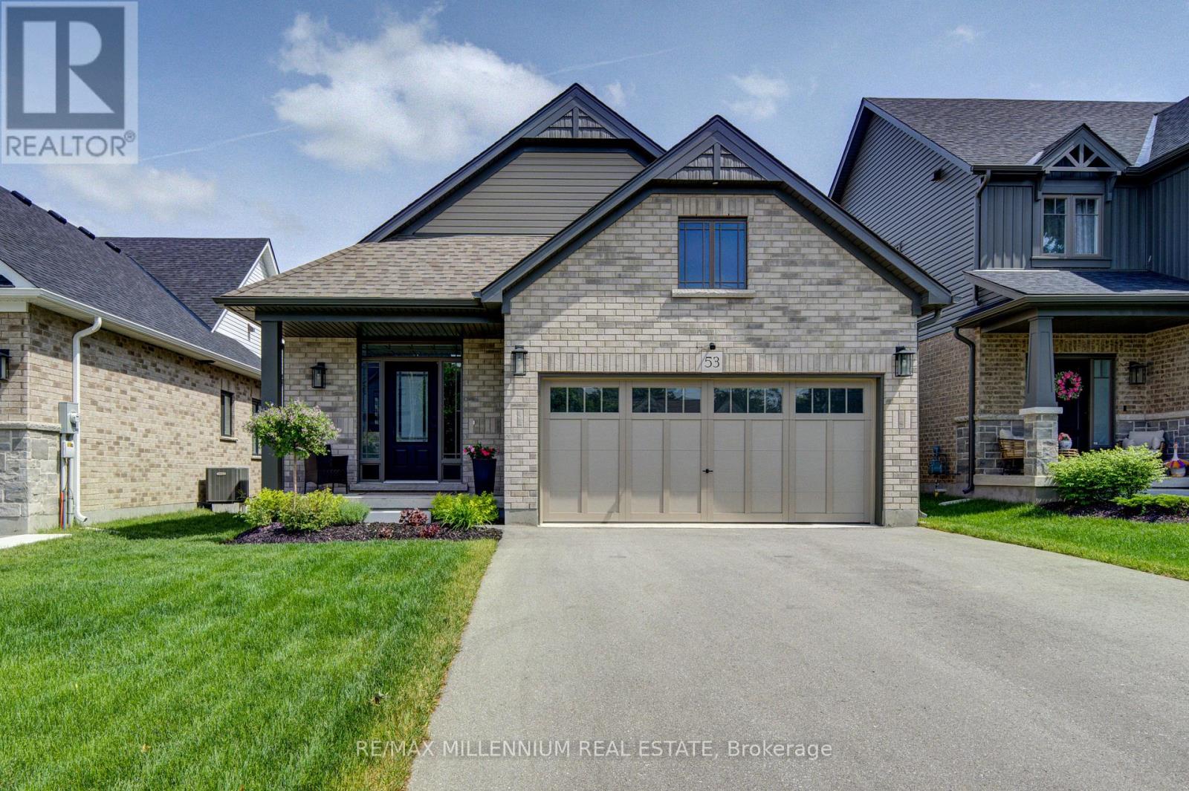
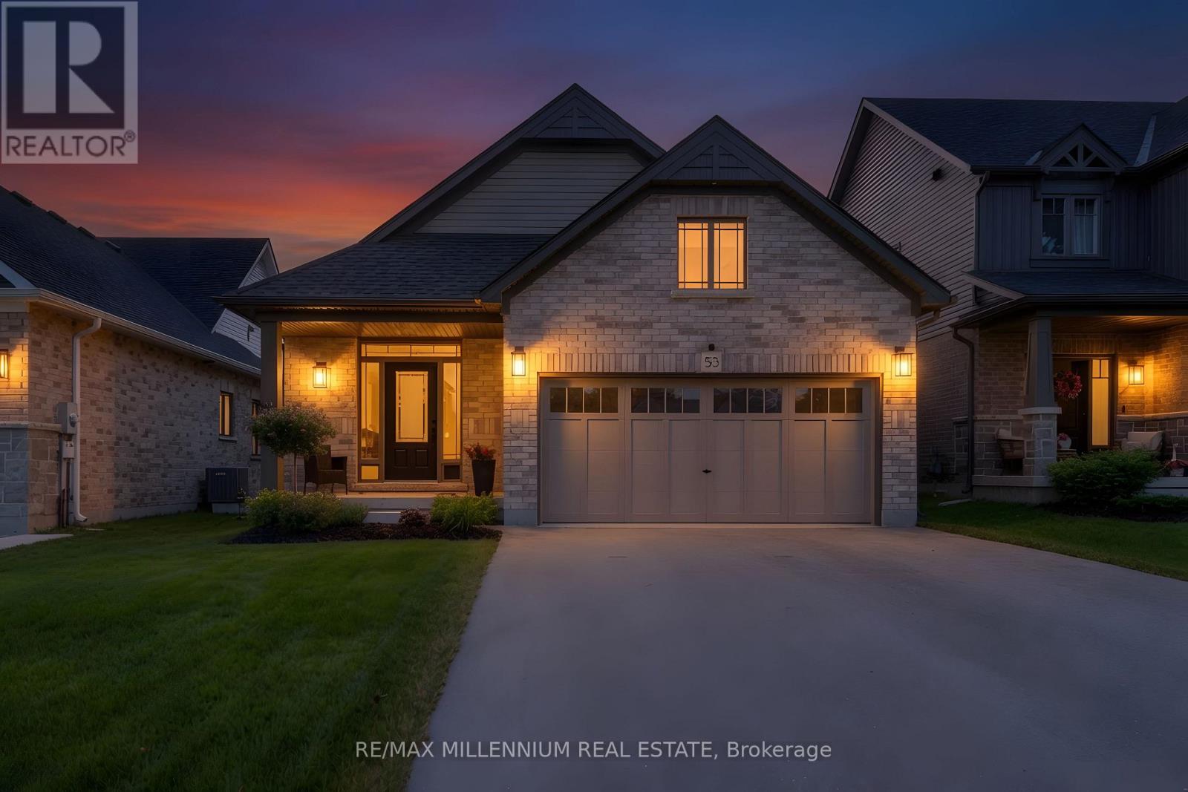

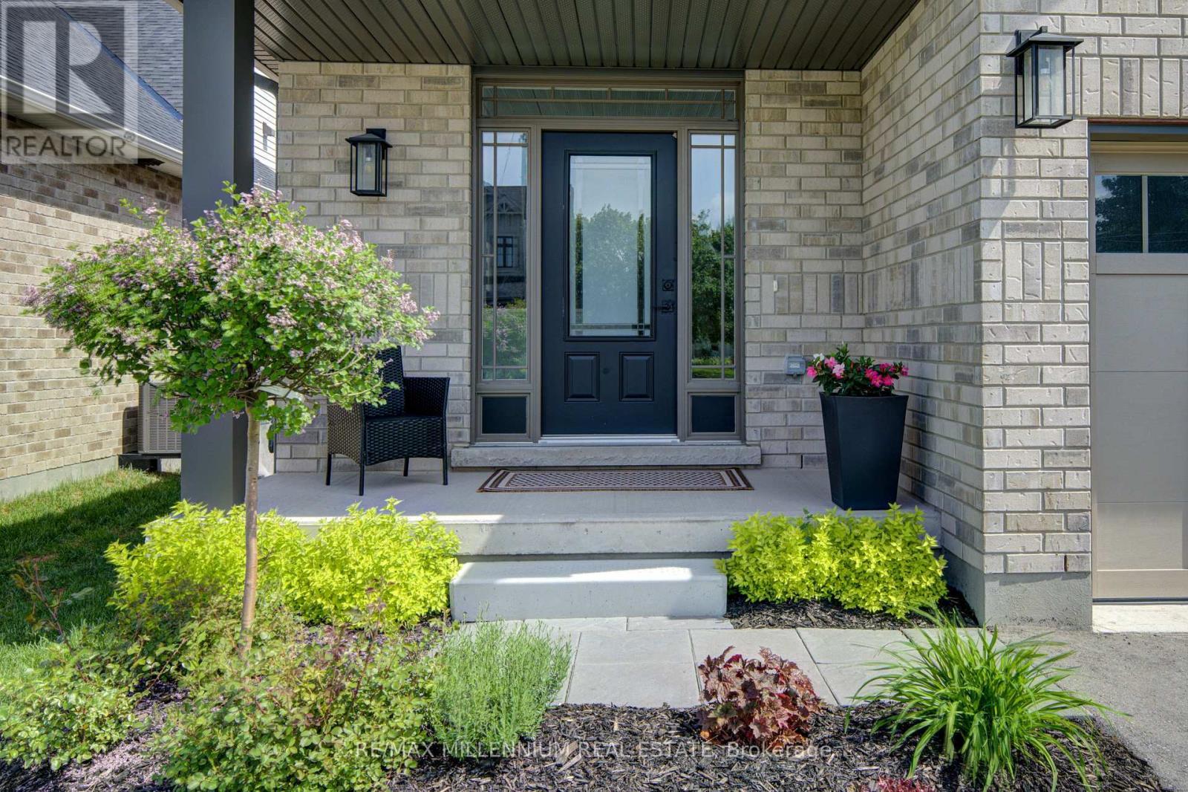
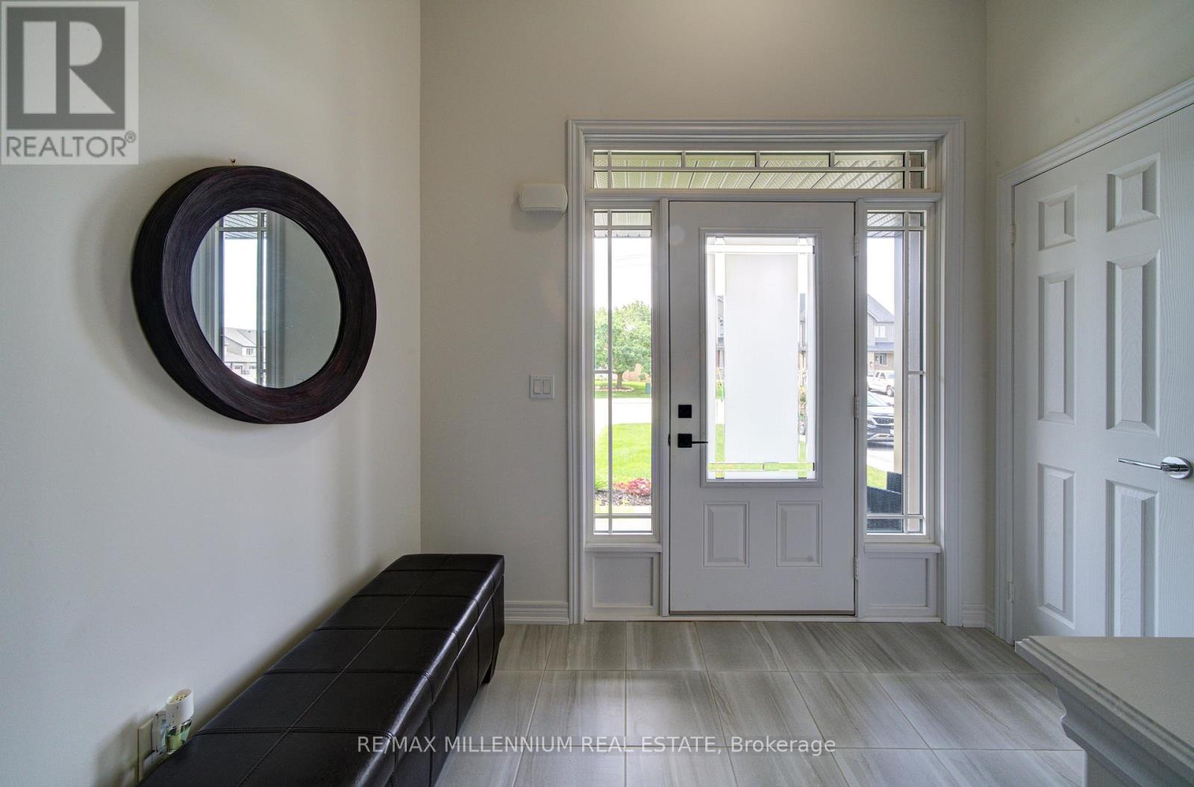
Welcome to 53 Uplands Drive, where modern living meets small-town charm in the exciting new Devonleigh community of Markdale, Ontario. Discover this beautifully designed Everton model, offering over 2,000 sq. ft. of finished living space with a thoughtfully planned layout, stylish finishes, and plenty of room for the whole family. This south-facing home is filled with natural light and offers the perfect blend of comfort, functionality, and modern convenience. Step inside to a bright, welcoming open-concept main floor featuring spacious principal rooms and large windows that create an inviting atmosphere throughout. With 3 bedrooms, there is plenty of space for family, guests, or a dedicated home office. The finished walkout lower level is a standout feature, offering a generous recreation room, full bathroom, and dedicated laundry room. Walk directly out to the backyard and enjoy the flexibility this additional living space provides, perfect for entertaining, relaxing, working from home, or accommodating guests. Outside, the fully fenced backyard offers a private space to enjoy the outdoors, while central air conditioning and an EV charger add to the home's modern conveniences. Located in Devonleigh's newest Markdale community, this home is ideally positioned close to the new Markdale Hospital, new school, and community park, making it an excellent choice for families, professionals, retirees, and anyone looking to enjoy the benefits of a growing community. Markdale offers the best of both worlds-a welcoming small-town atmosphere surrounded by the natural beauty of Grey County, with year-round opportunities for hiking, cycling, skiing, golf, and outdoor recreation. A modern home, a growing community, and a location with an exciting future, 53 Uplands Drive is an opportunity not to be missed.
Map data © OpenStreetMap contributors
No open houses are scheduled for this home.
Can't make it? Request a private viewing.
| Great room | Main level | 7.92 x 4.82 m |
| Kitchen | Main level | 4.16 x 2.51 m |
| Eating area | Main level | 4.16 x 2.33 m |
| Primary Bedroom | Upper Level | 4.34 x 3.83 m |
| Bedroom 2 | Upper Level | 3.98 x 2.89 m |
| Bedroom 3 | Upper Level | 3.83 x 2.92 m |
| Recreational, Games room | Lower level | 7.92 x 4.82 m |
| Laundry room | Lower level | 0 x 0 m |