 For sale 50
$2,999,000
6 bed5 bath3,500–5,000 sq ft
409381 Grey Road 4
Grey Highlands
2 months agoMLS® X13678720
CENTURY 21 PEOPLE'S CHOICE REALTY INC.
635317 Euphrasia-Holland Townline
Grey Highlands, Ontario N0C1H0
For sale· Added
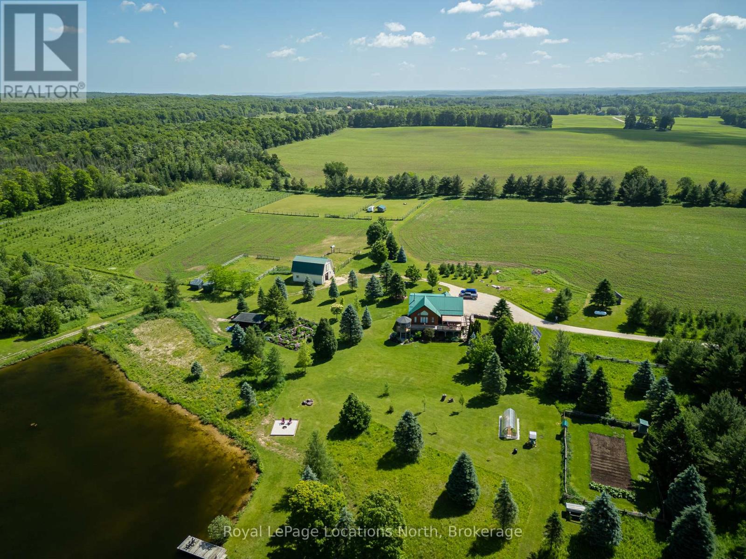
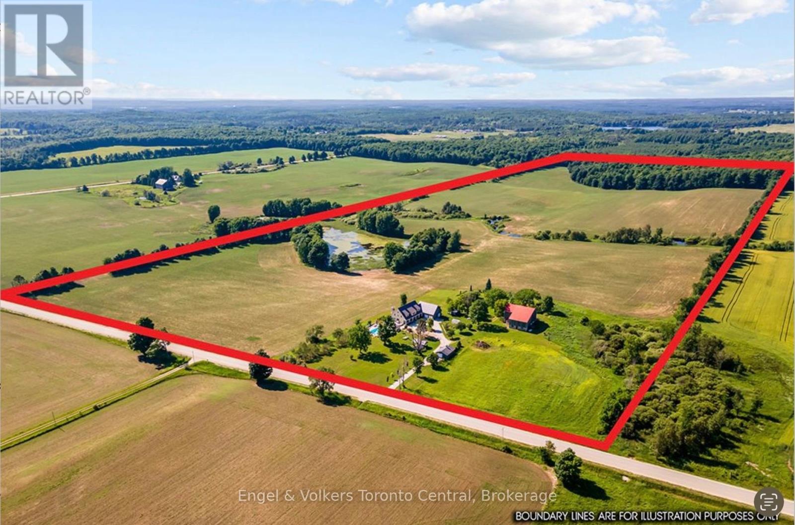
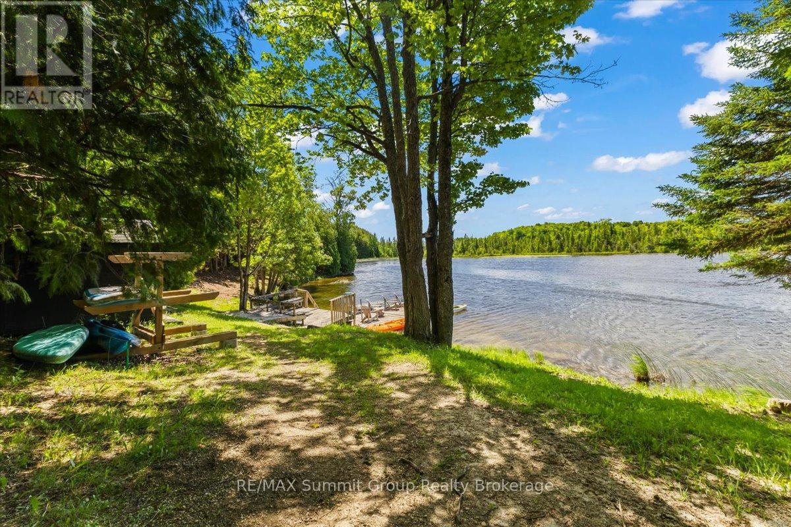
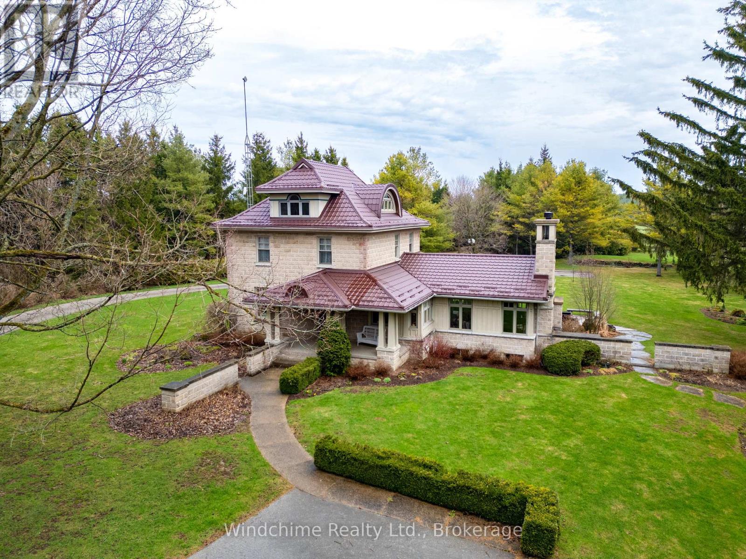
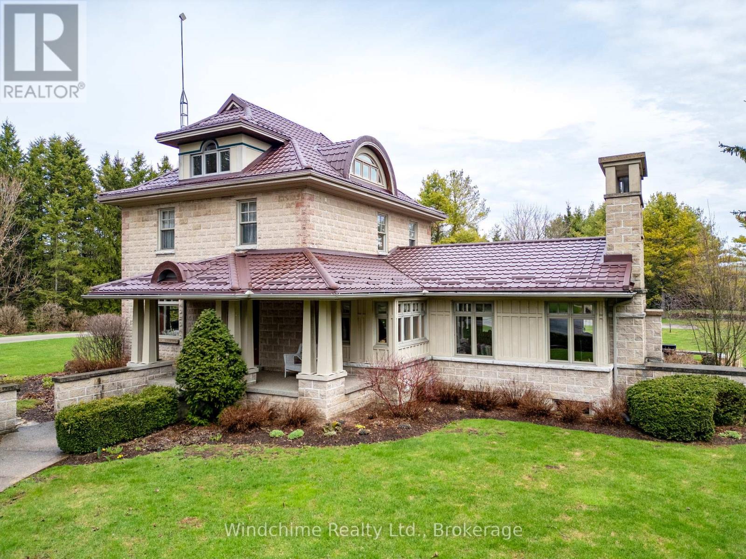
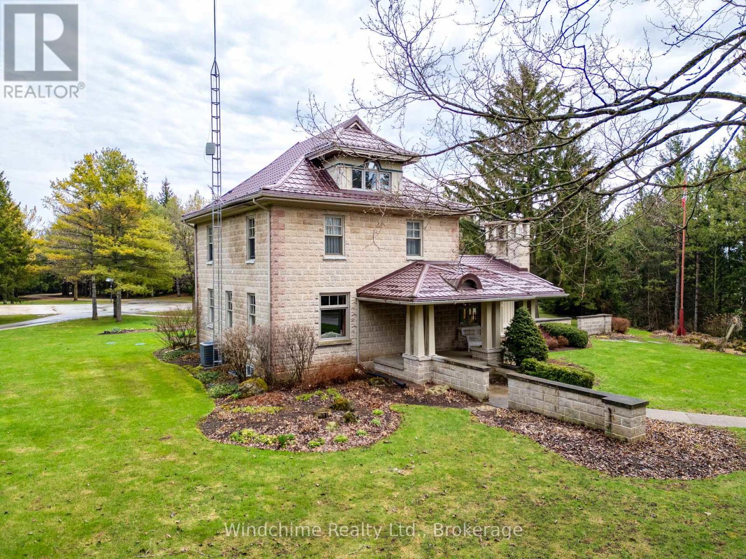
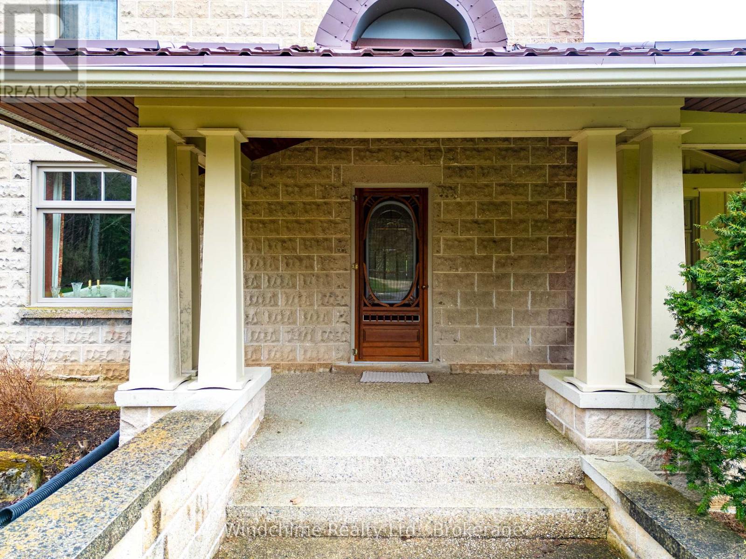
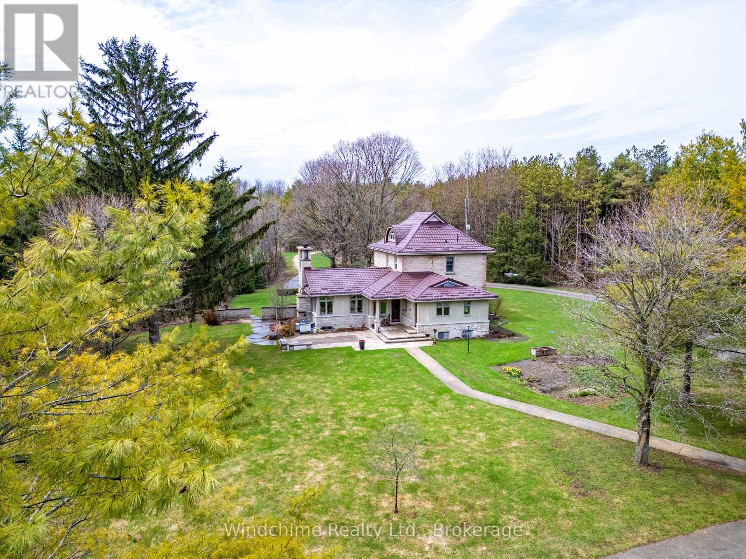
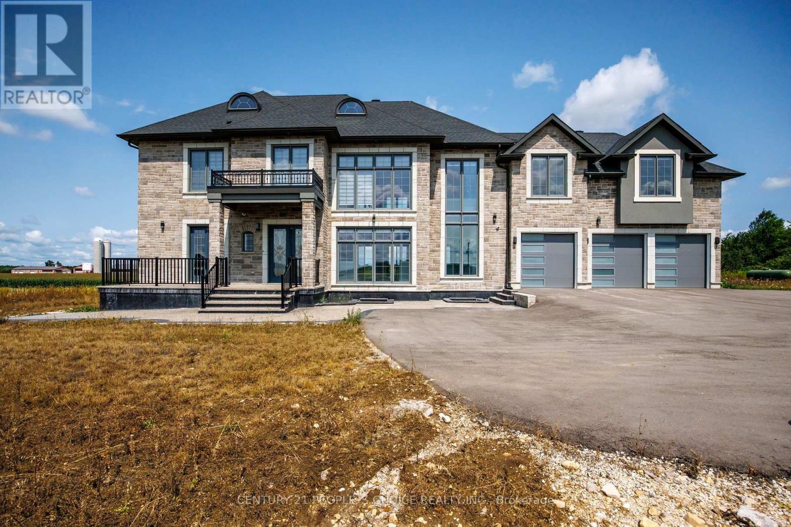
Hidden country gem. Winding drive through the trees ushers you to a wonderful country offering. Home is completely redone and a lovely addition built complete with wood burning fireplace, cathedrals, library, den family room, rec room, 4 + 1 bedrooms, 4 baths, wood floors, verandahs, rear patios and fully landscaped. A shop/garage, large parking area, guest bunkie in the bush and privacy in this 10+ setting. Will not disappoint! 61+ acres, excellent open bottom farmland complete with Christmas Tree plantings and hardwood that's hard to duplicate!
Map data © OpenStreetMap contributors
No open houses are scheduled for this home.
Can't make it? Request a private viewing.
| Foyer | Main level | 4.93 x 2.95 m |
| Bedroom | Third level | 4.19 x 3.66 m |
| Recreational, Games room | Lower level | 6.02 x 5.79 m |
| Bedroom | Lower level | 4.19 x 3.66 m |
| Kitchen | Main level | 4.95 x 3.2 m |
| Cold room | Lower level | 1.52 x 0.91 m |
| Dining room | Main level | 5.03 x 3.76 m |
| Great room | Main level | 6.32 x 5 m |
| Family room | Main level | 3.78 x 3.25 m |
| Office | Main level | 3.56 x 2.44 m |
| Laundry room | Main level | 2.72 x 2.34 m |
| Primary Bedroom | Second level | 5.48 x 2.74 m |
| Bedroom | Second level | 3.51 x 2.34 m |
| Bedroom | Second level | 5.18 x 2.84 m |