 For sale 50
$725,000
3+2 bed3 bath1,500–2,000 sq ft
407113 Grey Rd 4 Road
Grey Highlands
5 months agoMLS® X13130680
MCCARTHY REALTY
774549 Highway 10
Grey Highlands, Ontario N0C1H0
For sale· Added
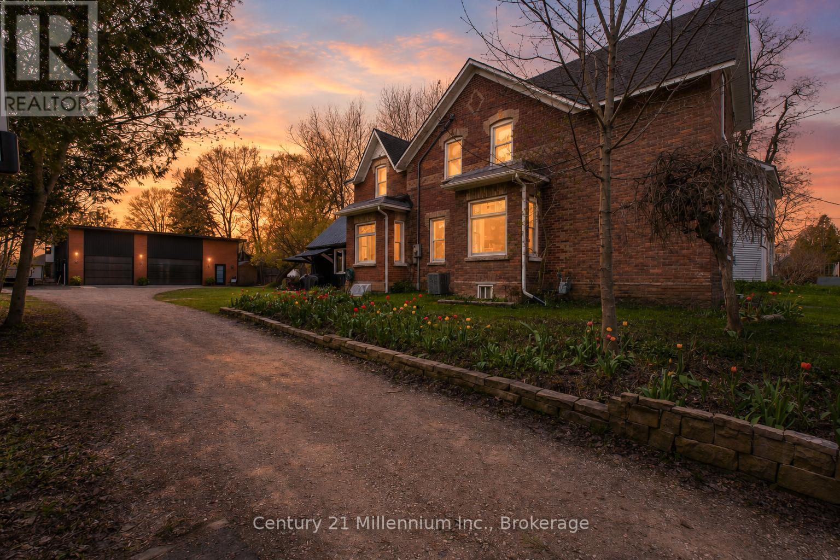
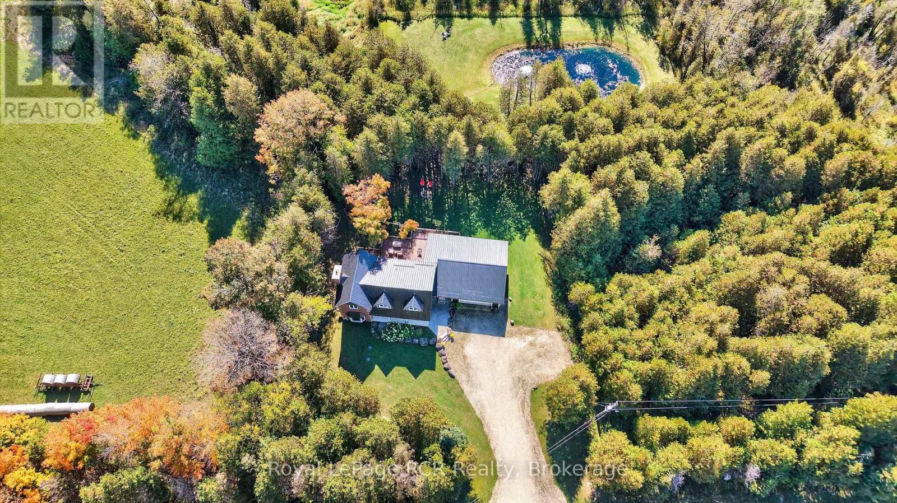
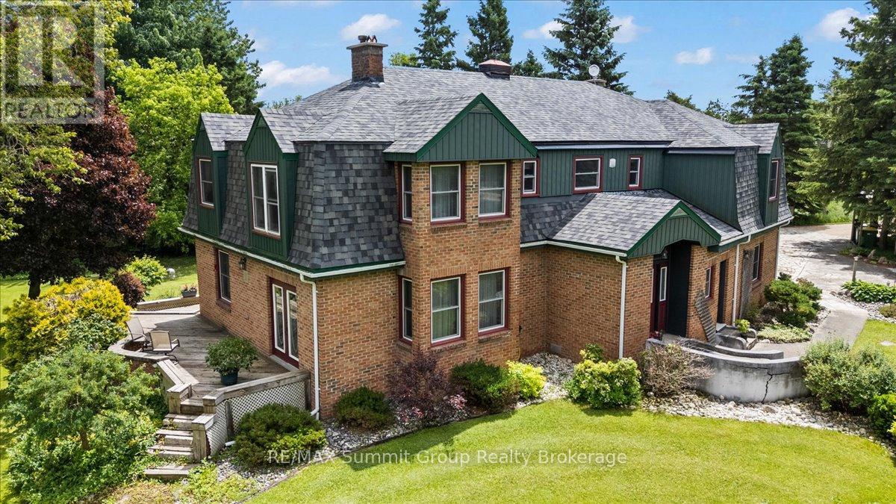
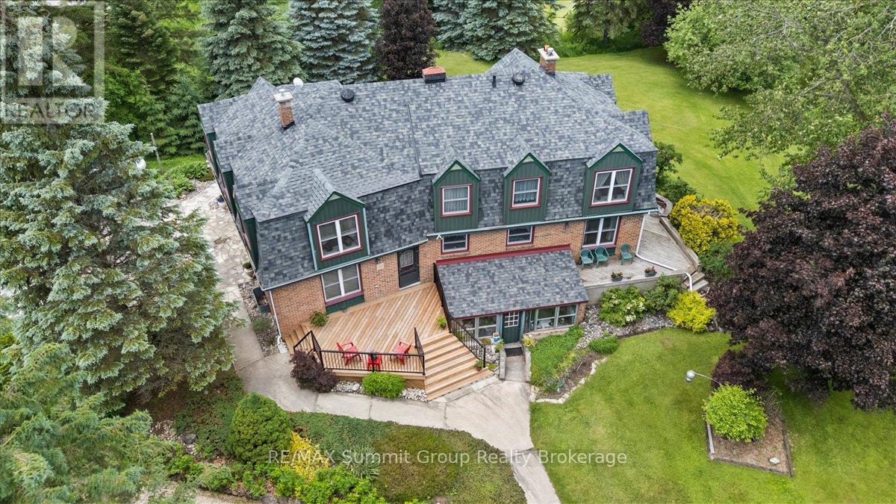
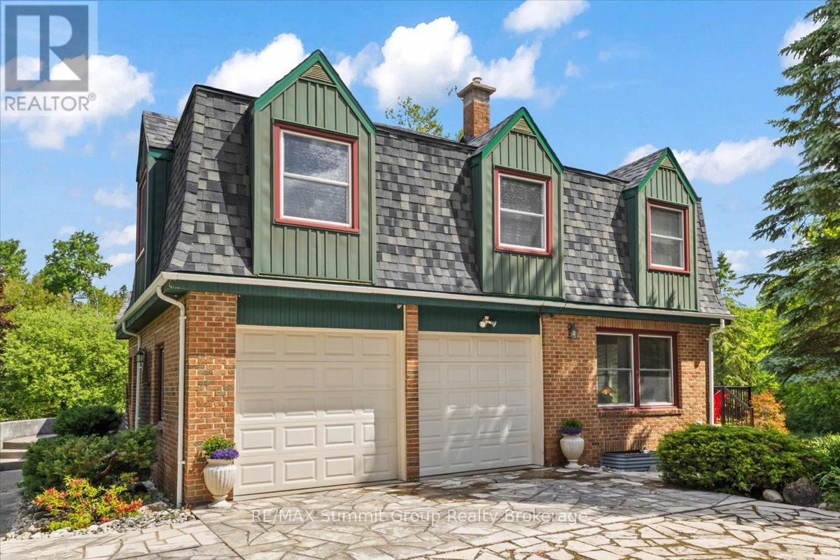
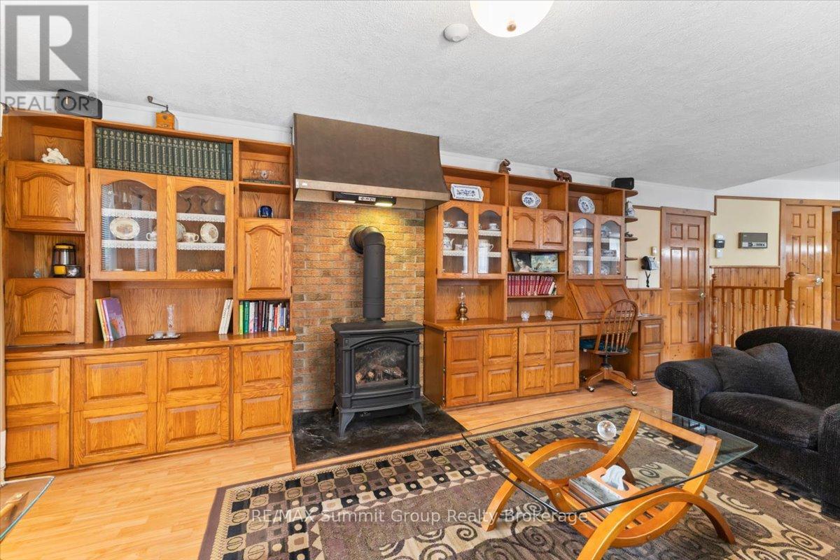
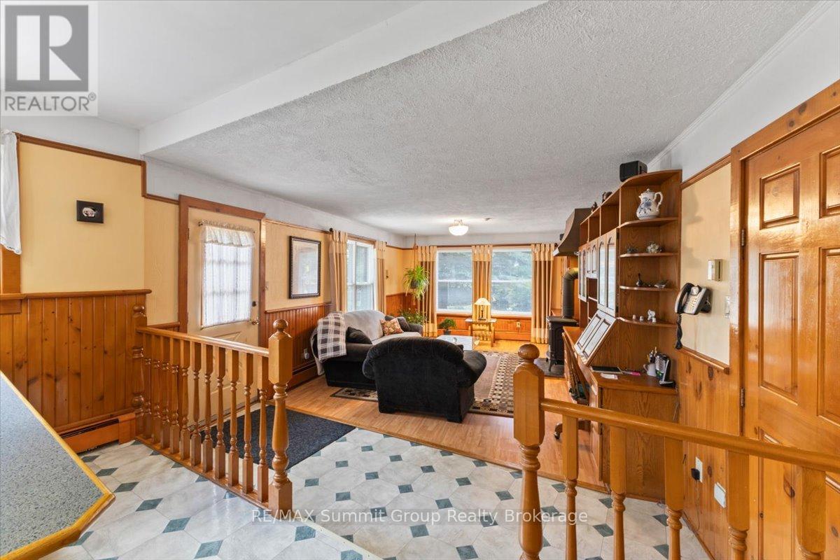
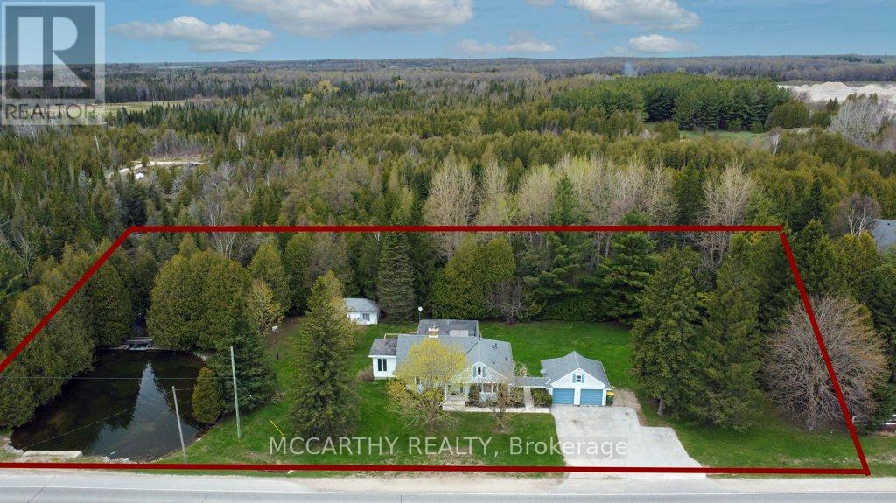
Framed by mature trees and established landscaping, this spacious six-bedroom, three-and-a-half-bath home offers a private setting on 1.5 acres while remaining conveniently located on Highway 10 between Flesherton and Markdale. Enjoy the best of both worlds with easy access to nearby amenities and year-round convenience. From the moment you step inside, you'll appreciate the warm and welcoming atmosphere that makes this house feel like home. The heart of the home is the bright, open-concept kitchen, dining area, and main floor family room, creating a natural space for everyday living and entertaining. A separate living room adds flexibility for larger gatherings, while numerous updates over the years mean you can move right in and start enjoying the property. Practical features include a main floor laundry room, mudroom, powder room, and direct access to the attached double-car garage. Large windows throughout fill the home with natural light, enhancing the welcoming feel of every room. The finished walkup basement provides additional living space and includes access to an attached greenhouse, perfect for gardening enthusiasts and year-round growing. Outside, the expansive back deck overlooks beautifully landscaped gardens, mature trees, and a peaceful backyard setting. The detached workshop 30' x 62' offers two separate work areas, including an insulated section 30' x 22' ideal for year-round projects, whether you're a hobbyist, craftsman, entrepreneur, or contractor looking for a dedicated workspace and storage. Whether you're looking for a family home, multigenerational living, a hobby property, or exploring opportunities such as a bed and breakfast or short-term rental, this property offers exceptional flexibility. Move-in ready and filled with space both inside and out, this is a property that offers the room, functionality, and setting to accommodate a variety of lifestyles.
Map data © OpenStreetMap contributors
No open houses are scheduled for this home.
Can't make it? Request a private viewing.
| Kitchen | Main level | 6.1 x 4.01 m |
| Bedroom 5 | Second level | 3.91 x 3 m |
| Bedroom | Second level | 5.61 x 3.3 m |
| Recreational, Games room | Lower level | 5.97 x 4.01 m |
| Kitchen | Lower level | 5.97 x 3.2 m |
| Utility room | Lower level | 6.76 x 3.91 m |
| Utility room | Lower level | 6.63 x 3.73 m |
| Other | Lower level | 5.41 x 2.44 m |
| Dining room | Main level | 4.04 x 3.35 m |
| Living room | Main level | 6.81 x 3.76 m |
| Family room | Main level | 5.33 x 3.94 m |
| Foyer | Main level | 2.57 x 1.96 m |
| Mud room | Main level | 4.67 x 1.85 m |
| Primary Bedroom | Second level | 4.78 x 3.86 m |
| Bedroom 2 | Second level | 3.63 x 3.53 m |
| Bedroom 3 | Second level | 3.53 x 3.28 m |
| Bedroom 4 | Second level | 5.46 x 3.99 m |