
$799,900
206 Meredith Way
Grey, Ontario N0H1G0
For sale· Added
About this home
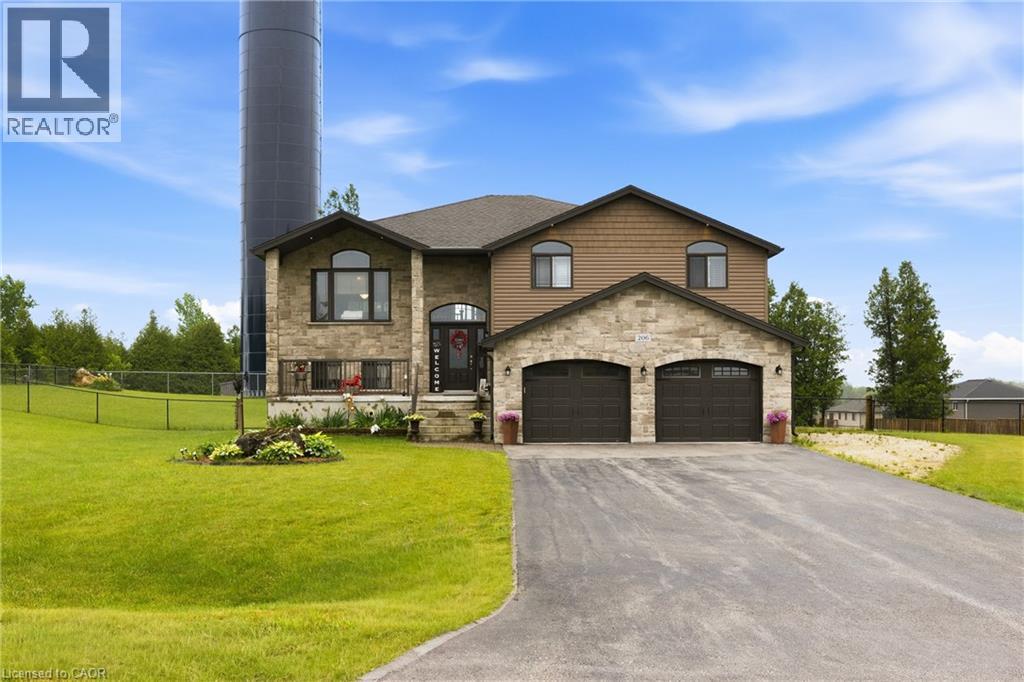
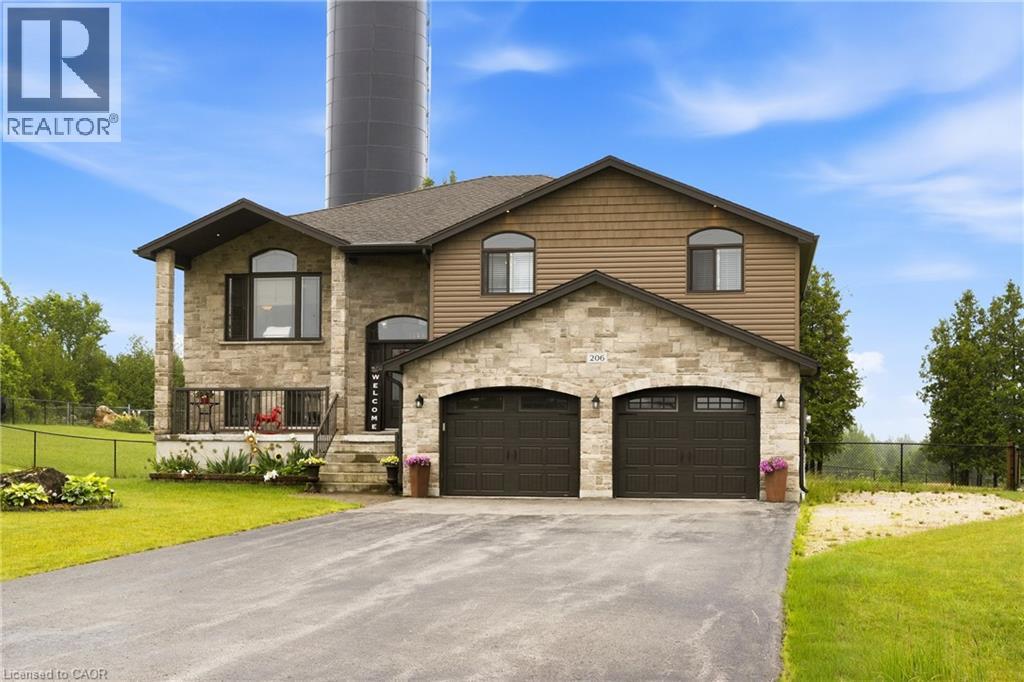
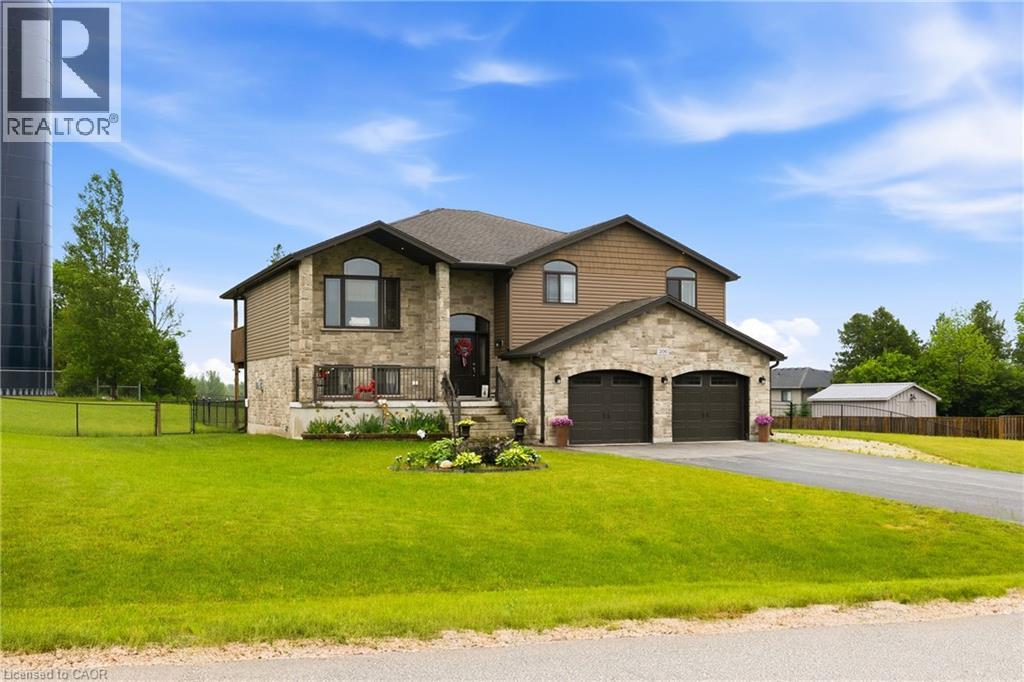
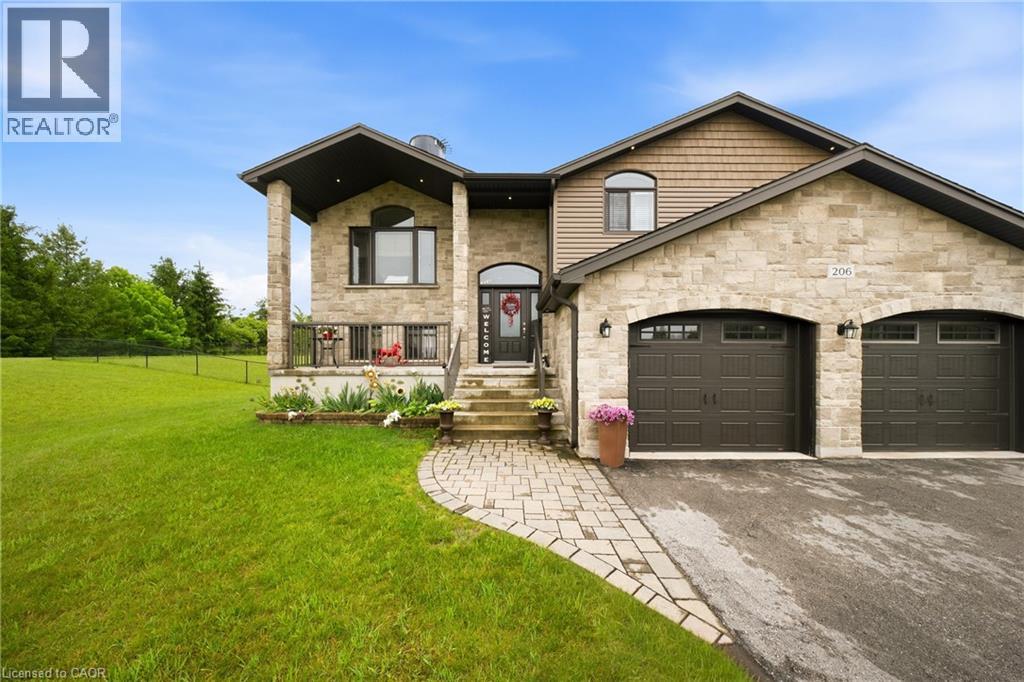
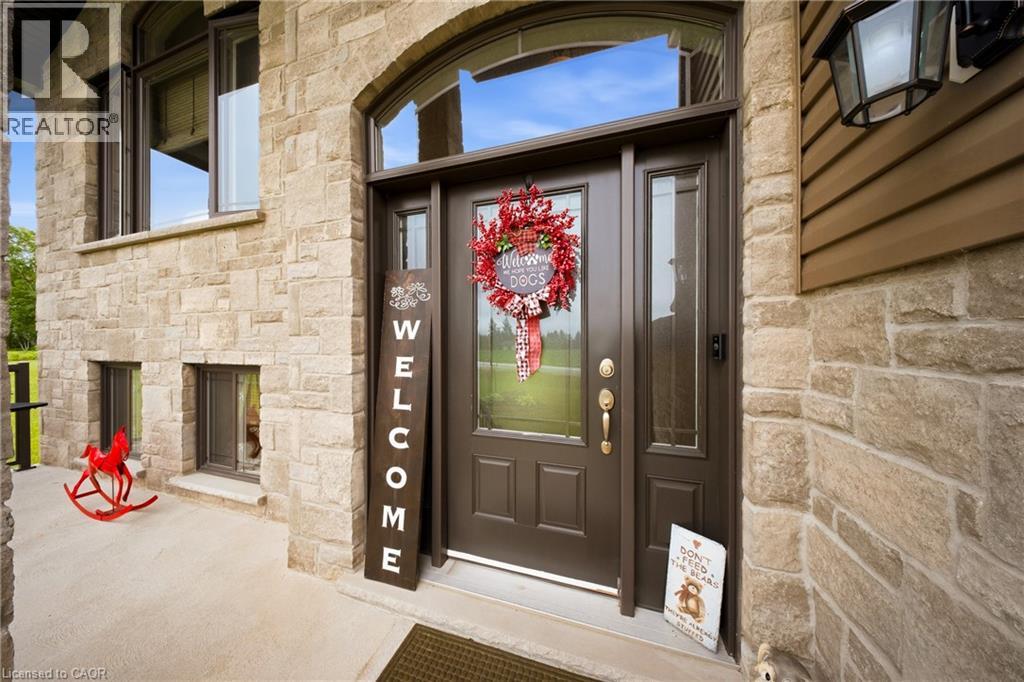
Custom-built in 2018, this stunning raised bungalow offers nearly 2,100 square feet of thoughtfully designed living space on a picturesque 0.88-acre lot. Featuring 3 spacious bedrooms and 2.5 bathrooms, the home combines modern comfort with peaceful country surroundings. The bright, open-concept main level is filled with natural light and showcases quality finishes throughout. A walk-out lower level provides additional living space and seamless access to the backyard, making it ideal for entertaining, family enjoyment, or multi-generational needs. Step outside to one of the home's standout features-an elevated, covered patio spanning the entire rear of the home, offering the perfect place to relax, dine, or entertain while taking in the private, tree-lined views. The oversized lot provides ample outdoor space while maintaining a sense of privacy and tranquility. Complete with a 2-car garage and a driveway that can accommodate an additional 6 cars, this exceptional property offers a desirable blend of indoor and outdoor living and delivers modern country living at its finest.(Some photos are AI enhanced)
Location
Map data © OpenStreetMap contributors
Upcoming open housesSee all Grey open houses
No open houses are scheduled for this home.
Can't make it? Request a private viewing.
Property details
Listing
- MLS® number
- 40846223
- Added
- Jul 9, 2026 ()
- Updated
- Aug 26, 2026 ()
- Info refreshed
Overview
- Property type
- Single Family
- Building type
- Detached
- Storeys
- 1
- Ownership
- Freehold
- Year built
- 2,018
Inside
- Bedrooms
- 2+1
- Bathrooms
- 3
- Half baths
- 1
- Heating
- Forced air, Natural gas
- Cooling
- Central air conditioning
- Fireplace
- No
- Appliances
- Washer, Refrigerator, Water softener, Dishwasher, Stove, Dryer, Window Coverings, Garage door opener
- Features
- Paved driveway, Country residential
Building
- Basement
- Finished, Full
- Exterior
- Stone, Aluminum siding
- Foundation
- Poured Concrete
- Parking
- Attached Garage · 8 spaces
Land
- Frontage
- 172 ft
- Zoning
- A1 A2
Services
- Water
- Municipal water
- Sewer
- Septic System
Location
- Community
- Chatsworth
- Directions
- Hwy 6 to Boundary Rd to Meredith Wy
- Nearby
- School Bus
Running costs
- Annual property tax
- $4,448
Rooms
| 4pc Ensuite bath | Main level | 12'7'' x 7'9'' |
| Primary Bedroom | Main level | 12'7'' x 12'11'' |
| Bedroom | Main level | 13'2'' x 14'3'' |
| 2pc Bathroom | Main level | 5'2'' x 8'7'' |
| Kitchen | Main level | 12'11'' x 11'8'' |
| Dining room | Main level | 12'11'' x 10'0'' |
| Family room | Main level | 12'3'' x 19'7'' |
| Bedroom | Lower level | 11'11'' x 10'11'' |
| Laundry room | Lower level | 7'1'' x 10'5'' |
| 3pc Bathroom | Lower level | 7'1'' x 5'8'' |
| Foyer | Lower level | 4'2'' x 6'4'' |
| Living room | Lower level | 20'10'' x 19'9'' |