 For sale 50
$350,000
1+1 bed1 bath685 sq ft
16 Concord Place #318
Grimsby
1 month agoMLS® 40863396
RE/MAX Escarpment Realty Inc.
10 Esplanade Lane #511
Grimsby, Ontario L3M0H1
For sale· Added
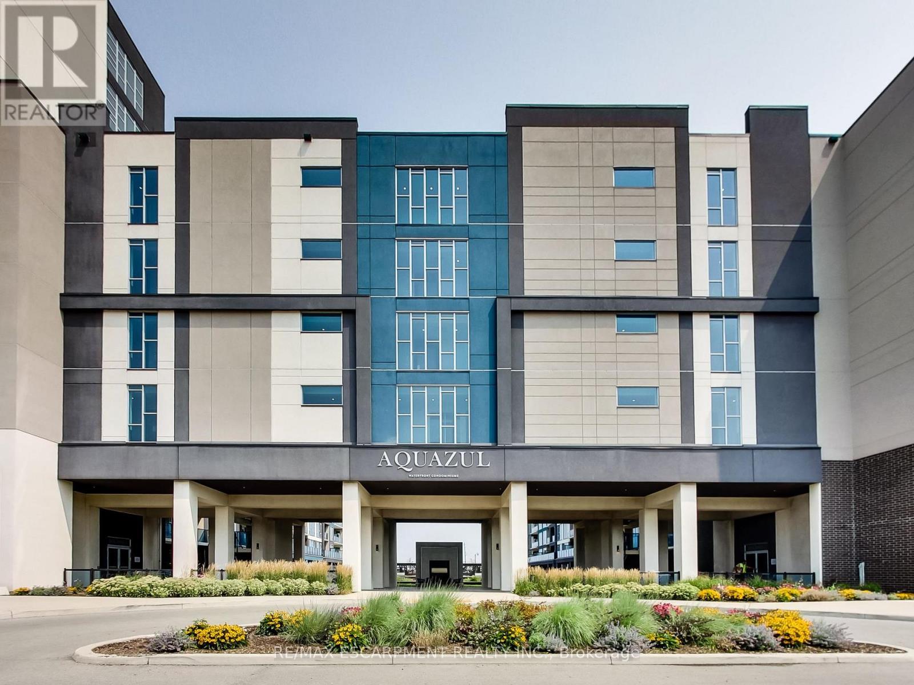
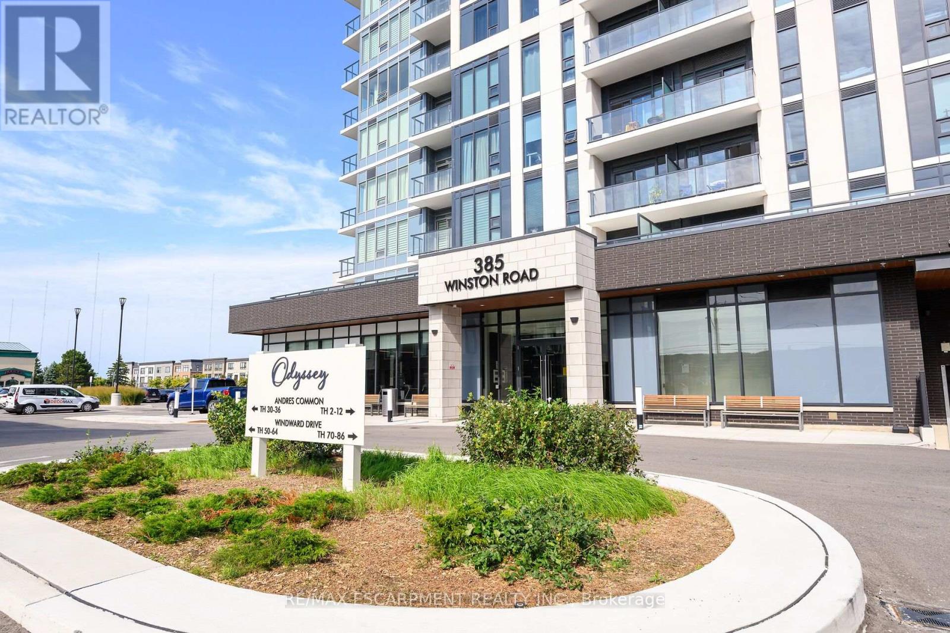
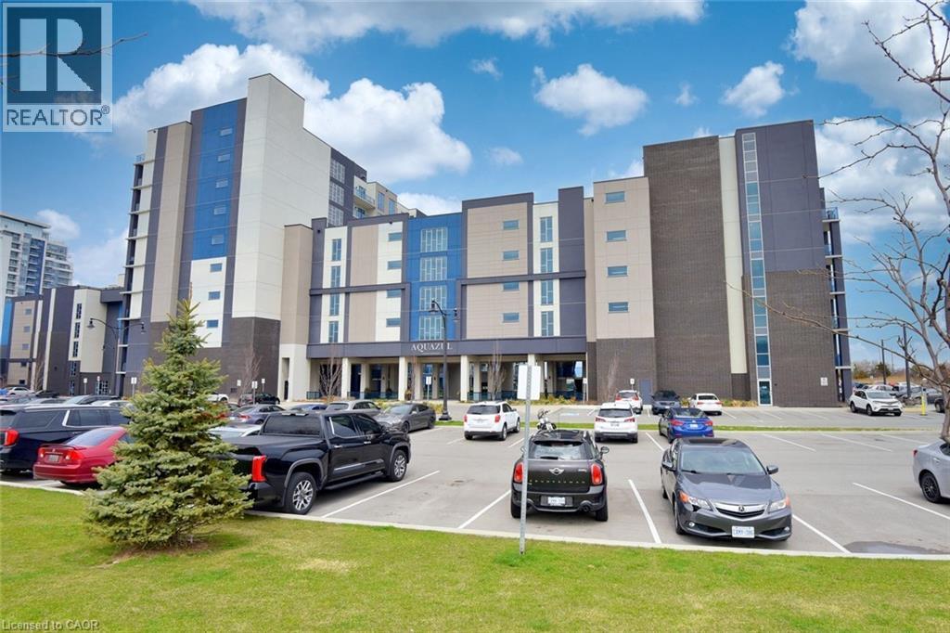
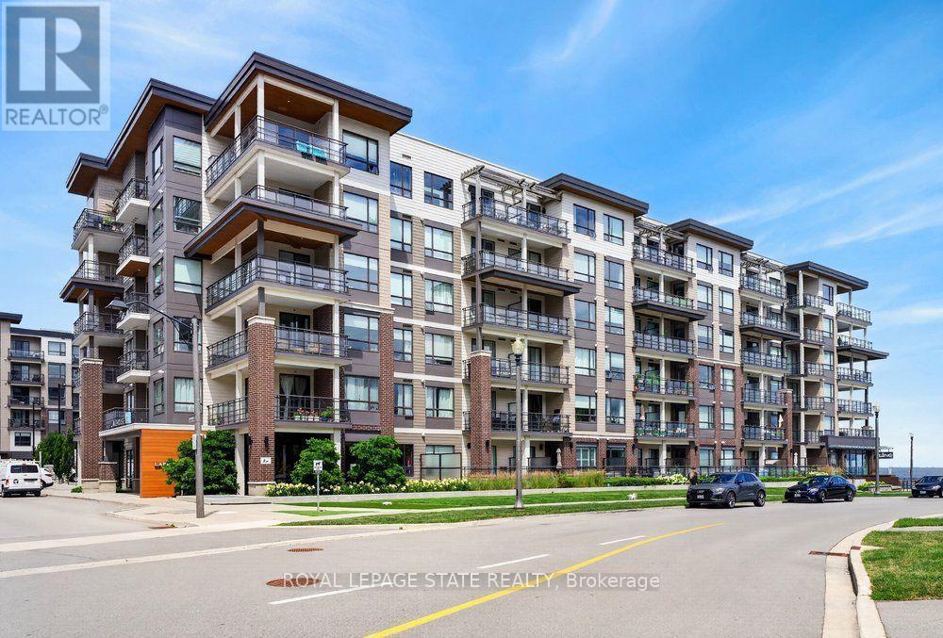
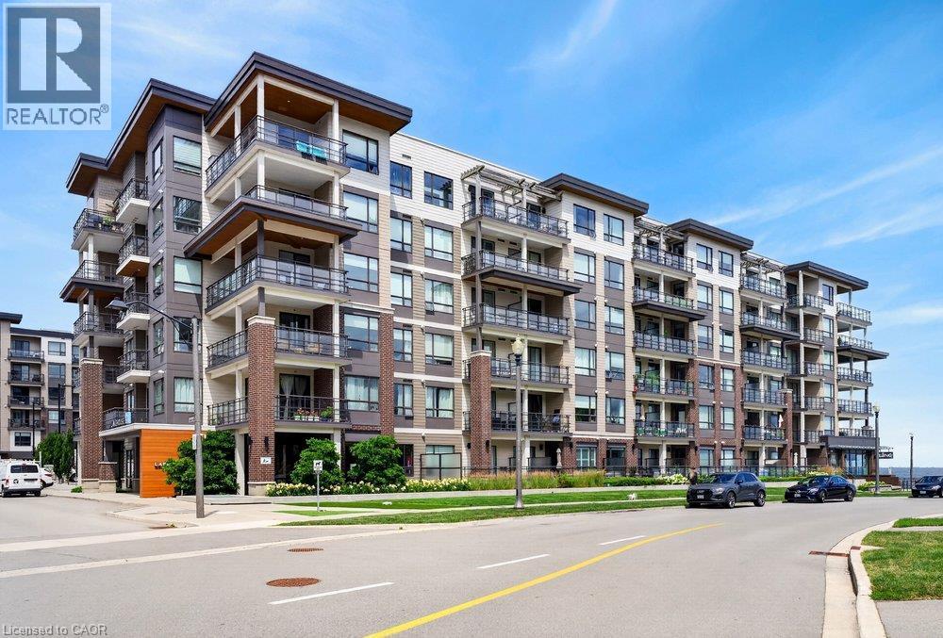
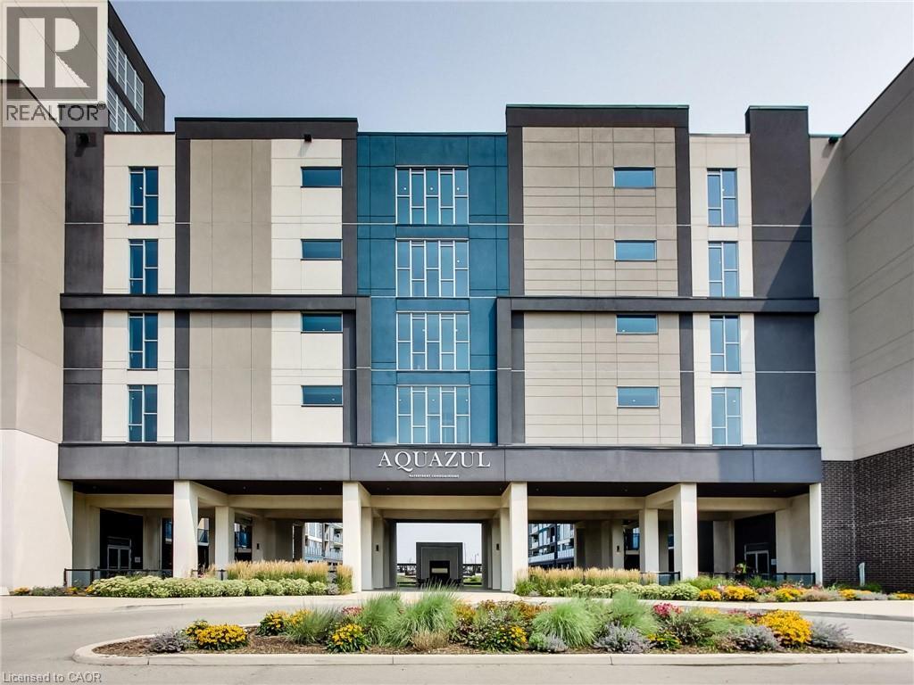
Gorgeous Lake Views from this 5th floor executive unit with an easterly view of both the lake to the north, the east and around to the escarpment in the south. Located in trendy Grimsby-On-The-Lake with awesome restaurants & boutiques, close to all types of shopping amenities in beautiful Grimsby, and a quick drive to local wineries and with easy highway access. Perfect condo for first time buyers, snowbirds, couples or singles! Great work from home set up with separate den. Features laminate floors throughout and in suite laundry. Complex amenities include outdoor pool, gym, party room. Includes one underground parking spot & locker. This one provides a great lifestyle both in and out!
Map data © OpenStreetMap contributors
No open houses are scheduled for this home.
Can't make it? Request a private viewing.
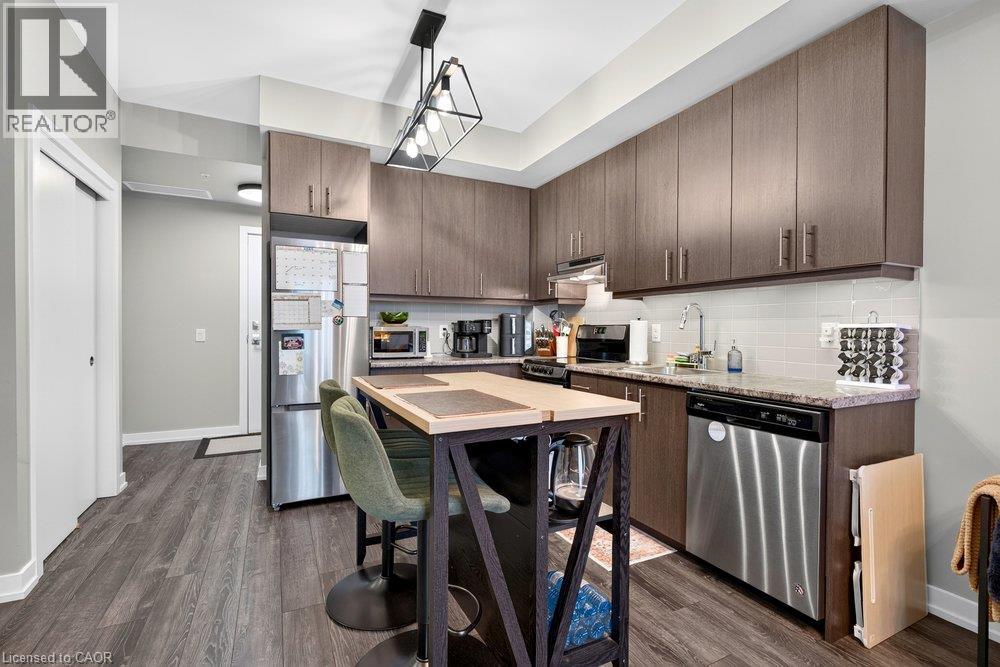
| Kitchen | Main level | 9'10'' x 11'2'' |
| Den | Main level | 6'8'' x 7'7'' |
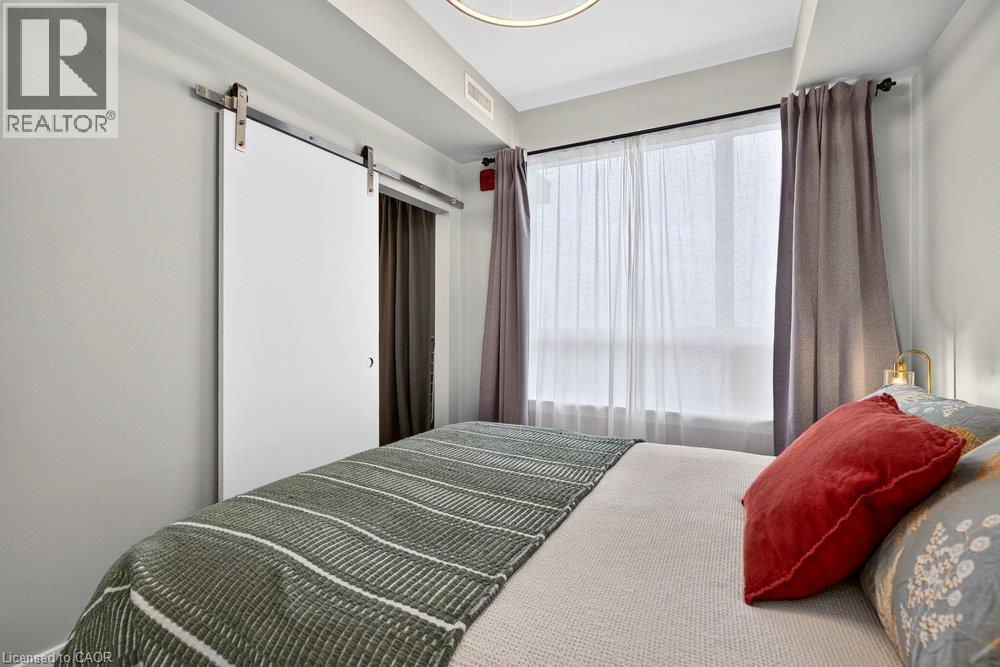
| Bedroom | Main level | 8'10'' x 11'6'' |
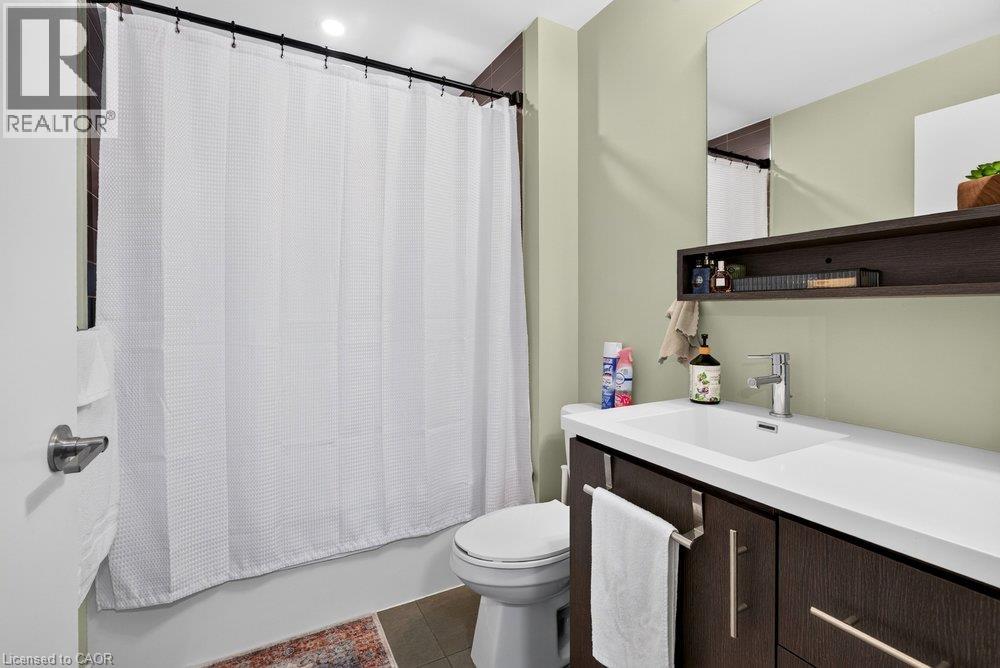
| 4pc Bathroom | Main level | — |
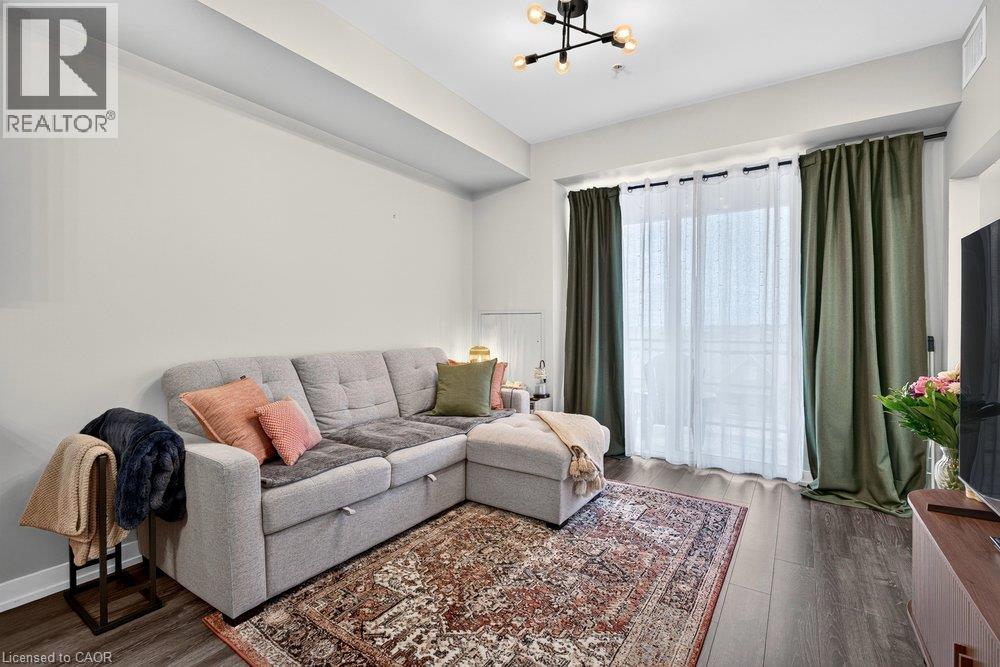
| Living room | Main level | 11'10'' x 12'2'' |