 For sale 50
$1,149,900
3 bed4 bath2,719 sq ft
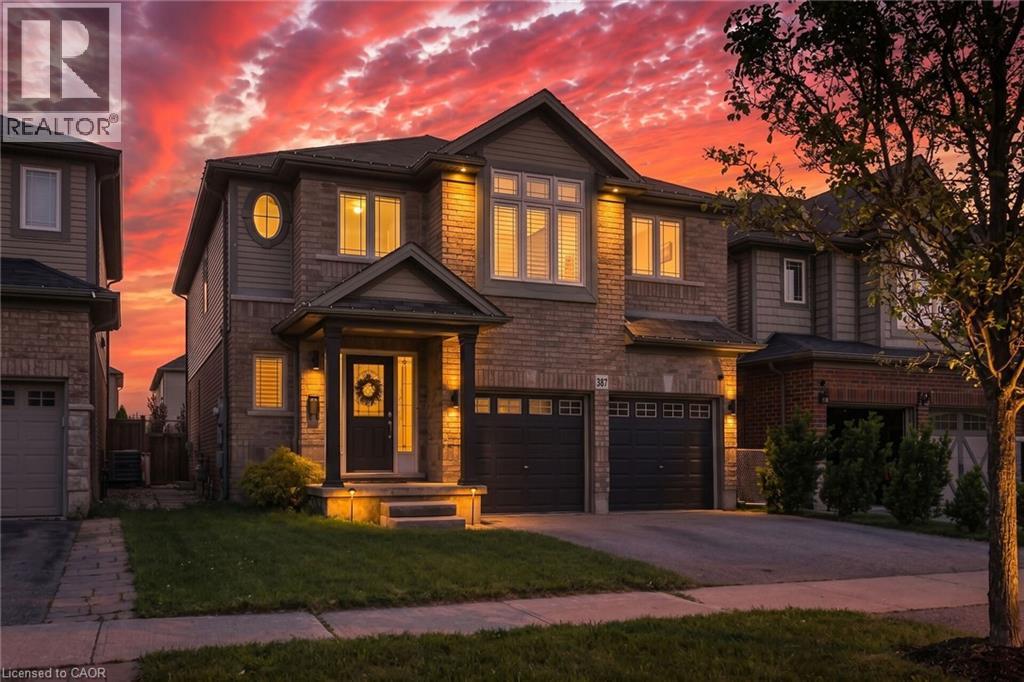
387 Murray Street
Grimsby
3 months agoMLS® 40841426
Royal LePage State Realty Inc.
12 Cheval Drive
Grimsby, Ontario L3M4P9
For sale· Added
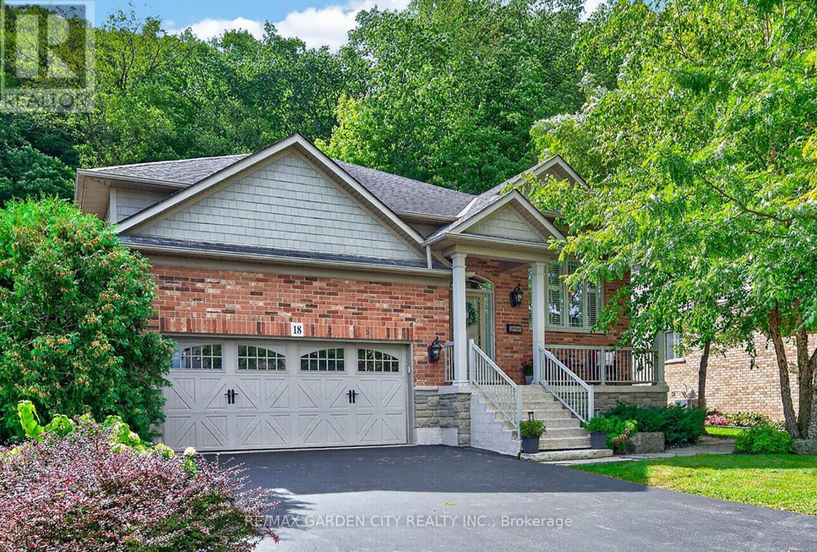
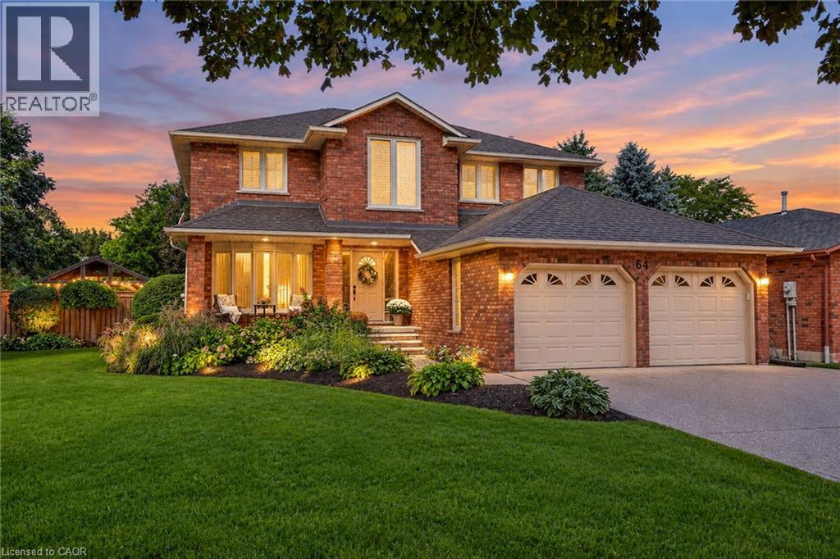
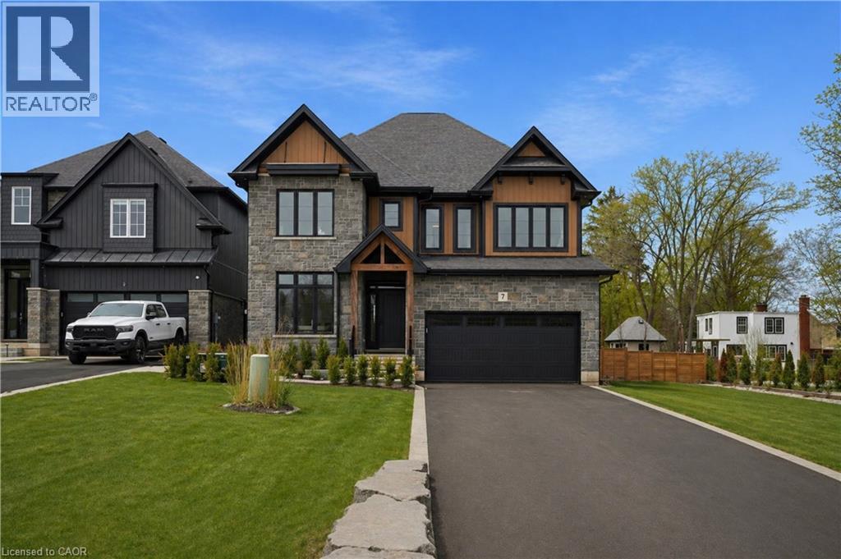
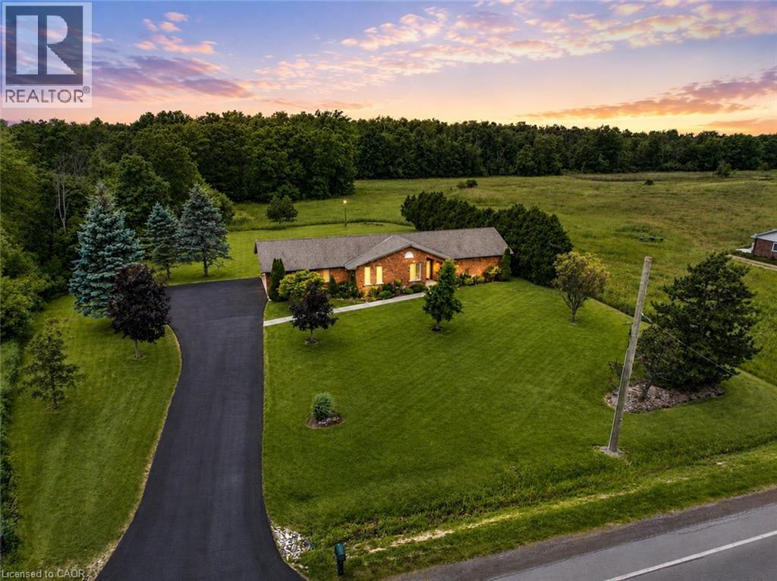
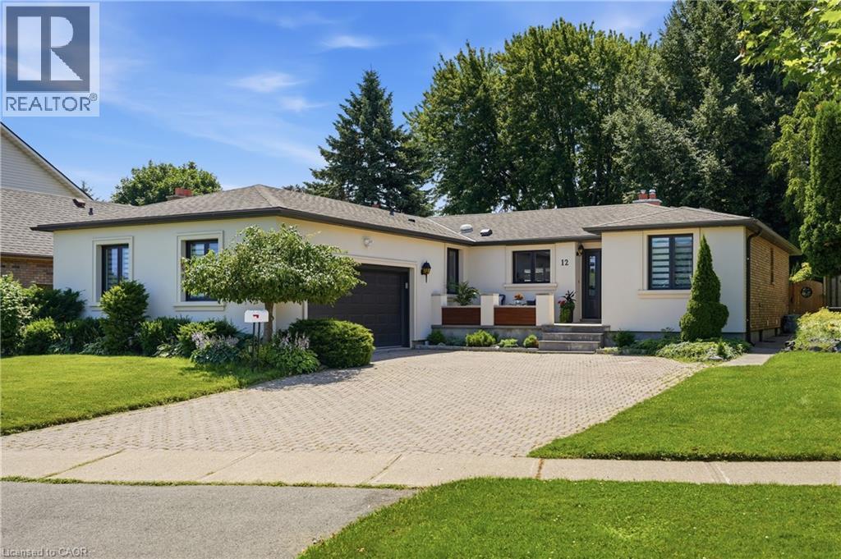
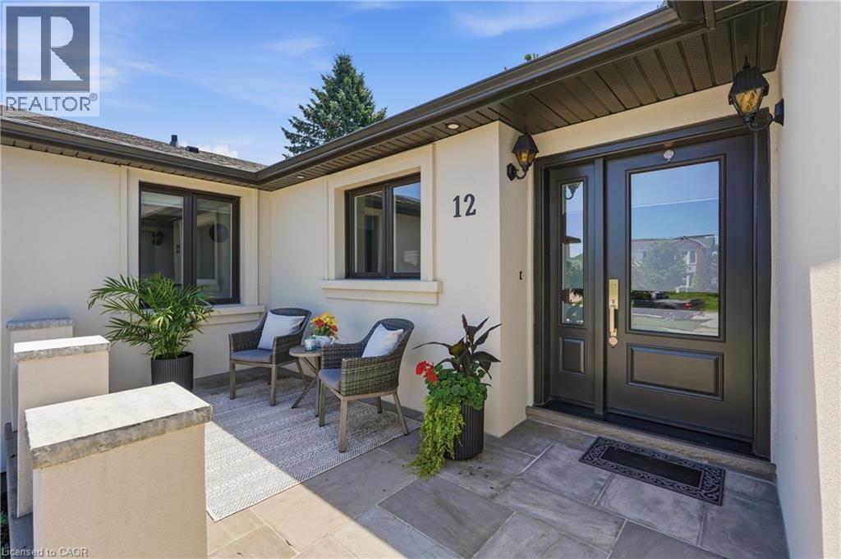
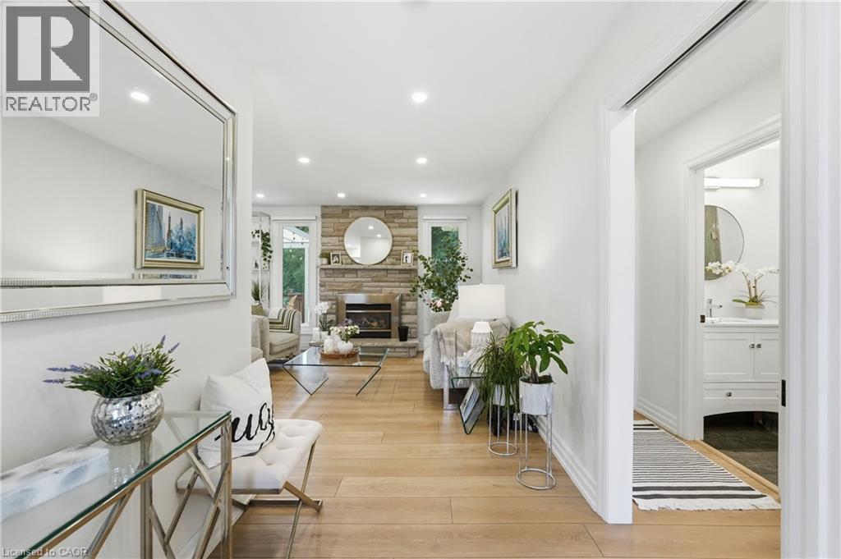
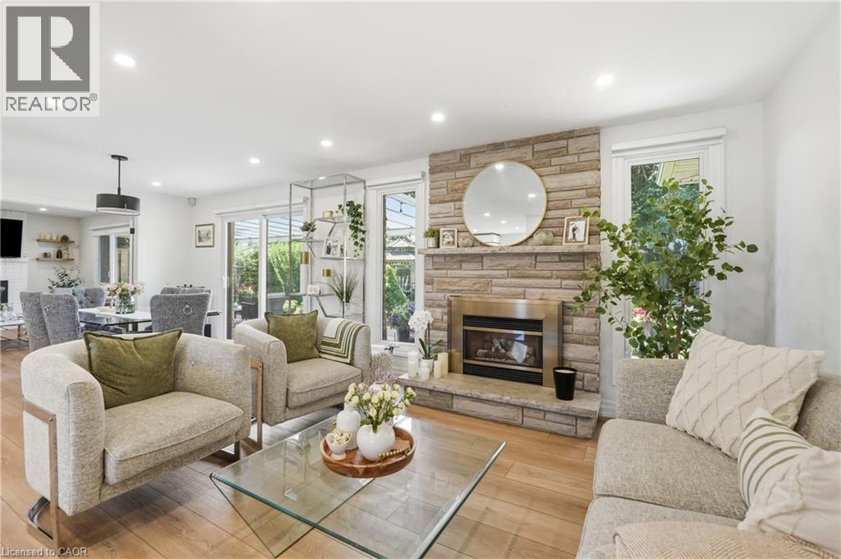
Your dream lakeside oasis awaits. Welcome to this beautifully renovated bungalow, ideally situated just steps from Bal Harbour Lakefront Park. Completely transformed from top to bottom in 2022, this exceptional residence showcases a refined blend of contemporary design, luxurious finishes, and effortless everyday living in one of the area’s most desirable lakeside communities. The thoughtfully designed interior features a bright, open-concept layout with a seamless connection between the living, dining, and kitchen spaces, complemented by a separate family room offering additional comfort and versatility. Modern finishes, abundant natural light, and carefully curated details create a warm and sophisticated atmosphere throughout. The stunning chef’s kitchen serves as the heart of the home, featuring premium Thermador appliances, custom cabinetry, oversized island, built-in wine fridge, and espresso machine. Designed for both everyday living and elevated entertaining, this exceptional space combines timeless style with exceptional functionality. The fully finished lower level provides additional living space with a spacious recreation area, bedroom, and private spa-inspired retreat complete with a Jacuzzi tub. Perfect for guests, relaxation, or extended family living, this versatile level adds remarkable flexibility to the home. The private backyard sanctuary offers a peaceful retreat designed for year-round enjoyment. Professionally landscaped grounds, a covered patio, and a tranquil outdoor setting create the perfect backdrop for morning coffee, summer gatherings, and evenings under the stars. Additional updates include windows and doors (2022), flooring (2022), main-level bathrooms (2022), and pot lights (2022). Ideally located just moments from Lake Ontario, waterfront parks, scenic trails, and local amenities, this remarkable bungalow presents a rare opportunity to experience refined lakeside living in a sought-after community.
Map data © OpenStreetMap contributors
No open houses are scheduled for this home.
Can't make it? Request a private viewing.
| Laundry room | Basement | 10'4'' x 9'6'' |
| 3pc Bathroom | Basement | — |
| Bonus Room | Basement | 14'9'' x 9'6'' |
| Bonus Room | Basement | 6'3'' x 7'0'' |
| Utility room | Basement | 11'5'' x 7'6'' |
| Storage | Basement | 11'5'' x 7'8'' |
| Bedroom | Basement | 11'5'' x 13'3'' |
| Recreation room | Basement | 20'4'' x 40'1'' |
| 2pc Bathroom | Main level | — |
| 5pc Ensuite bath | Main level | — |
| Primary Bedroom | Main level | 11'7'' x 15'0'' |
| Family room | Main level | 11'5'' x 18'2'' |
| Living room | Main level | 14'10'' x 13'5'' |
| Dining room | Main level | 14'10'' x 13'10'' |
| Kitchen | Main level | 8'11'' x 18'6'' |
| 3pc Bathroom | Main level | — |
| Bedroom | Main level | 13'1'' x 9'6'' |
| Bedroom | Main level | 11'7'' x 9'6'' |
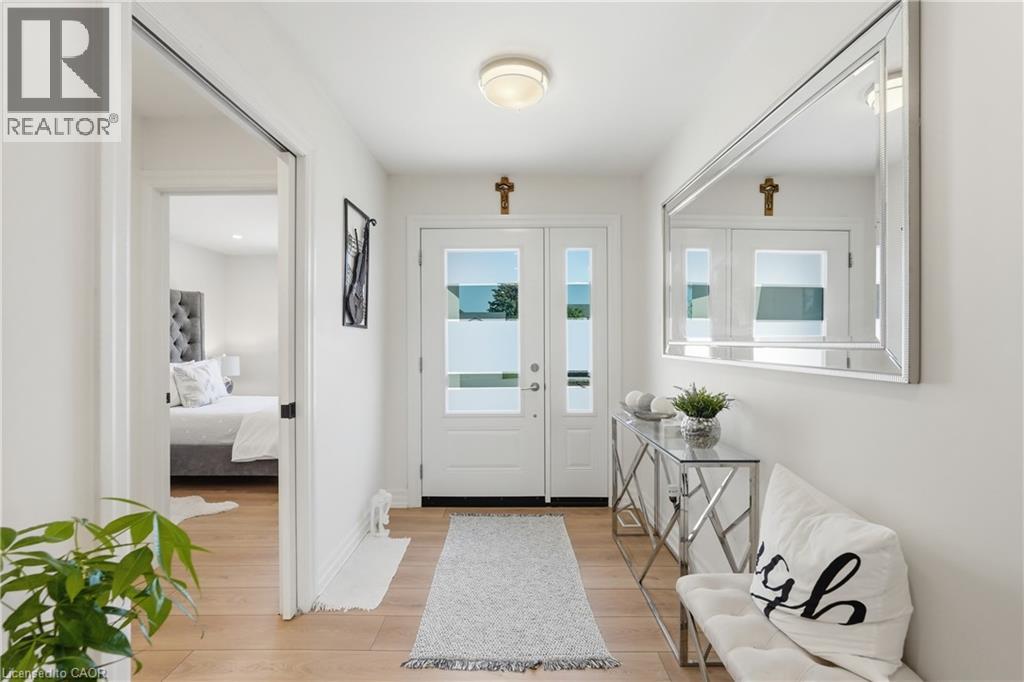
| Foyer | Main level | 7'5'' x 5'11'' |