 For sale 50
$1,324,999
4+1 bed4 bath2,000–2,500 sq ft
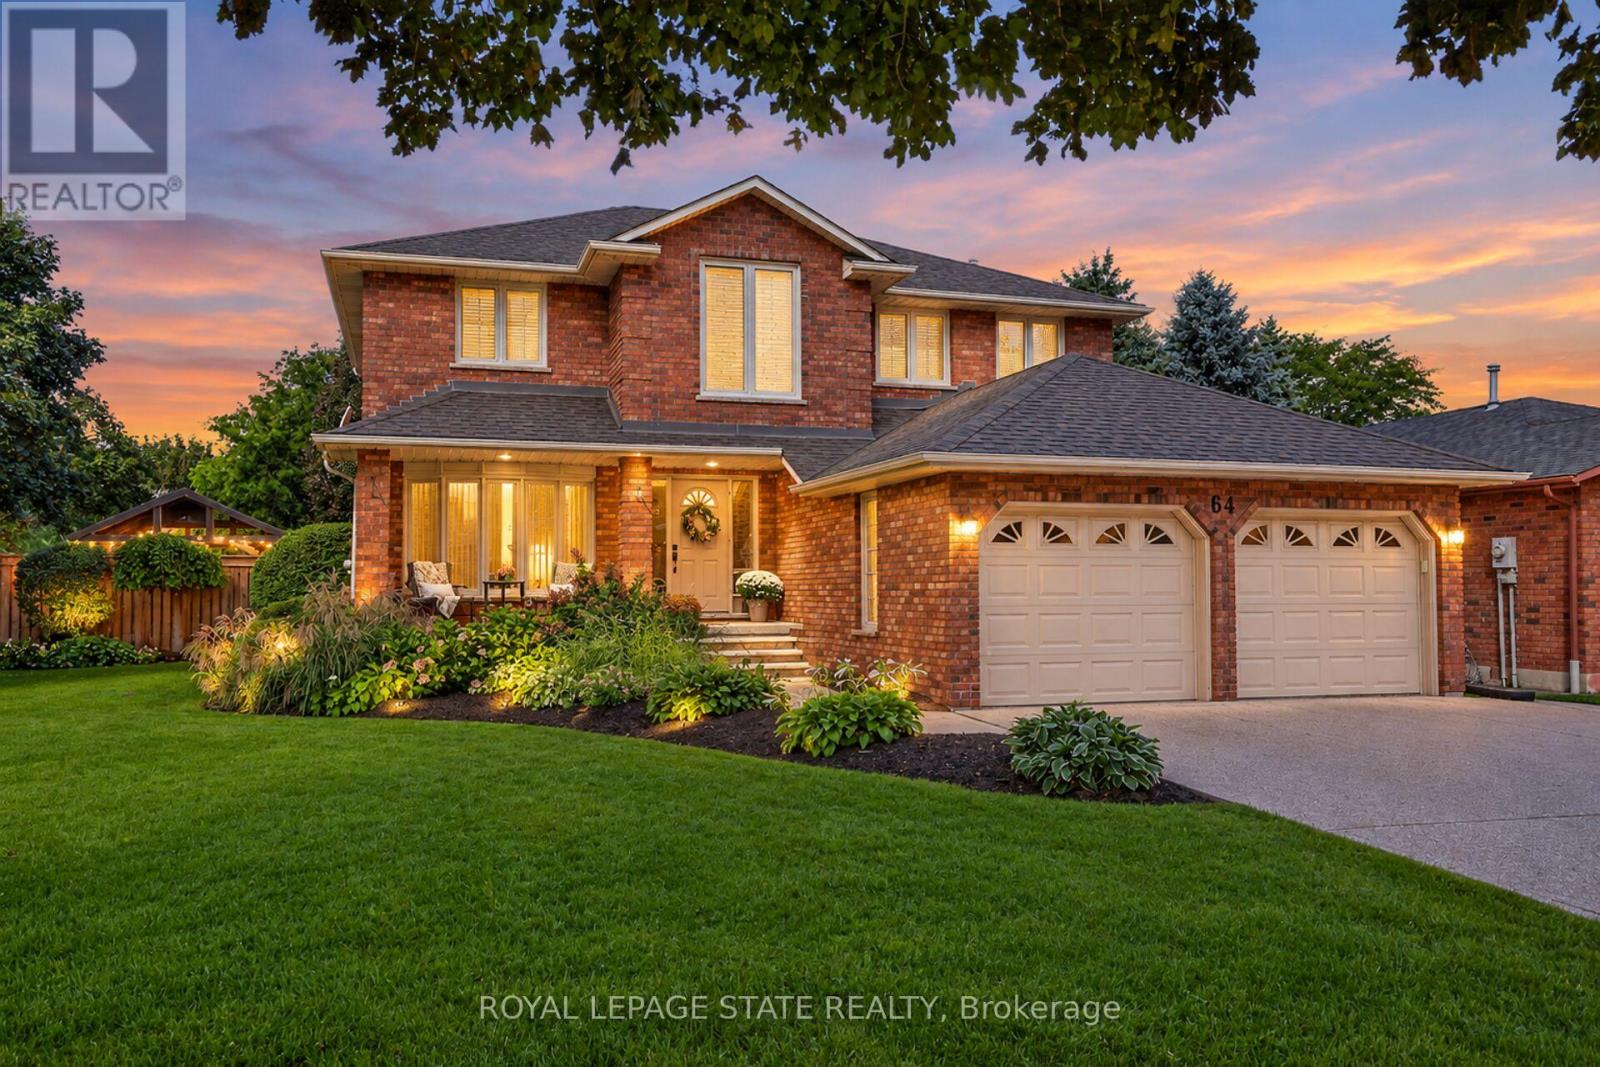
64 Driftwood Court
Grimsby East, Grimsby
12 days agoMLS® X13847972
ROYAL LEPAGE STATE REALTY
123 Main Street West
Grimsby West, Grimsby, Ontario L3M1R9
For sale· Added
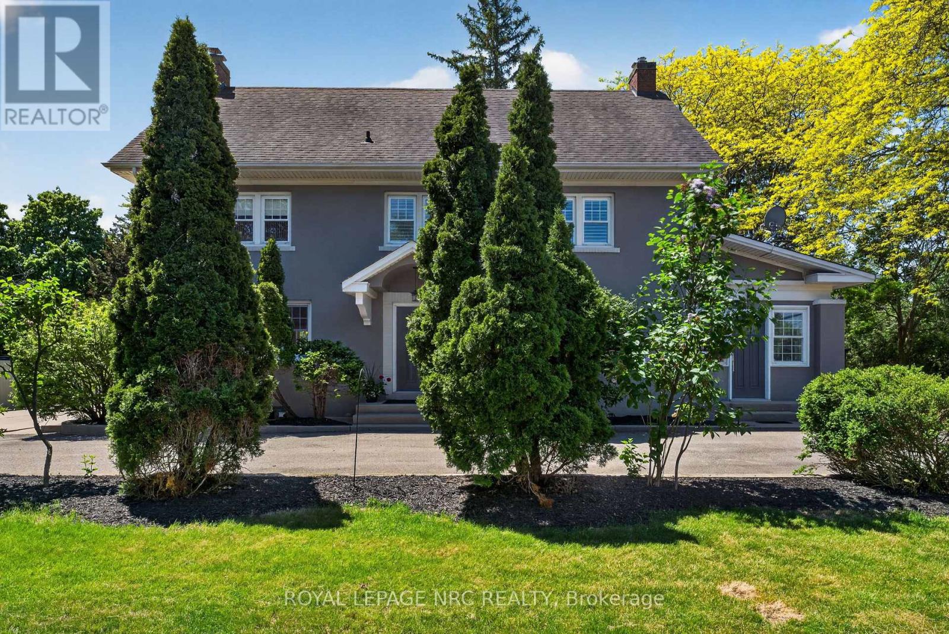
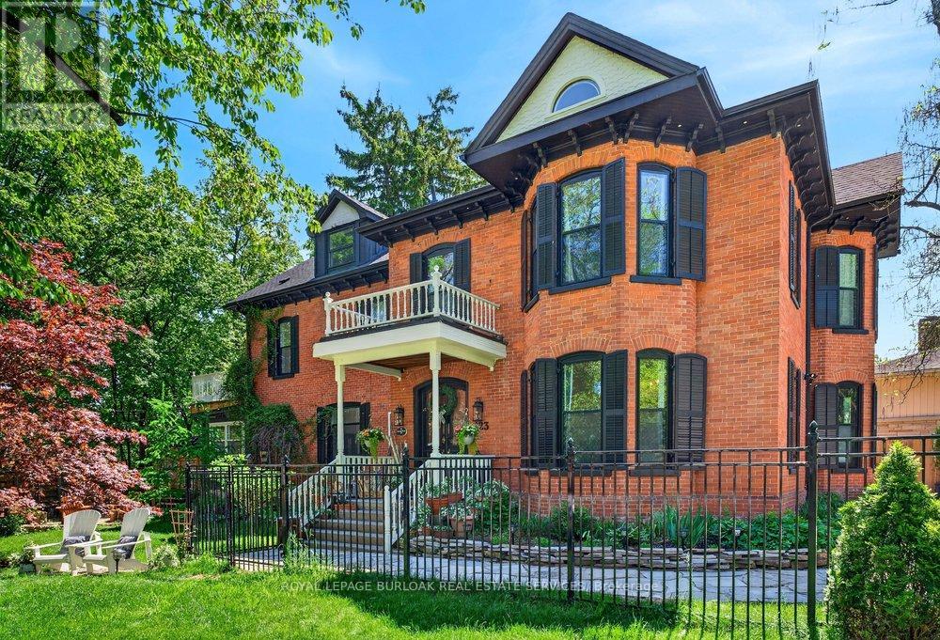
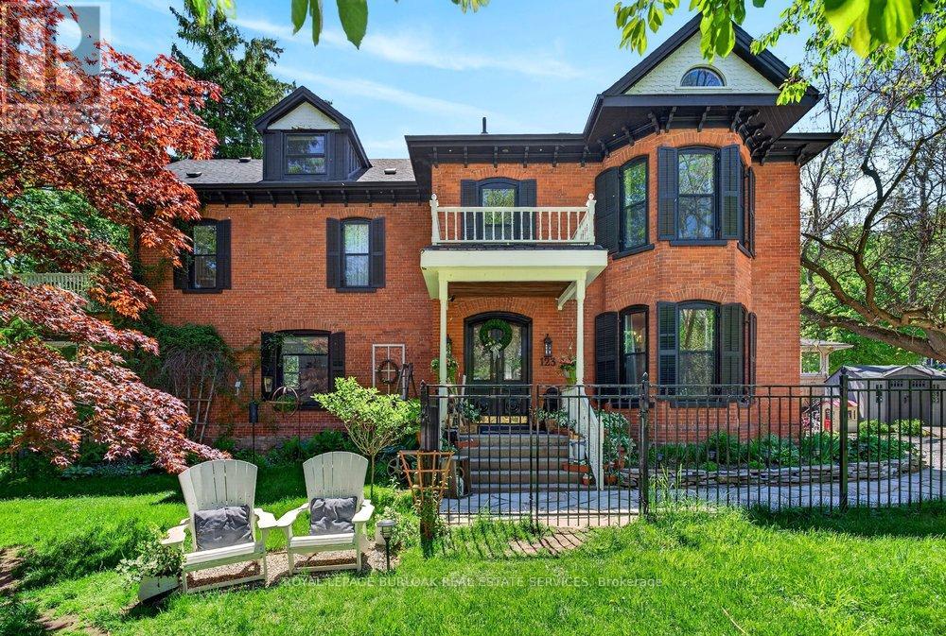
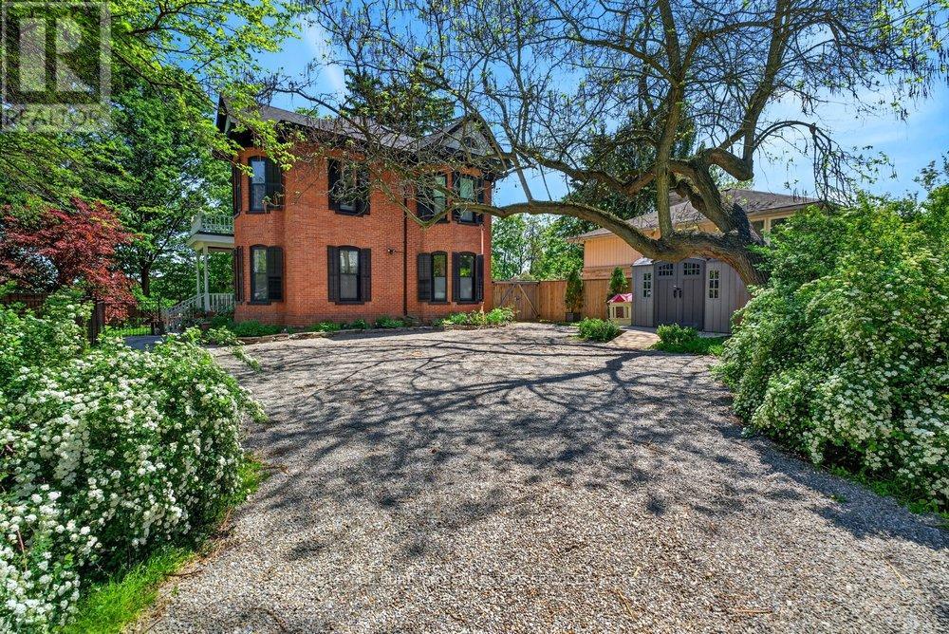
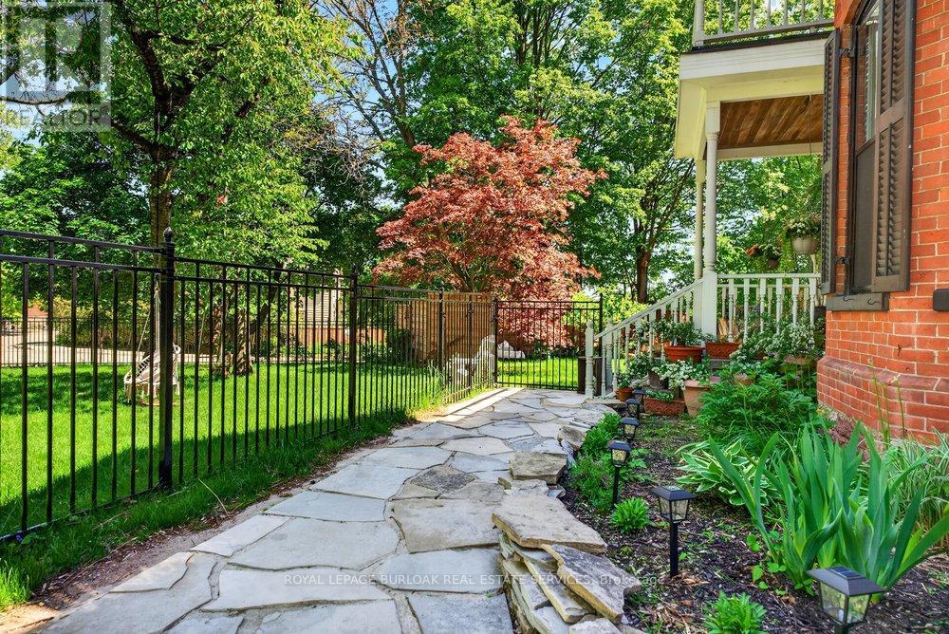
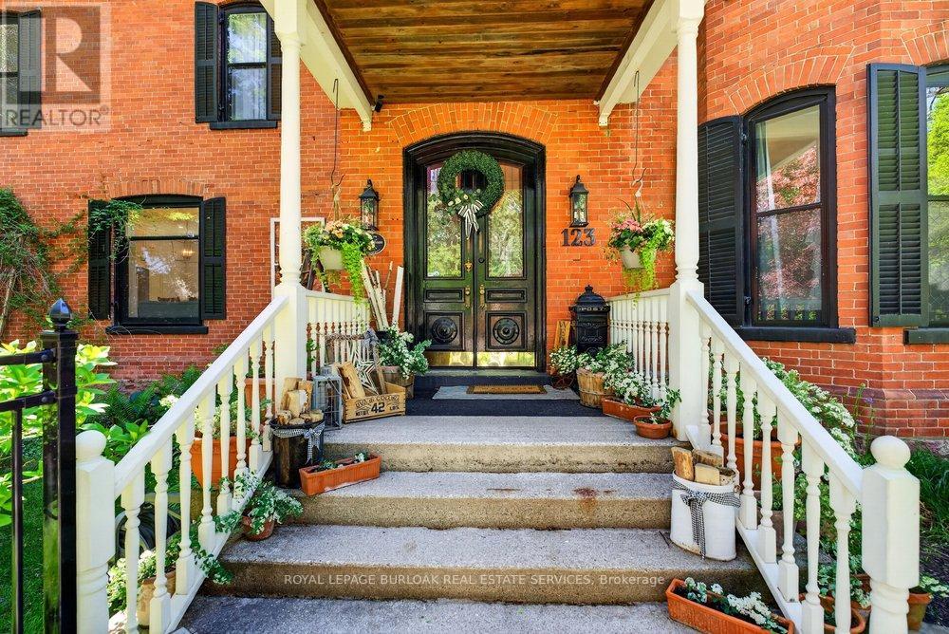
Welcome to Dolmage House: a municipally designated heritage landmark at Grimsby's famed "Dolmage Corner." Built in 1876 by Robert Dolmage, one of the founders of Grimsby village, this red brick Italianate home carries nearly 150 years of Main Street history including a direct connection to the legendary Village Inn. Fully renovated for modern family living with approximately 3,644 sq ft, 4 bedrooms and 4 bathrooms. Enjoy a designer kitchen, reclaimed elm flooring, two enclosed yards, a rooftop terrace with escarpment views, a saltwater hot tub and 7 parking spaces. Walkable to downtown shops, schools, the public pool and the library, with the Bruce Trail at your doorstep and easy QEW access. A rare opportunity to own a piece of Grimsby's story with B&B and live/work potential, subject to Town verification. Reach out for more info or to book a private showing.
Map data © OpenStreetMap contributors
No open houses are scheduled for this home.
Can't make it? Request a private viewing.
| Foyer | Main level | 4.19 x 2.26 m |
| Other | Basement | 5.18 x 3.96 m |
| Living room | Main level | 4.95 x 4.95 m |
| Dining room | Main level | 8.51 x 3.61 m |
| Kitchen | Main level | 7.72 x 5.28 m |
| Laundry room | Main level | 5.28 x 2.92 m |
| Primary Bedroom | Second level | 5.46 x 5 m |
| Bedroom 2 | Second level | 6.07 x 3.4 m |
| Bedroom 3 | Second level | 4.9 x 4.5 m |
| Den | Third level | 7.06 x 3.61 m |
| Bedroom 4 | Third level | 4.65 x 3.58 m |