 For rent 46
$2,100/mo
1 bed1 bath609 sq ft
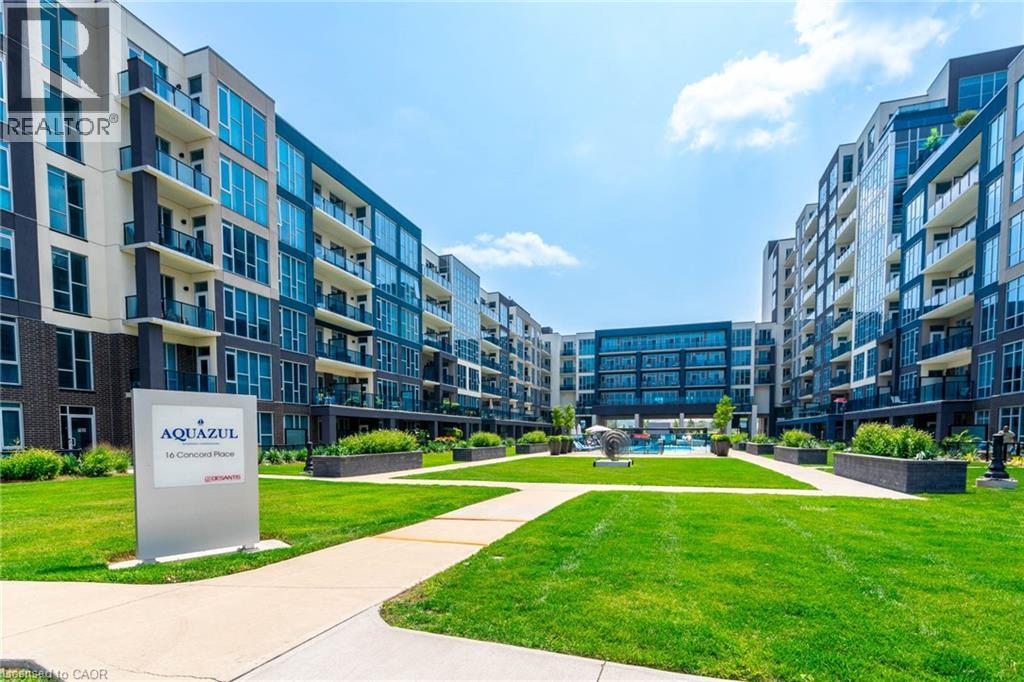
16 Concord Place #322
Grimsby
1 month agoMLS® 40862781
RE/MAX Escarpment Realty Inc.
125 Livingston Avenue #4
Grimsby, Ontario L3M4S5
For rent· Added
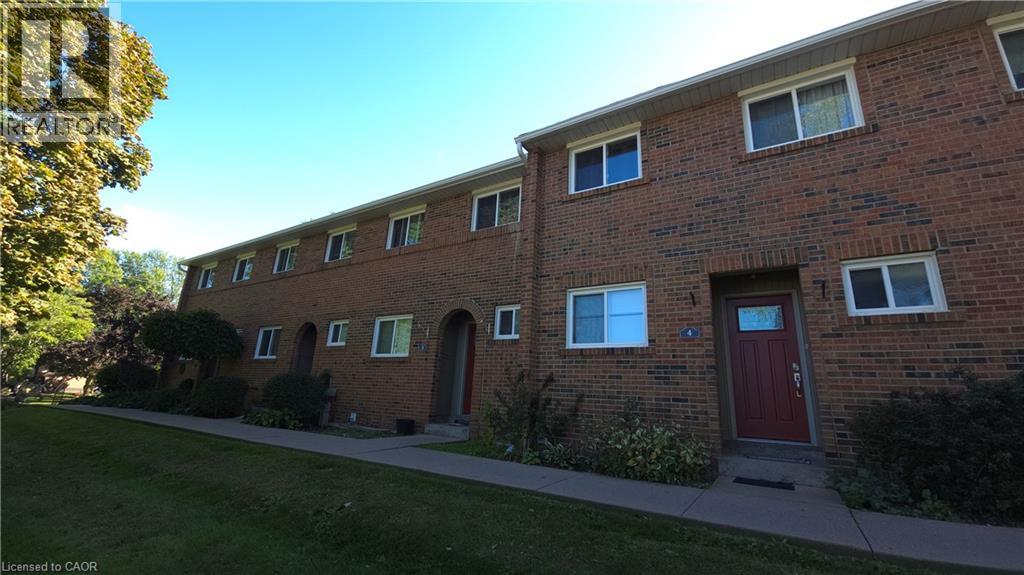
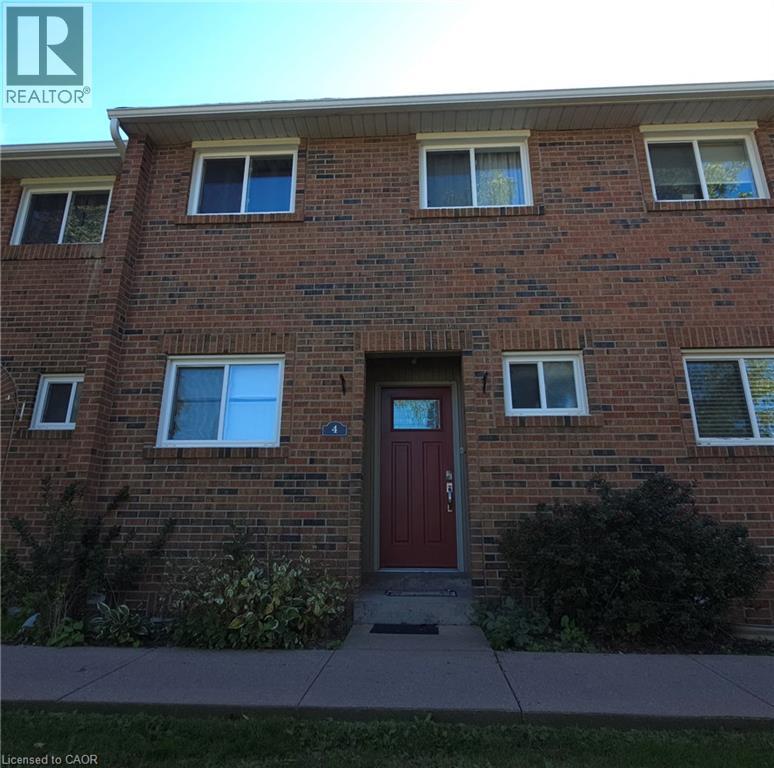
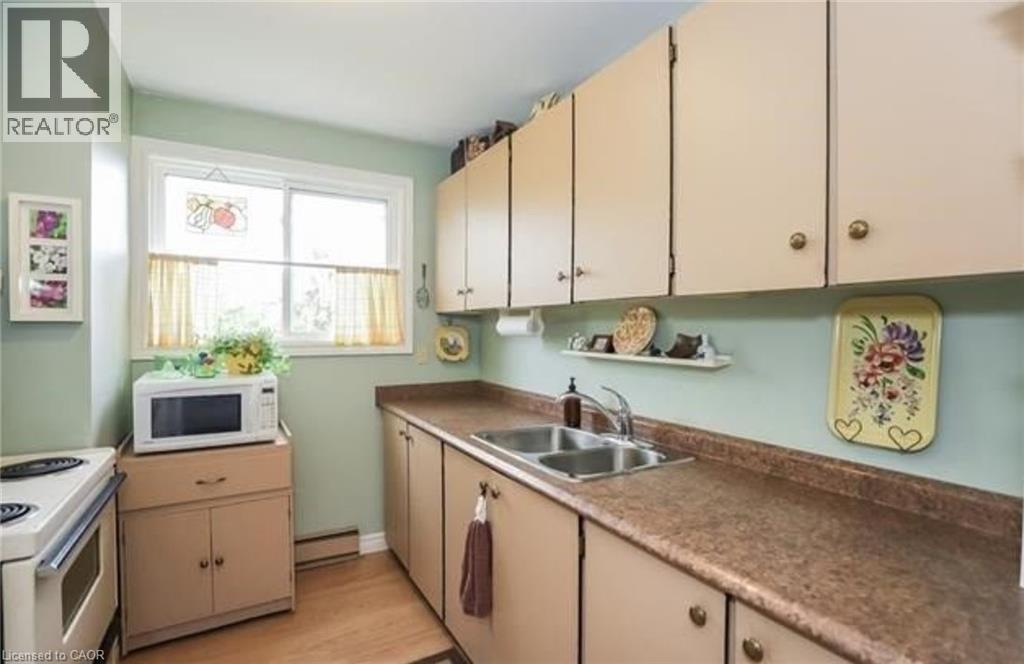
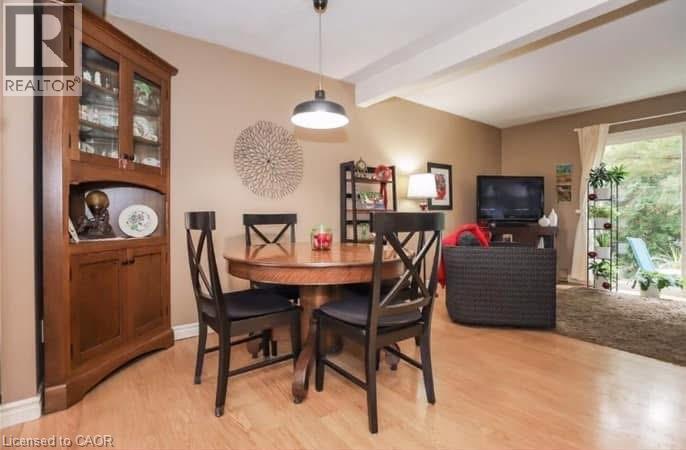
WELCOME HOME TO THIS BEAUTIFULLY LOCATED 3-BEDROOM CONDO IN THE HEART OF GRIMSBY! Offering a convenient and comfortable lifestyle, this spacious home is ideally situated close to schools, shopping, churches, public transportation, restaurants and all the amenities of Grimsby’s downtown core. The home features 3 bedrooms, a private patio offering a lovely outdoor space to relax or entertain, an exclusive parking space, plus plenty of visitor parking for guests. Appliances are included, making this home move-in ready and easy to settle into. Enjoy the convenience of having everything you need close by while living in a welcoming community. Whether you're looking for a comfortable home with easy access to everyday amenities or simply want to enjoy all that Grimsby has to offer, this is an excellent opportunity to call Grimsby home!
Map data © OpenStreetMap contributors
No open houses are scheduled for this home.
Can't make it? Request a private viewing.
| Recreation room | Basement | 16'9'' x 19'0'' |
| Laundry room | Basement | 10'2'' x 6'1'' |
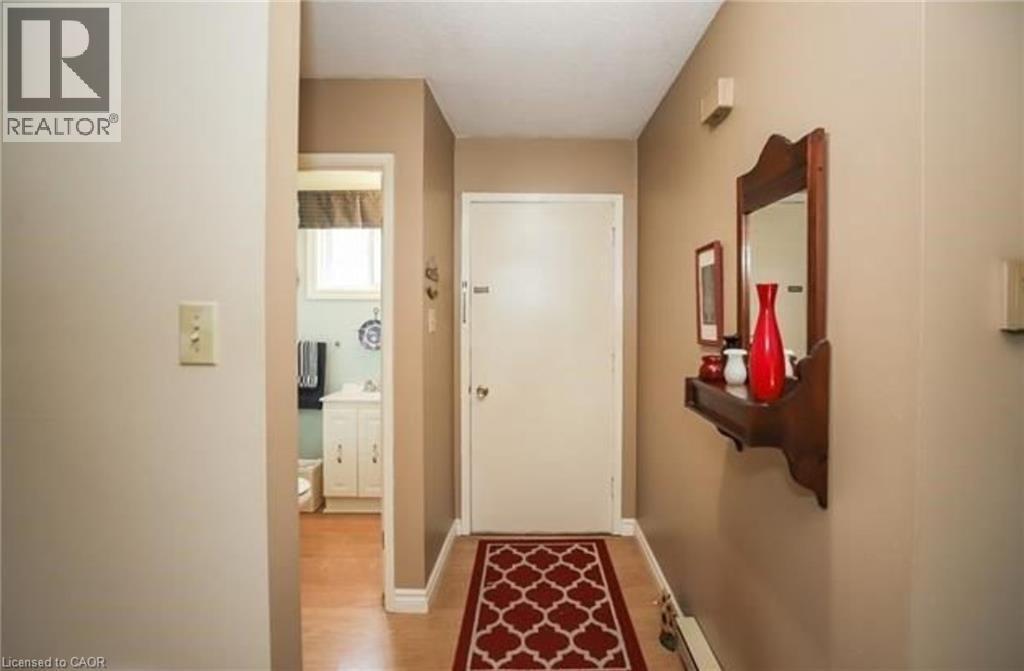
| Foyer | Main level | 6'5'' x 6'9'' |
| 2pc Bathroom | Main level | 4'5'' x 3'11'' |
| Kitchen | Main level | 7'11'' x 9'0'' |
| Dining room | Main level | 10'1'' x 9'0'' |
| Living room | Main level | 16'9'' x 9'11'' |
| Primary Bedroom | Second level | 16'9'' x 10'0'' |
| 4pc Bathroom | Second level | 4'11'' x 7'0'' |
| Bedroom | Second level | 12'8'' x 7'11'' |
| Bedroom | Second level | 8'6'' x 8'8'' |