 For sale 50
$350,000
1+1 bed1 bath600–699 sq ft
16 Concord Place #318
Grimsby Beach, Grimsby
28 days agoMLS® X13783218
RE/MAX ESCARPMENT REALTY INC.
20 John Street #205
Grimsby East, Grimsby, Ontario L3M1X5
For sale· Added
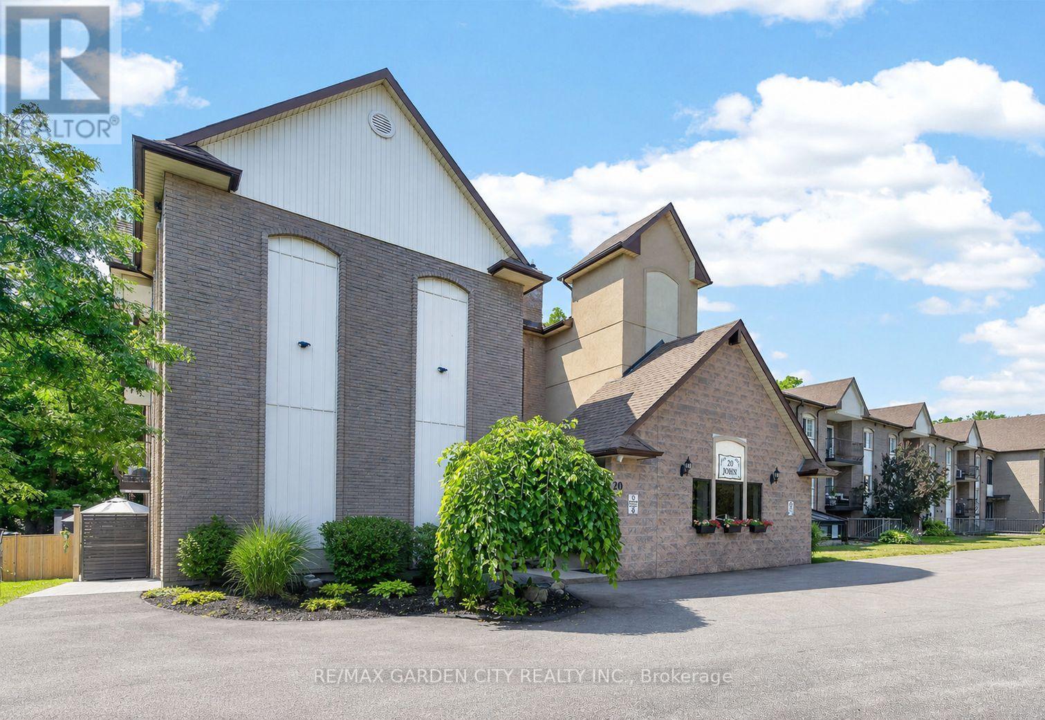
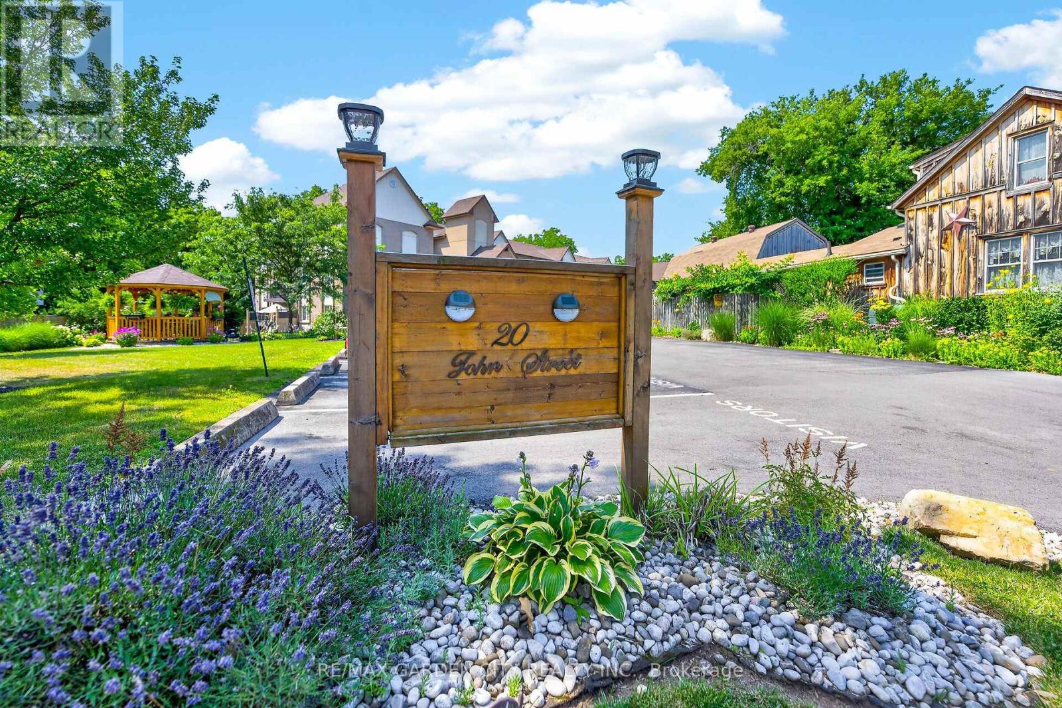
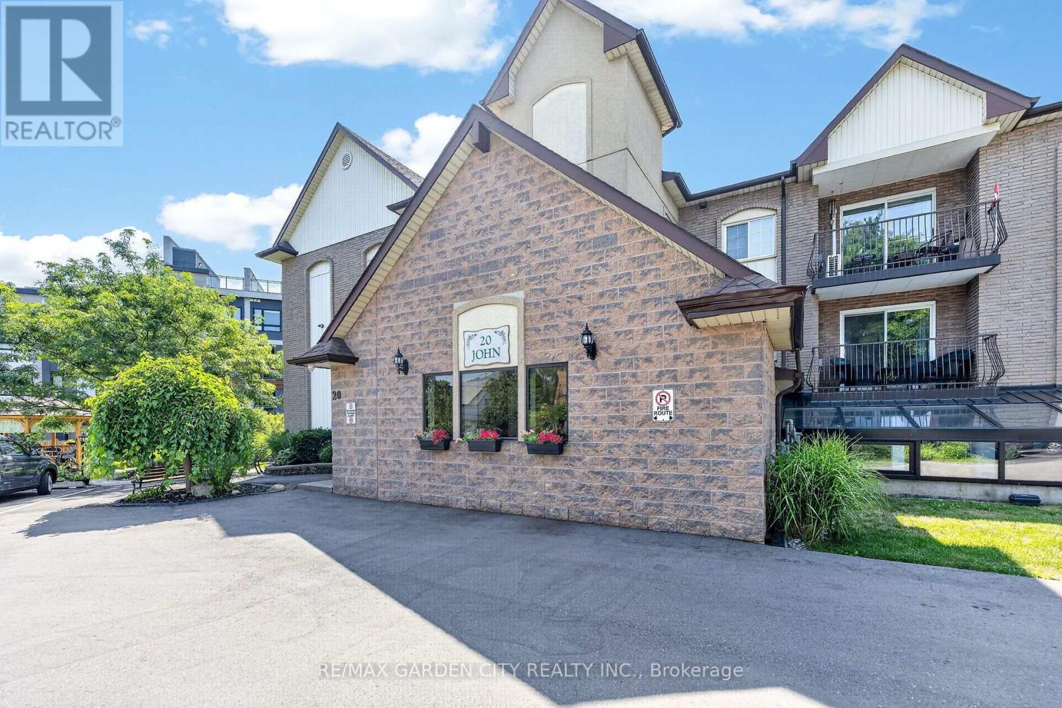
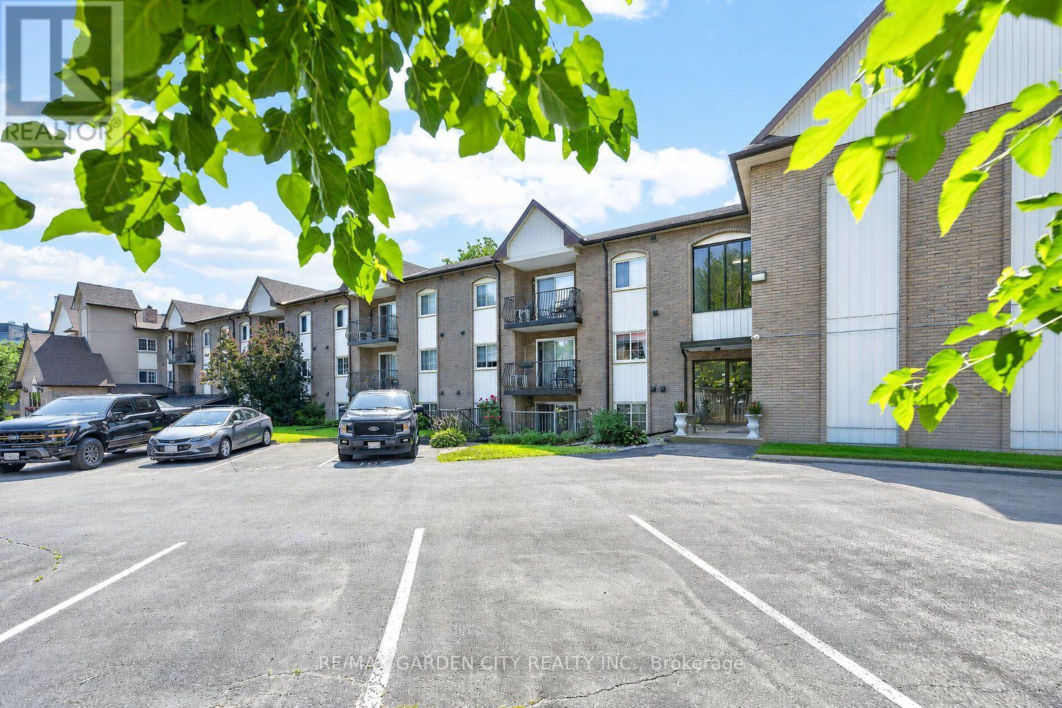
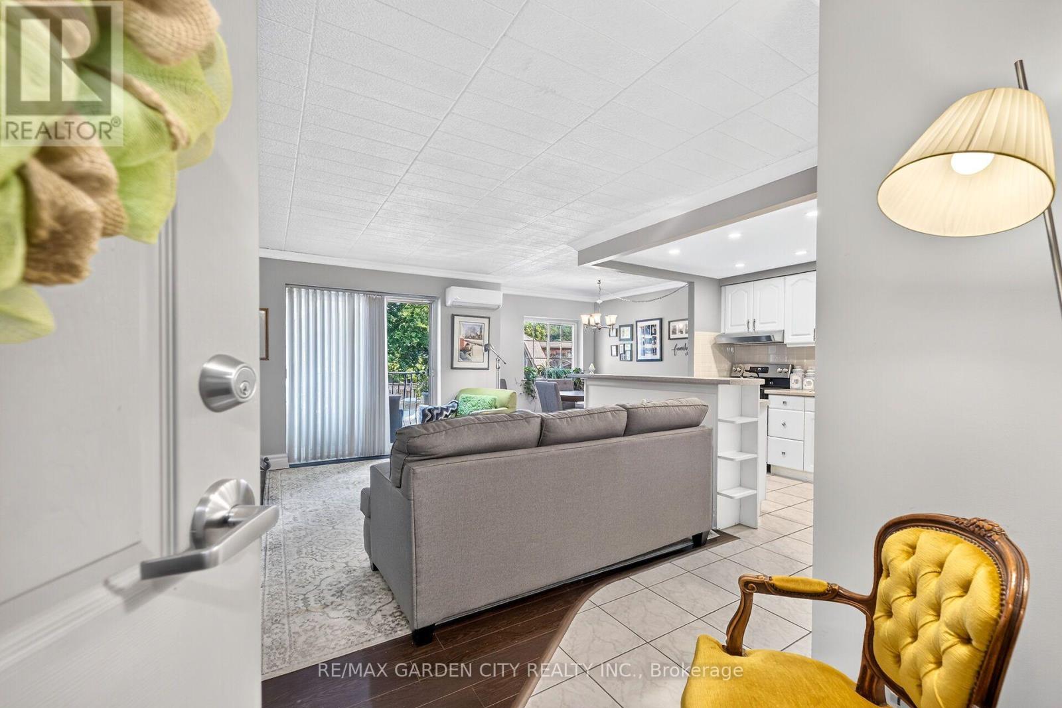
ELEGANT AND SPACIOUS OPEN CONCEPT, 2 BEDROOM, 2 BATH & 2 BALCONY CONDO in downtown location. Short stroll to library, museum & shops. Beautifully upgraded and maintained. Full ensuite bath & walk-in closet in spacious primary bedroom suite with private balcony. Great eat-in kitchen with island and abundant cabinetry. Family room open to kitchen and 2nd balcony. In-suite laundry room. OTHER FEATURES INCLUDE: Air conditioning (2 years new), kitchen appliances, washer/dryer, freezer. Secure building with elevator, large library & wheelchair accessible. Beautifully maintained grounds & large gazebo for outdoor relaxation. Comfort, tranquility and security in the heart of Grimsby!
Map data © OpenStreetMap contributors
No open houses are scheduled for this home.
Can't make it? Request a private viewing.
| Sep 18, 2026 | $449,000 | ▼ $50,500 |
| Sep 4, 2026 | $499,500 | First recorded price |
Price changes since Sep 4, 2026.
| Foyer | Main level | 0 x 0 m |
| Living room | Main level | 3.99 x 3.25 m |
| Kitchen | Main level | 3.61 x 2.57 m |
| Dining room | Main level | 2.92 x 2.57 m |
| Primary Bedroom | Main level | 5.82 x 4.17 m |
| Bedroom | Main level | 3.66 x 3.25 m |
| Laundry room | Main level | 1.98 x 1.73 m |