 For sale 50
$1,099,000
4 bed2 bath2,000–2,500 sq ft
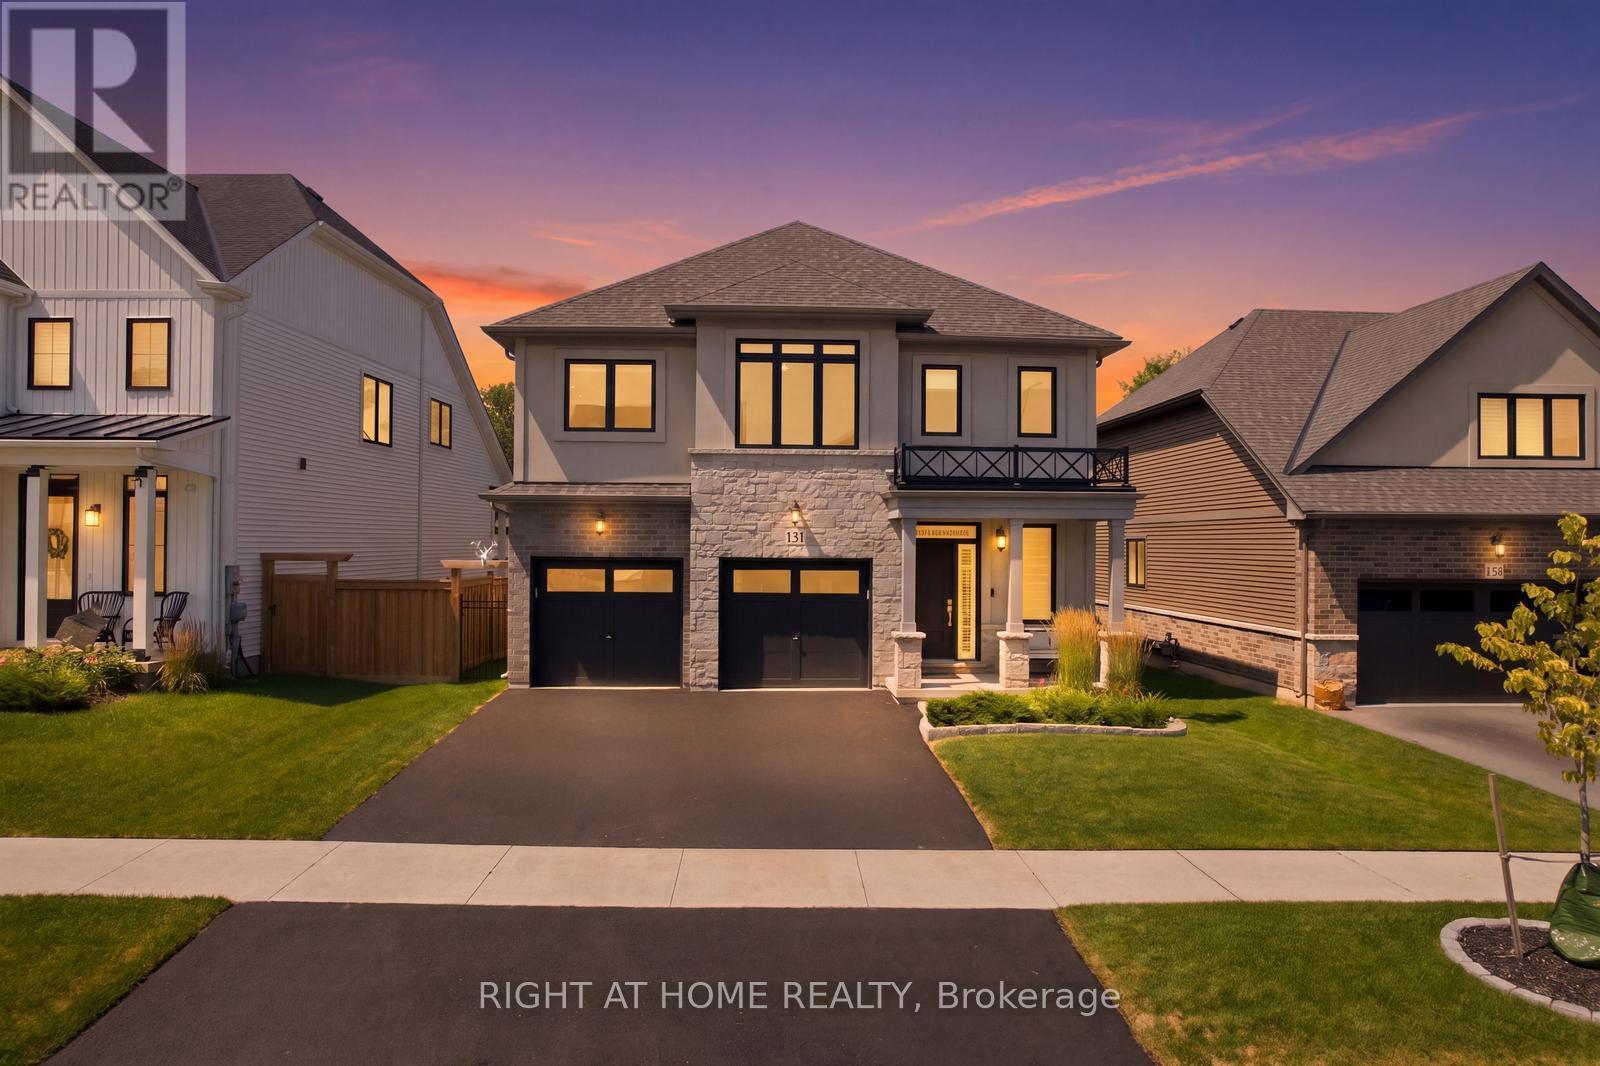
131 Terrace Drive
Grimsby East, Grimsby
1 month agoMLS® X13703408
RIGHT AT HOME REALTY
237 Main Street West
Grimsby, Ontario L3M1S1
For sale· Added
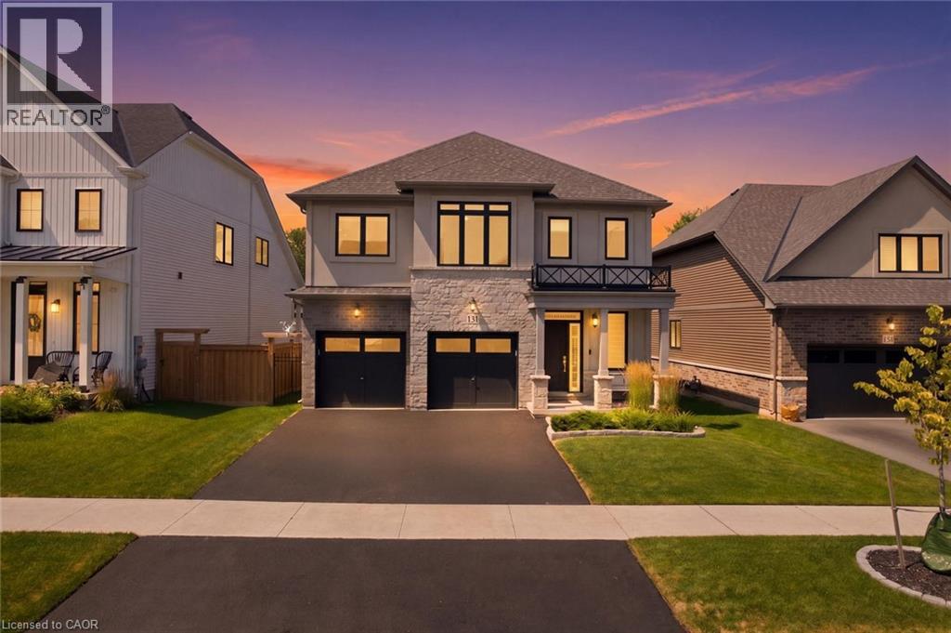
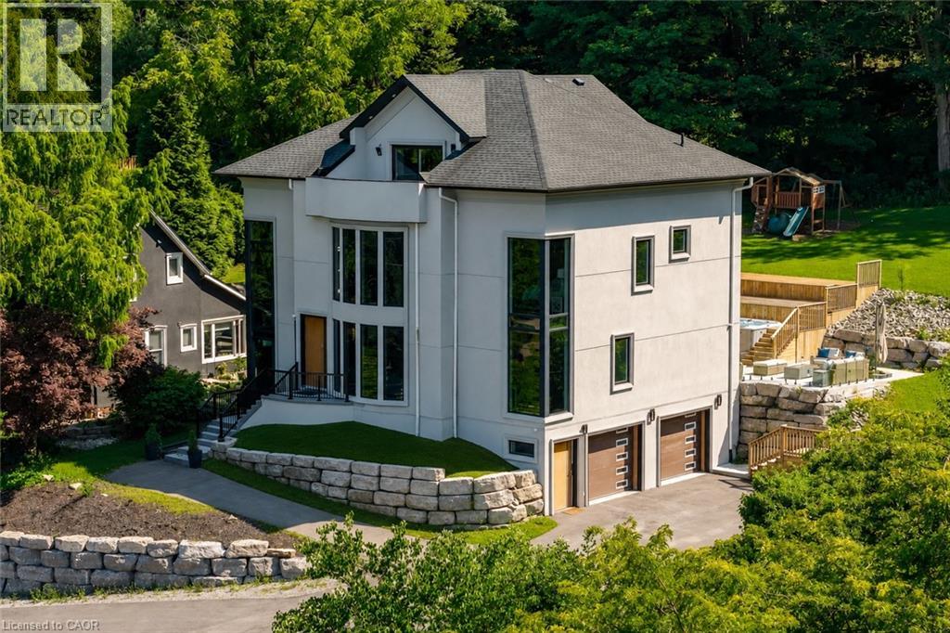
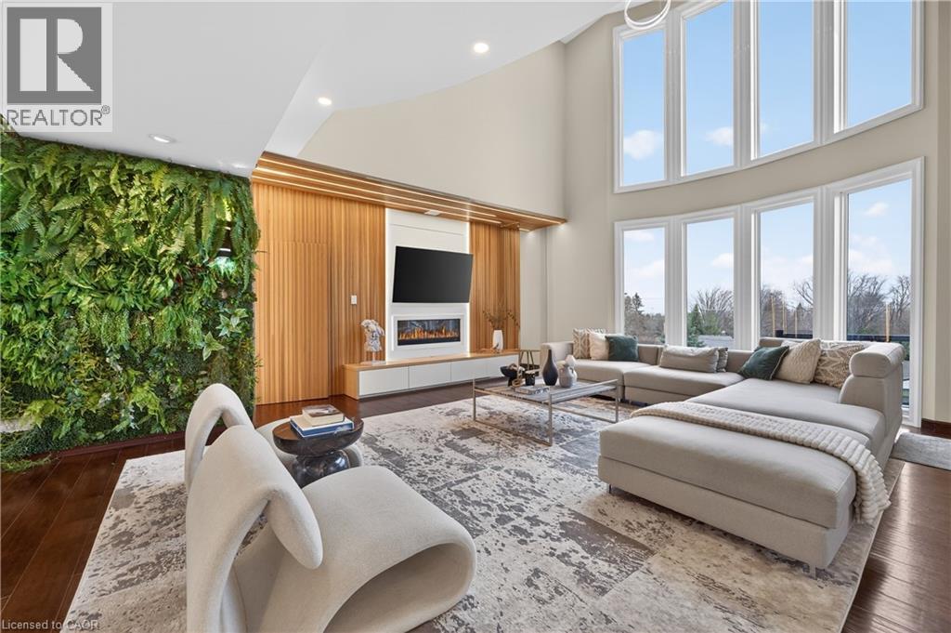
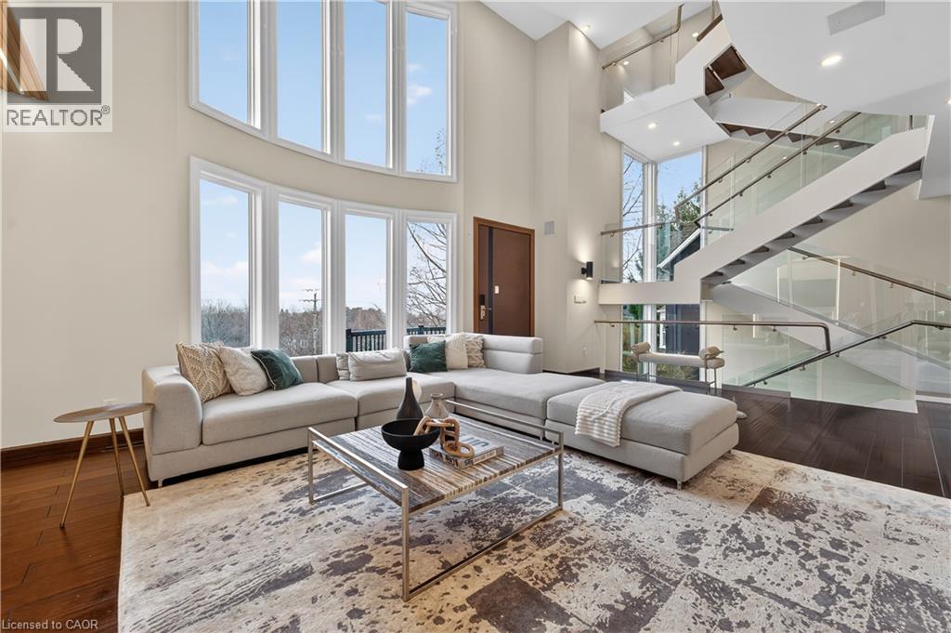
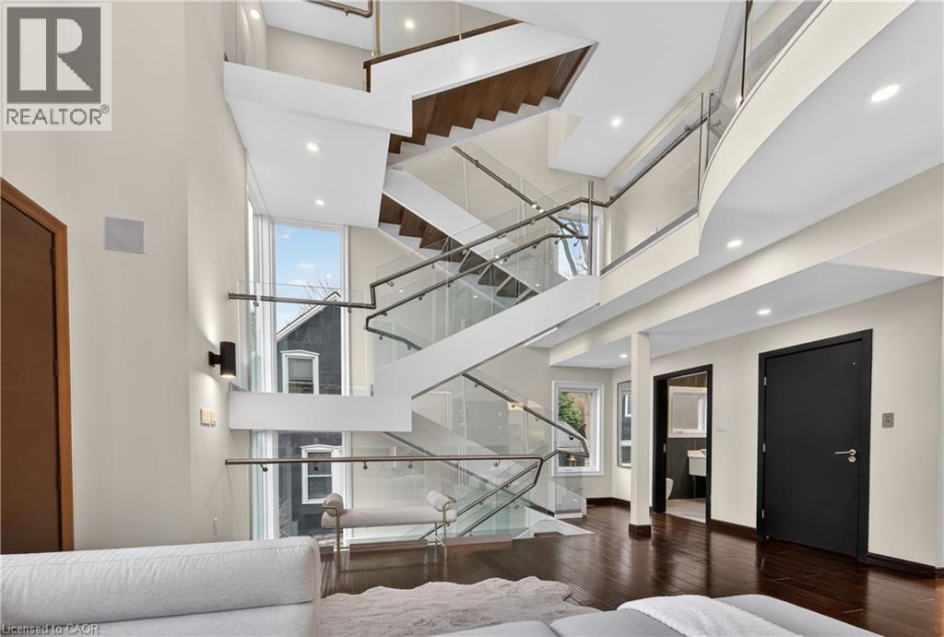
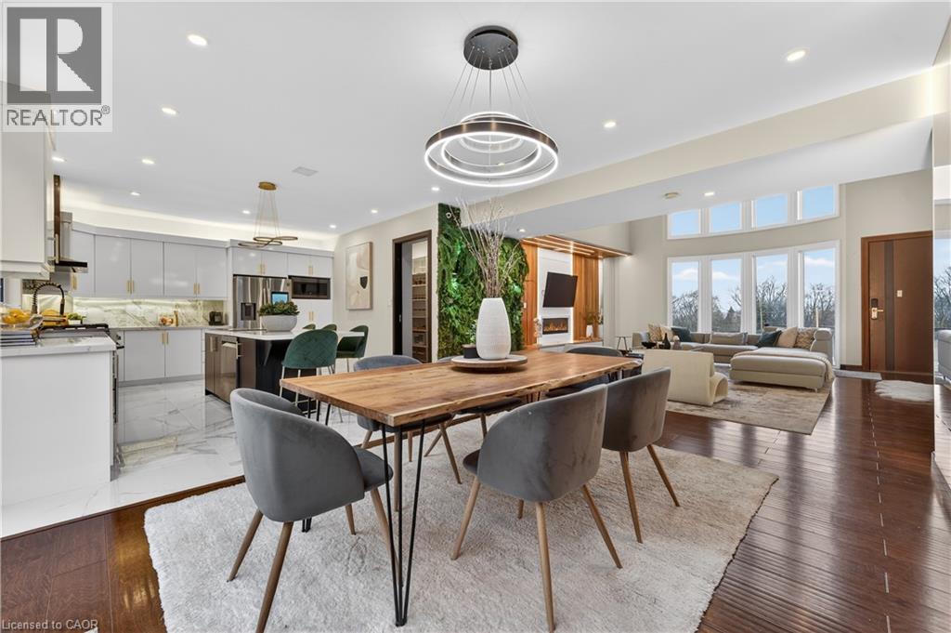
ESCARPMENT LUXURY MASTERPIECE WITH UNOBSTRUCTED LAKE AND TORONTO SKYLINE VIEWS. Perched high along the Grimsby escarpment, this is more than a home, it is a rare lifestyle reserved for those who expect more. With sweeping, unobstructed views across Lake Ontario to the Toronto skyline, every moment here feels elevated, private, and exceptional.Inside, soaring ceilings and dramatic walls of glass flood the home with natural light, creating a seamless connection between refined living and the landscape beyond. The chef-inspired kitchen anchors the main level with an oversized island and walk-in pantry, designed for effortless entertaining and everyday comfort. A private in-home elevator connects all three levels, delivering convenience without compromise. The upper floors unfold into a true retreat, featuring a third- level sanctuary with a private balcony where morning coffee and sunset views become part of your daily routine. Step outside to a tiered backyard set against the escarpment, offering rare privacy and a peaceful natural backdrop. The swim spa creates the perfect setting for relaxing evenings and summer days spent at home. Located minutes from downtown Grimsby, you will enjoy boutique shops, dining, parks, and top- rated schools, with quick highway access to Hamilton, Burlington, and the GTA. This is where nature, luxury, and convenience come together. A rare opportunity to experience escarpment living at its highest level.
Map data © OpenStreetMap contributors
No open houses are scheduled for this home.
Can't make it? Request a private viewing.
| 3pc Bathroom | Lower level | 4'10'' x 6'9'' |
| Storage | Lower level | 11'6'' x 17'2'' |
| Recreation room | Lower level | 20'8'' x 23'3'' |
| 3pc Bathroom | Third level | 5'7'' x 8'4'' |
| Other | Third level | 10'2'' x 15'2'' |
| Primary Bedroom | Third level | 15'4'' x 17'11'' |
| 3pc Bathroom | Second level | 5'9'' x 8'1'' |
| Bedroom | Second level | 13'1'' x 15'3'' |
| 4pc Bathroom | Second level | 4'8'' x 7'0'' |
| Bedroom | Second level | 13'1'' x 16'4'' |
| 4pc Bathroom | Second level | 11'7'' x 8'10'' |
| Other | Second level | 5'1'' x 11'1'' |
| Bedroom | Second level | 13'0'' x 17'8'' |
| Laundry room | Main level | 10'1'' x 10'10'' |
| 2pc Bathroom | Main level | 6'5'' x 7'0'' |
| Office | Main level | 9'7'' x 13'9'' |
| Living room | Main level | 18'8'' x 23'10'' |
| Dining room | Main level | 13'8'' x 16'2'' |
| Pantry | Main level | 5'3'' x 12'10'' |
| Kitchen | Main level | 13'8'' x 16'5'' |
| Foyer | Main level | 7'10'' x 12'5'' |