 For sale 50
$1,324,999
4+1 bed4 bath3,709 sq ft
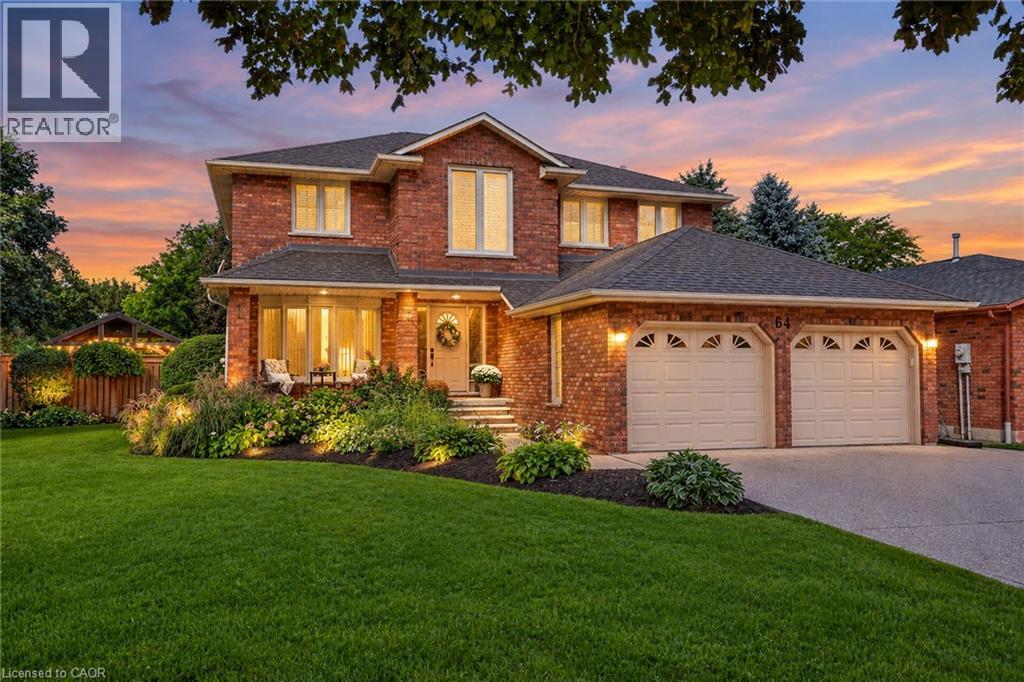
64 Driftwood Court
Grimsby
12 days agoMLS® 40867788
Royal LePage State Realty Inc.
24 Maple Avenue
Grimsby, Ontario L3M3B6
For sale· Added
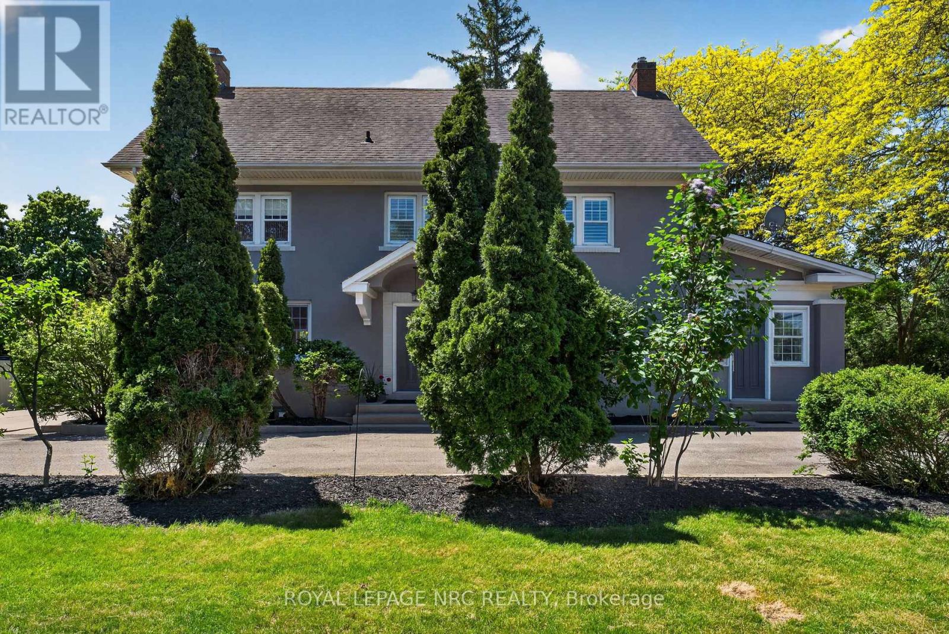
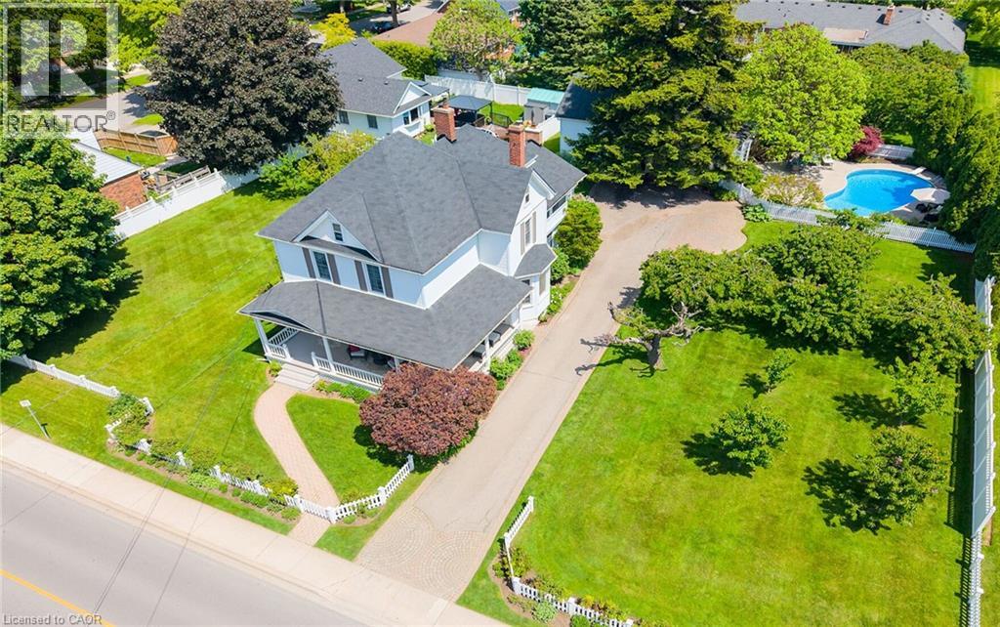
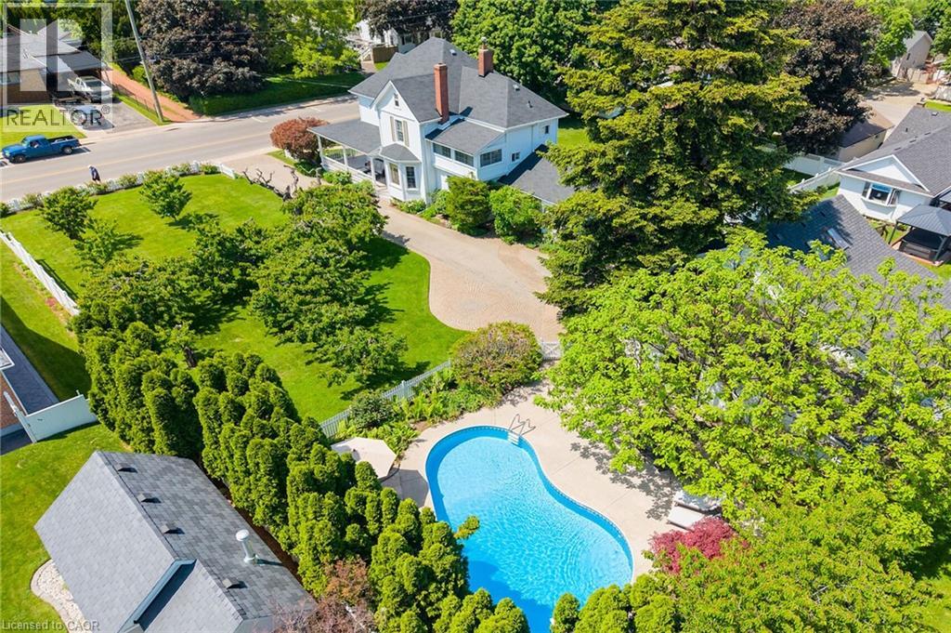
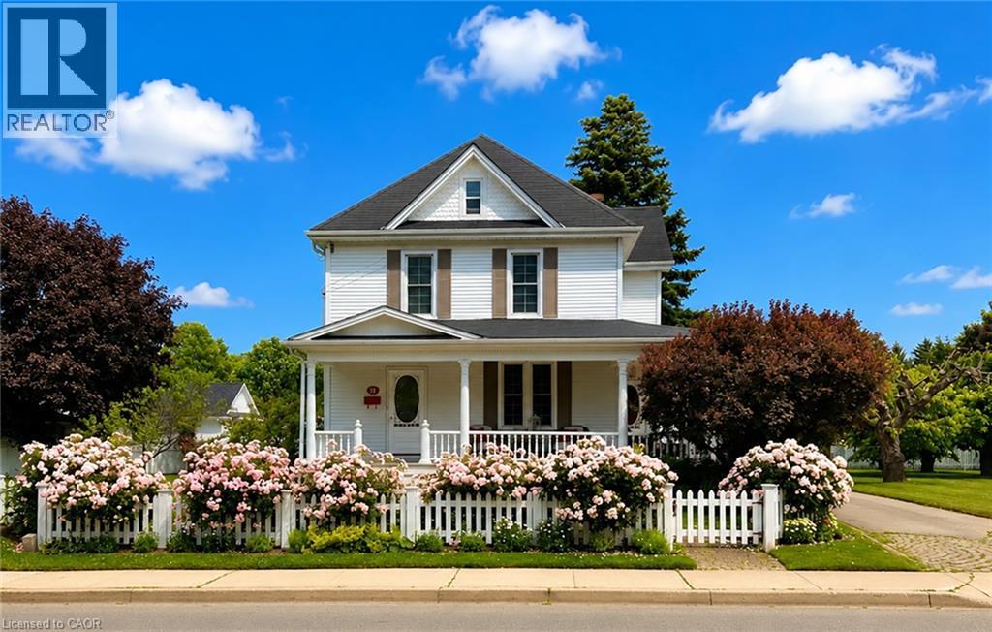
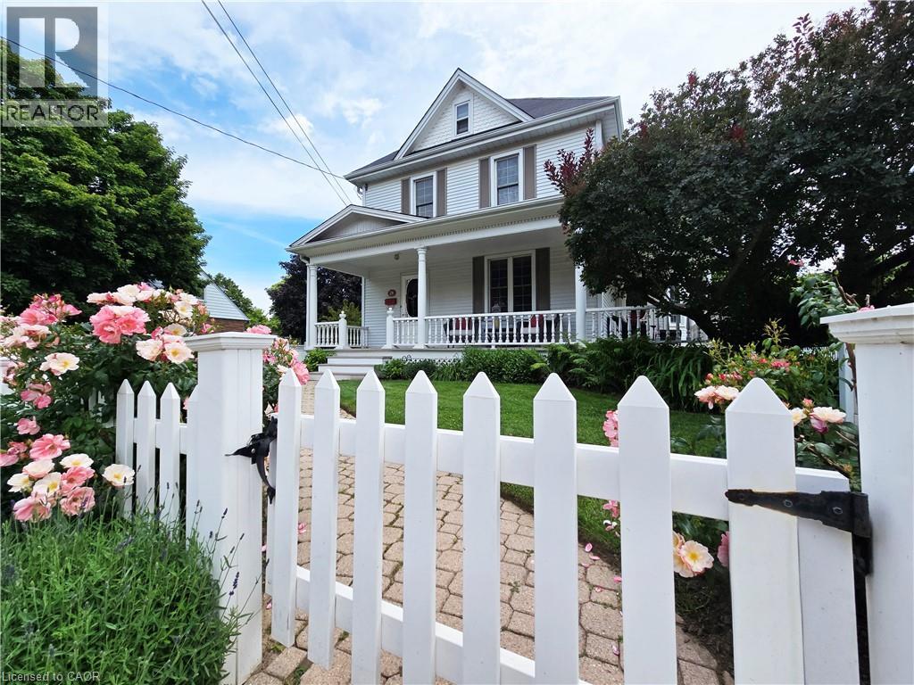
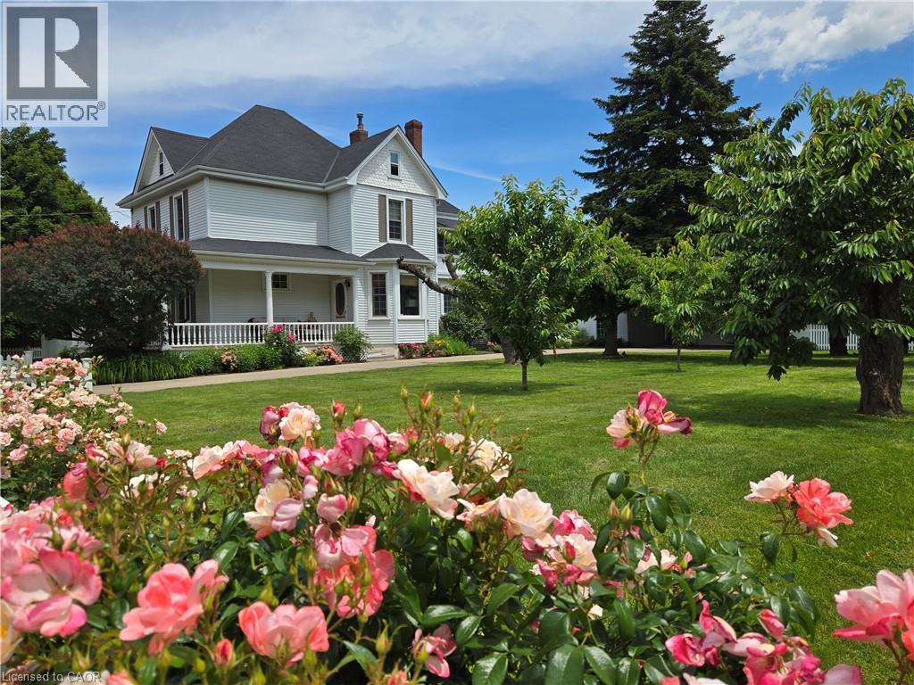
STATELY 4 BEDROOM CENTURY HOME BUILT IN 1906 LOCATED IN THE DOWNTOWN CORE AND THE HEART OF THE HERITAGE DISTRICT OF GRIMSBY. This Spacious & Gracious home sits on a large property (100’x178’) with manicured grounds, picket fence, spectacular rose gardens, numerous cherry trees, large barn with loft & 2 PC bath. Fabulous summer kitchen with double French doors opening at poolside. The saltwater pool is surrounded by expansive patios and complete privacy making it a true oasis for family gatherings and entertaining. Meticulously maintained. Welcoming wrap-around verandah adds to the charm of the home. All principal rooms boast the original wood trim and hardwood floors with a number of original French doors. On main level the elegant foyer opens to library/office with wall-to-wall built-in cabinetry. Dining room open to living room with gas fireplace & access to Verandah. Spacious kitchen with granite counters and abundant cabinetry with second staircase to upper-level. Stunning great room open to kitchen with vaulted ceiling & custom gas fireplace. Main floor laundry room. Impressive staircase leads to upper-level with 4 bedrooms plus 4-season sunroom overlooking the grounds with picturesque escarpment views. Attic walk-up offers additional space for development. OTHER FEATURES INCLUDE: C/air unit 2025, new pool liner & saltwater conversion 2019, pool pump & filter 2022, roof shingles replaced, sprinkler system at all flower beds 2021, garden shed, kitchen appliances, 2 gas fireplaces, washer/dryer. PLEASE NOTE: This property is being sold with a separate (50’x100’) lot (included in asking price) adjacent to the north side of this property offering future opportunities. This property exudes charm and grace inside and out!
Map data © OpenStreetMap contributors
No open houses are scheduled for this home.
Can't make it? Request a private viewing.
| Oct 2, 2026 | $1,574,000 | ▼ $200,900 |
| Sep 19, 2026 | $1,774,900 | First recorded price |
Price changes since Sep 19, 2026.
| 2pc Bathroom | Main level | — |
| 4pc Bathroom | Second level | — |
| 2pc Bathroom | Main level | — |
| Storage | Basement | 5'4'' x 14'5'' |
| Storage | Basement | 14'5'' x 16'8'' |
| Gym | Basement | 9'8'' x 12'3'' |
| Utility room | Basement | 12'6'' x 29'9'' |
| Sunroom | Second level | 7'3'' x 13'5'' |
| Bedroom | Second level | 10'3'' x 10'6'' |
| Bedroom | Second level | 10'6'' x 12'8'' |
| Bedroom | Second level | 10'4'' x 12'5'' |
| Primary Bedroom | Second level | 12'5'' x 13'10'' |
| Laundry room | Main level | 6'6'' x 10'11'' |
| Living room | Main level | 12'5'' x 16'9'' |
| Dining room | Main level | 12'5'' x 14'1'' |
| Great room | Main level | 14'1'' x 19'7'' |
| Eat in kitchen | Main level | 14'9'' x 19'1'' |
| Library | Main level | 13'6'' x 14'8'' |
| Foyer | Main level | 5'9'' x 11'5'' |