 For sale 50
$350,000
1+1 bed1 bath685 sq ft
16 Concord Place #318
Grimsby
28 days agoMLS® 40863396
RE/MAX Escarpment Realty Inc.
49 Ontario Street #7
Grimsby, Ontario L3M3H2
For sale· Added
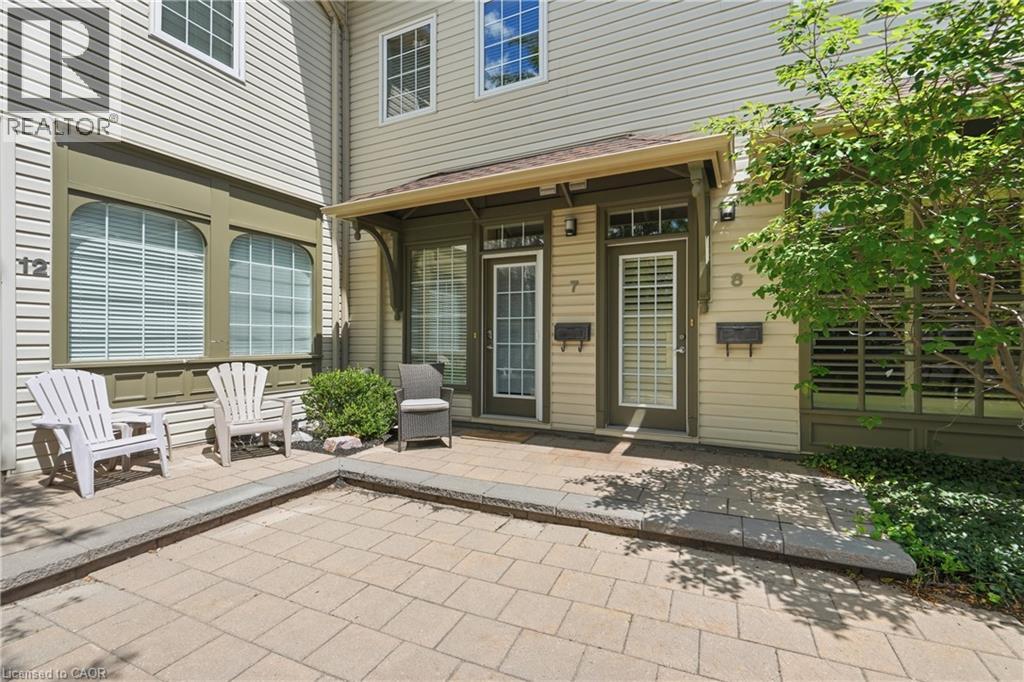
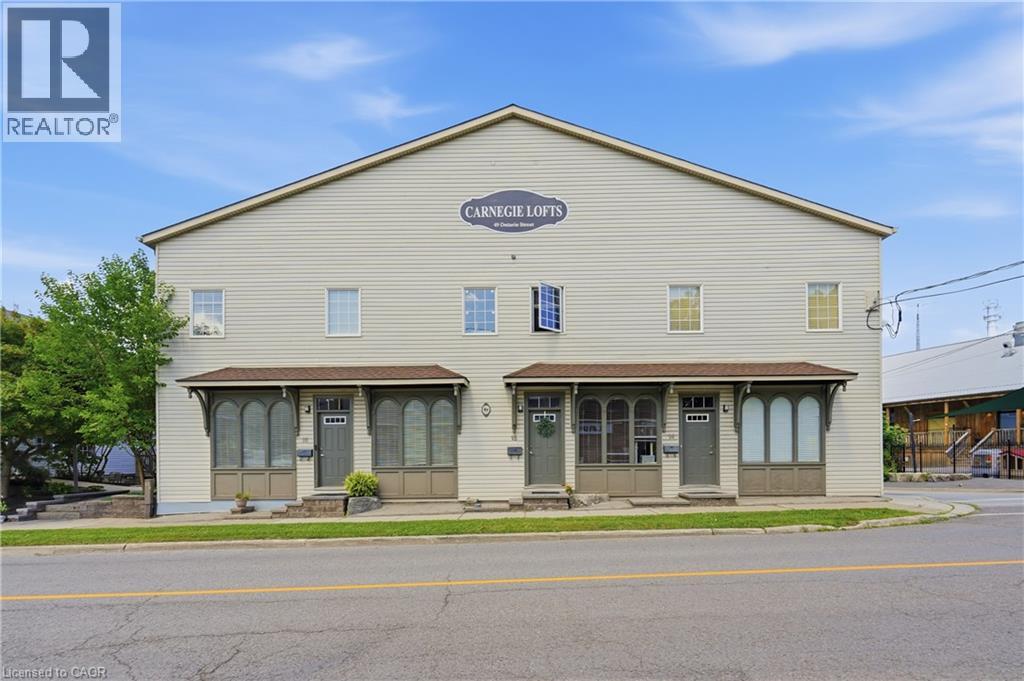
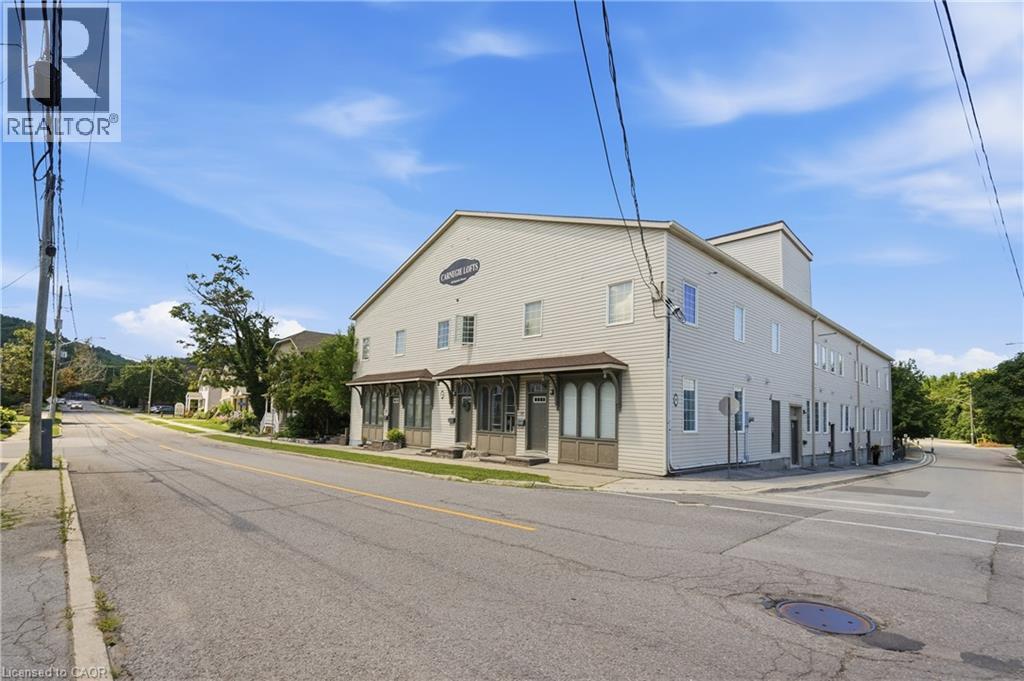
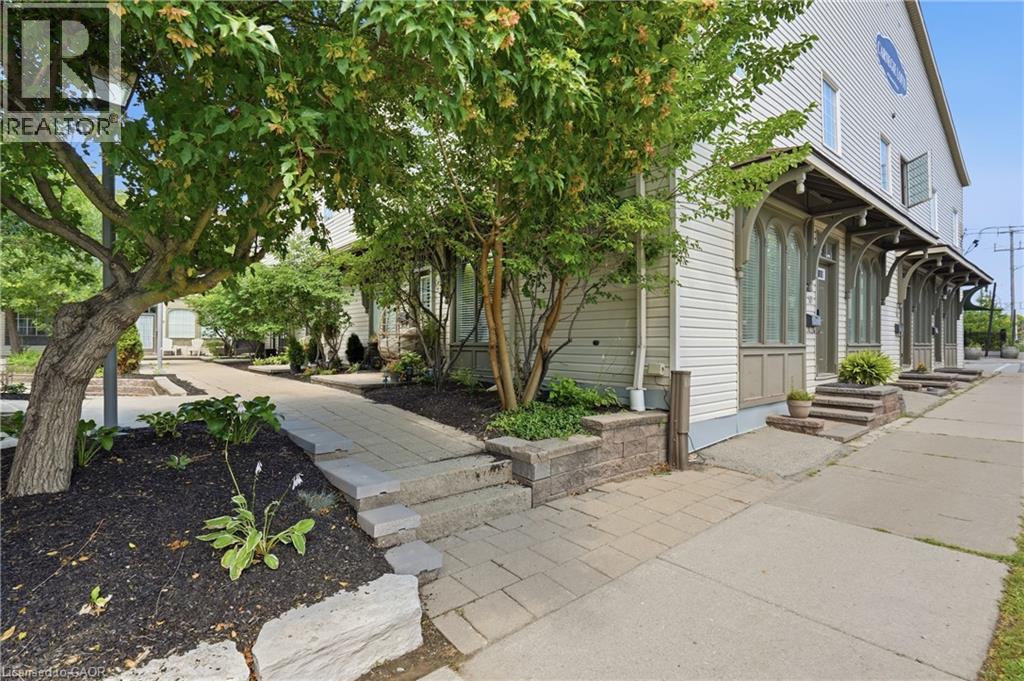
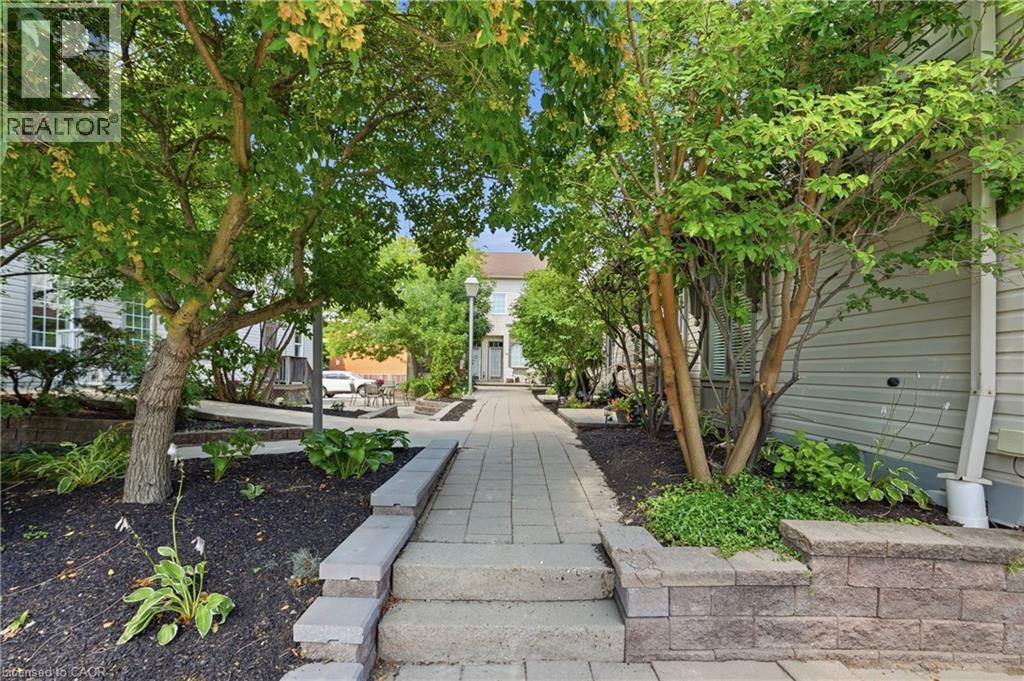
Charming two-storey condo in Grimsby's boutique Carnegie Lofts! This 1-bed, 1-bath home offers approx. 950 sq ft of thoughtfully laid-out living space – plus a basement, a rare feature in this building. The main level welcomes you with an open-concept foyer, kitchen, and living room finished in warm hardwood flooring. Upstairs, the primary bedroom is joined by a private bath and convenient laundry. Built in 2005, with a concrete block foundation and 100-amp breaker panel. Set within a converted heritage-style building around a quiet interior courtyard, this address puts you steps from downtown Grimsby's shops, cafes, and the Lake Ontario waterfront. Condo fee of $475/month covers water, building maintenance, and parking. 2025 taxes: $2,817. A fantastic opportunity for first-time buyers, downsizers, or investors looking to plant roots in one of Grimsby's most character-filled addresses.
Map data © OpenStreetMap contributors
No open houses are scheduled for this home.
Can't make it? Request a private viewing.
| Storage | Basement | 19'10'' x 23'3'' |
| Laundry room | Second level | — |
| Primary Bedroom | Second level | 13'1'' x 19'5'' |
| 4pc Bathroom | Second level | — |
| Living room | Main level | 9'0'' x 12'5'' |
| Kitchen | Main level | 12'1'' x 9'4'' |
| Foyer | Main level | 6'10'' x 8'10'' |