 For sale 50
$350,000
1+1 bed1 bath600–699 sq ft
16 Concord Place #318
Grimsby Beach, Grimsby
28 days agoMLS® X13783218
RE/MAX ESCARPMENT REALTY INC.
5 Niagara Street #301
Grimsby, Ontario L3M5A3
For sale· Added
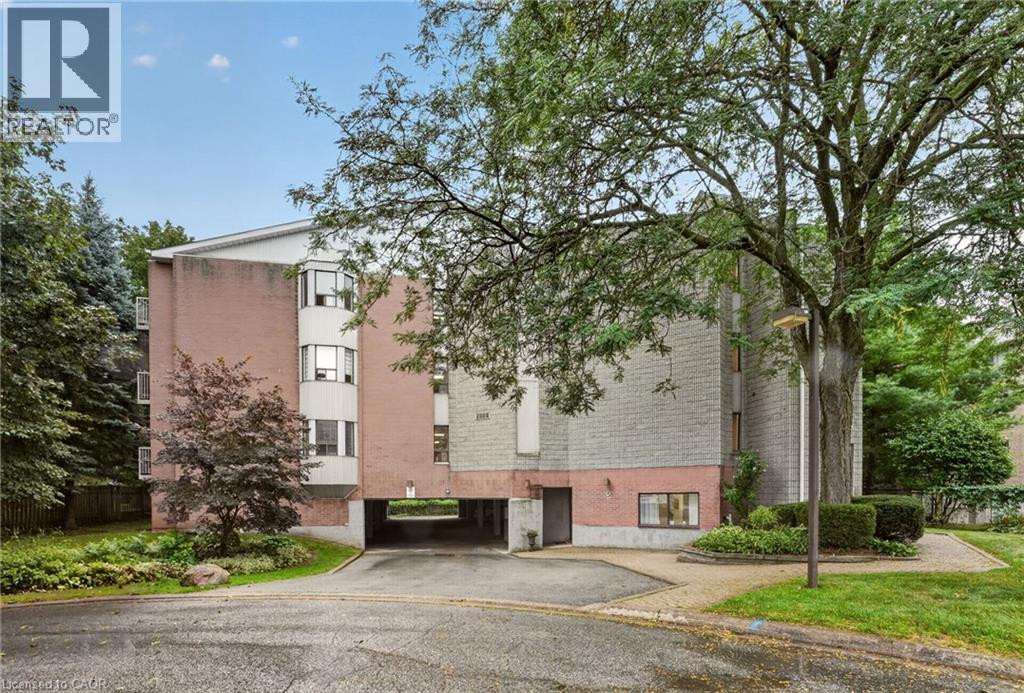
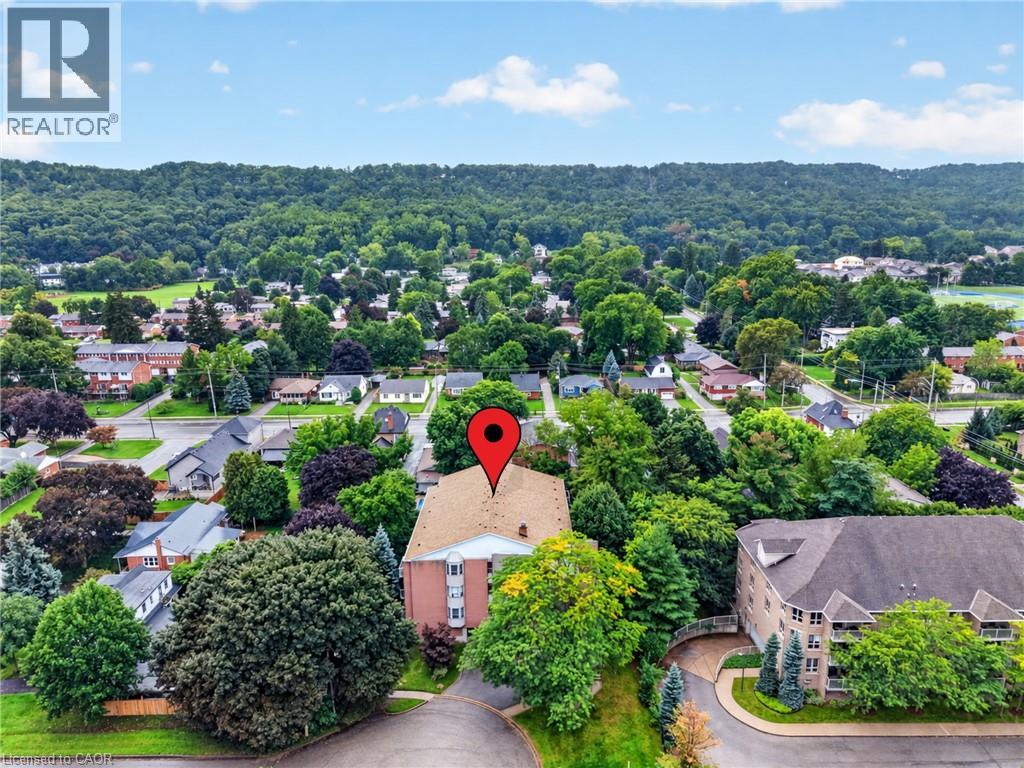
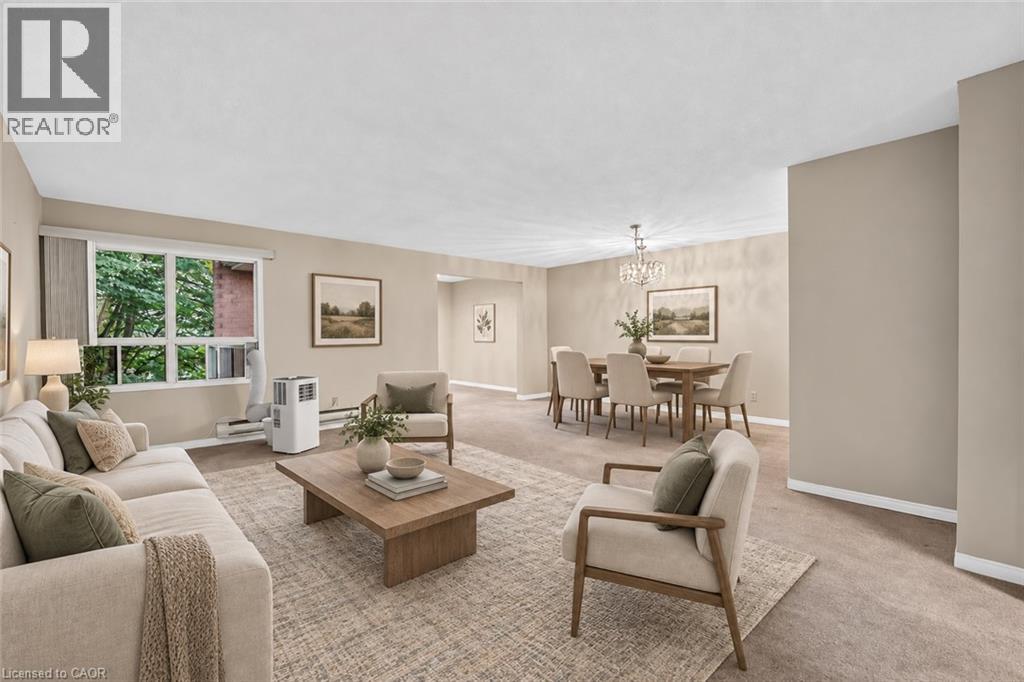
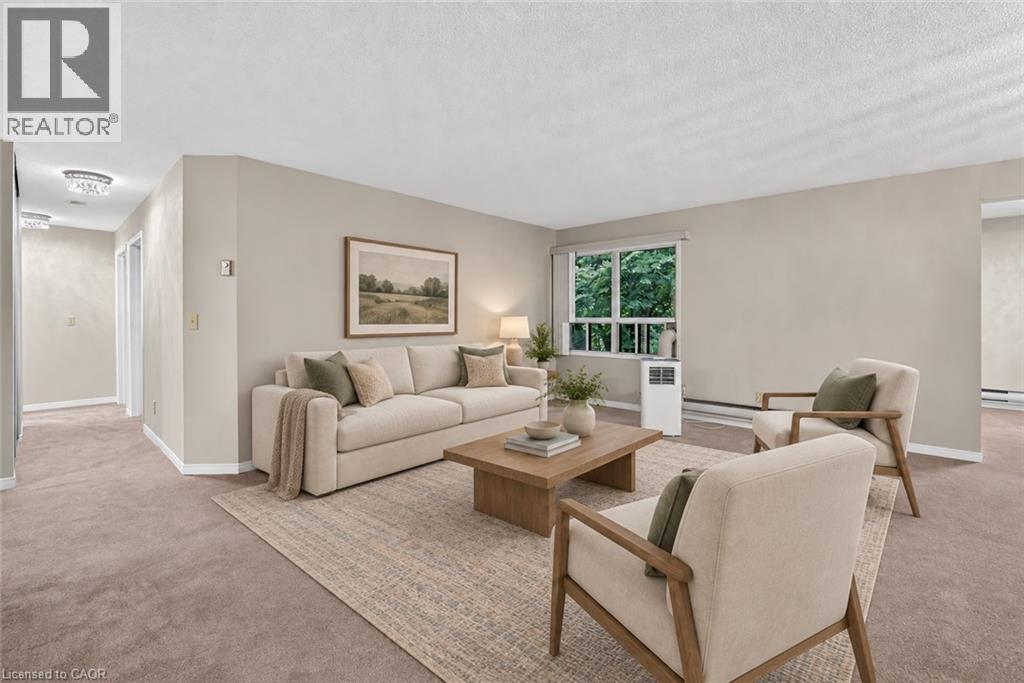
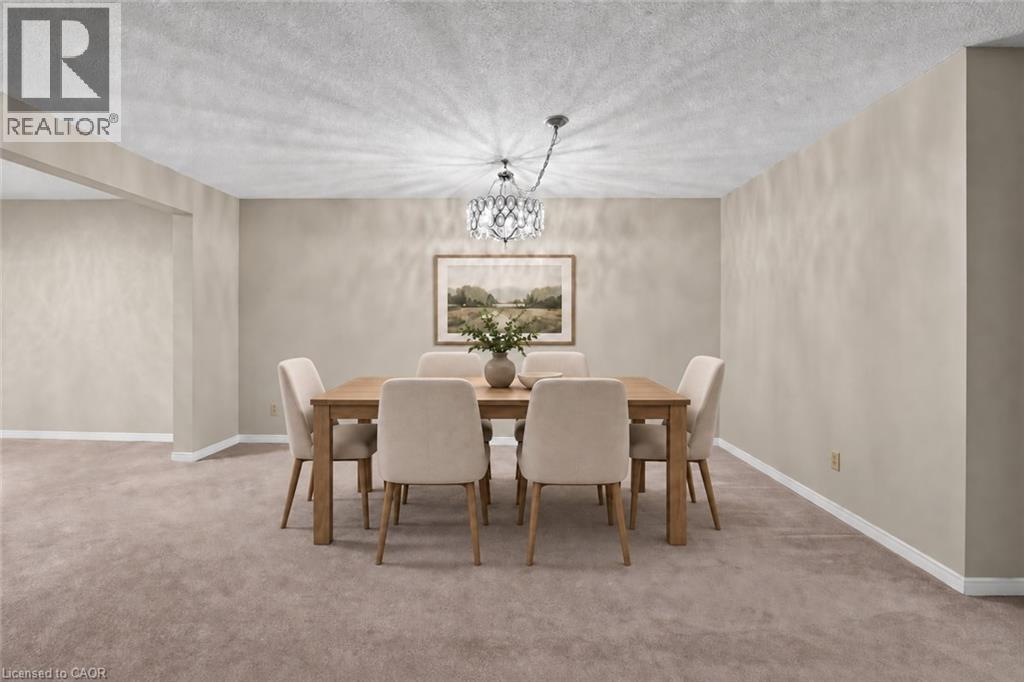
Welcome to this spacious top-floor end-unit condo, ideally tucked away on a quiet cul-de-sac in the heart of Grimsby. Shops, parks and restaurants are within easy walking distance, while convenient QEW access makes getting around effortless. Beautifully maintained and thoughtfully updated, the unit offers 1,311 square feet of living space—making it one of the largest in the building. The bright, open-concept layout features two bedrooms plus a den, a generous living room and a private balcony accessed from the den. The modern kitchen provides ample cabinetry, plenty of counter space and stainless steel appliances. Both bedrooms feature charming bay windows that fill the rooms with natural light, while the primary bedroom includes a large walk-in closet. Professionally renovated by Pride Homes in 2024, the bathroom showcases a gorgeous walk-in shower designed for comfort and accessibility. In-suite laundry, covered parking and covered visitor parking complete this impressive unit. With no residents living above, you’ll enjoy an added sense of peace and privacy. An excellent opportunity for first-time buyers, downsizers or anyone seeking low-maintenance living in a convenient Grimsby location. Please note: some photos have been virtually staged.
Map data © OpenStreetMap contributors
No open houses are scheduled for this home.
Can't make it? Request a private viewing.
| Living room | Main level | 19'2'' x 16'4'' |
| Dining room | Main level | 15'2'' x 7'11'' |
| Kitchen | Main level | 7'5'' x 11'10'' |
| Den | Main level | 9'3'' x 10'0'' |
| Primary Bedroom | Main level | 16'0'' x 11'11'' |
| Bedroom | Main level | 16'0'' x 9'11'' |
| 3pc Bathroom | Main level | — |
| Laundry room | Main level | 7'5'' x 7'2'' |