 For sale 50
$350,000
1+1 bed1 bath600–699 sq ft
16 Concord Place #318
Grimsby Beach, Grimsby
29 days agoMLS® X13783218
RE/MAX ESCARPMENT REALTY INC.
5 Viking Court #301
Grimsby Beach, Grimsby, Ontario L3M3T8
For sale· Added
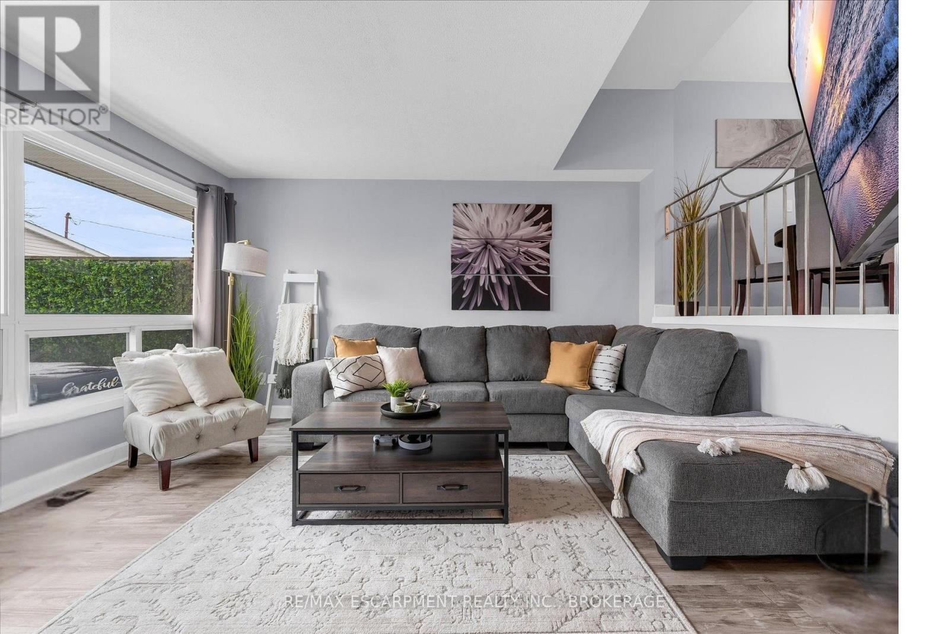
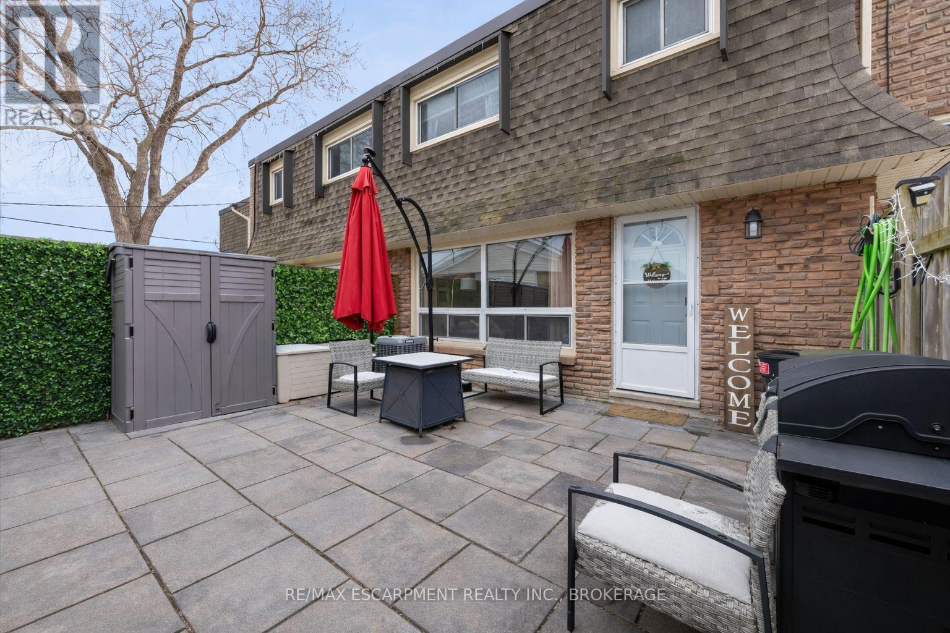
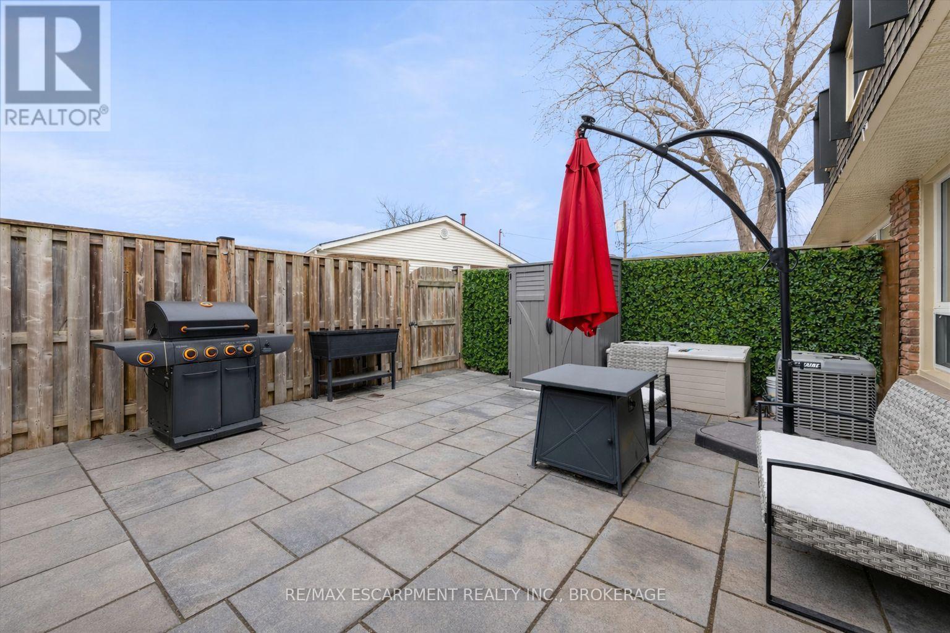
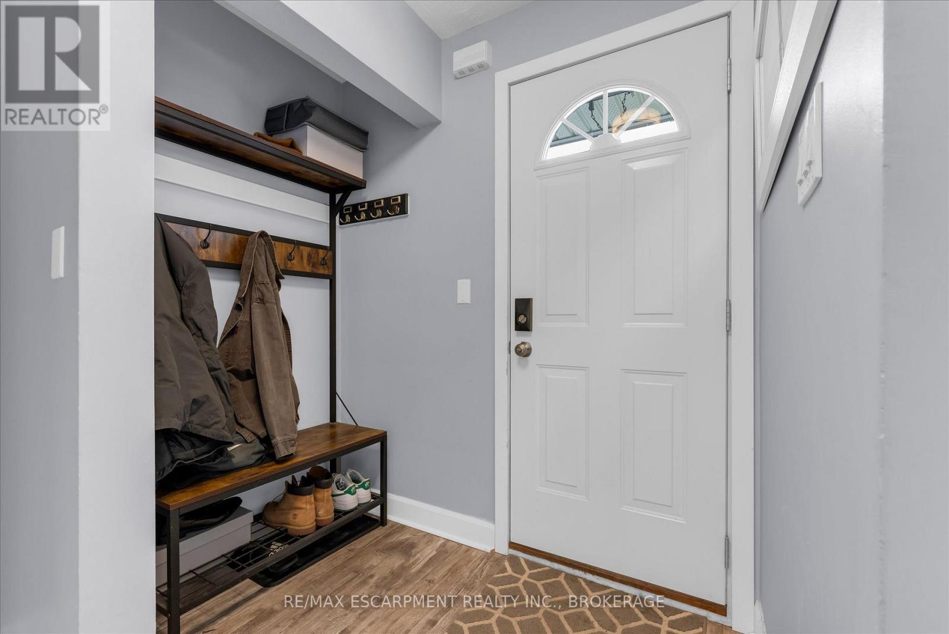
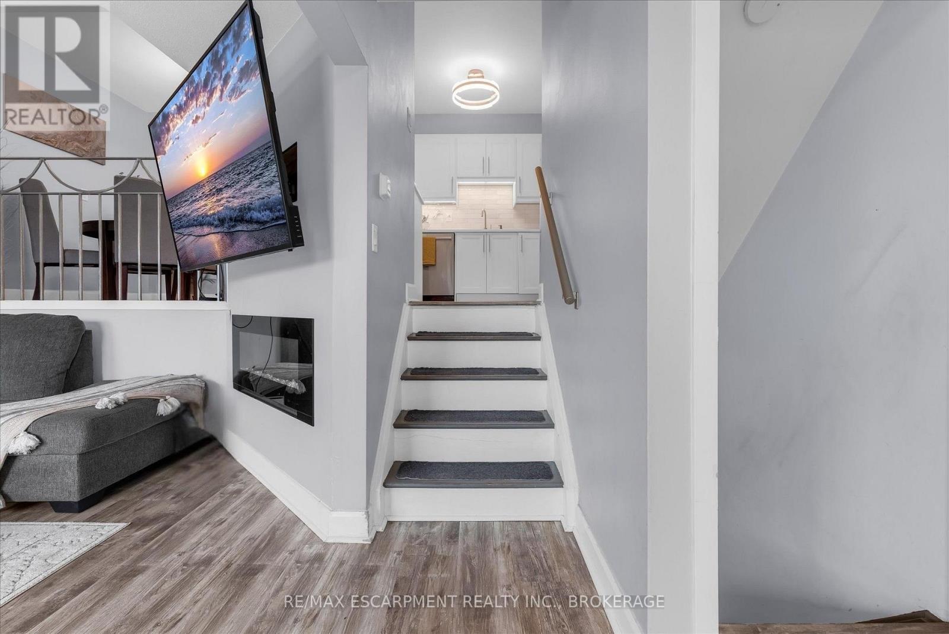
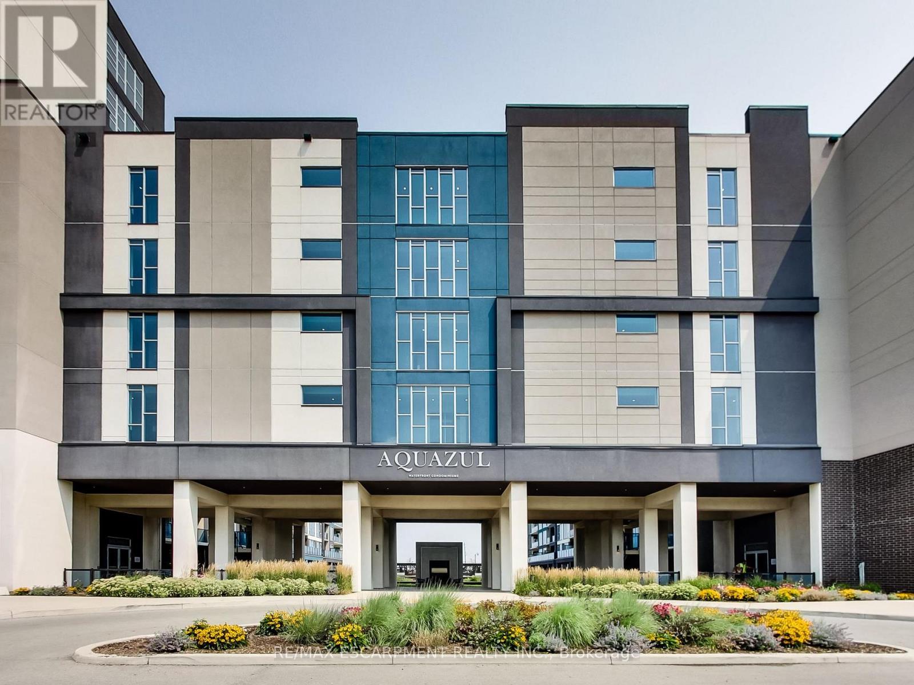
Welcome to Viking Court in the desirable lakeside community of Grimsby. This beautifully updated 3-bedroom condo offers stylish finishes and comfortable living, featuring a modern kitchen, refreshed bathroom, updated flooring, lighting, and interior doors throughout. Major mechanical updates completed in 2019 include the furnace, central air conditioning, hot water tank, and electrical. Condo fees include water and cable for added value. Ideally located just minutes from the QEW for easy commuting and within walking distance to the waterfront, beaches, parks, and trails. Enjoy nearby shops, dining, and amenities along the Grimsby-on-the-Lake area and downtown Grimsby. A great opportunity for first-time buyers, small families, or investors seeking a move-in-ready home in a fantastic location.
Map data © OpenStreetMap contributors
No open houses are scheduled for this home.
Can't make it? Request a private viewing.
| Bedroom | Upper Level | 2.57 x 3.53 m |
| Foyer | Main level | 2.03 x 3 m |
| Primary Bedroom | Upper Level | 2.41 x 3.53 m |
| Kitchen | Second level | 3.3 x 2.72 m |
| Bedroom | Third level | 3.25 x 3.89 m |
| Bathroom | Second level | 2.39 x 1.63 m |
| Dining room | Second level | 2.29 x 2.72 m |
| Living room | Main level | 3.45 x 3.96 m |
| Laundry room | Basement | 5.59 x 3.25 m |