 For rent 46
$2,800/mo
2 bed2 bath800–899 sq ft
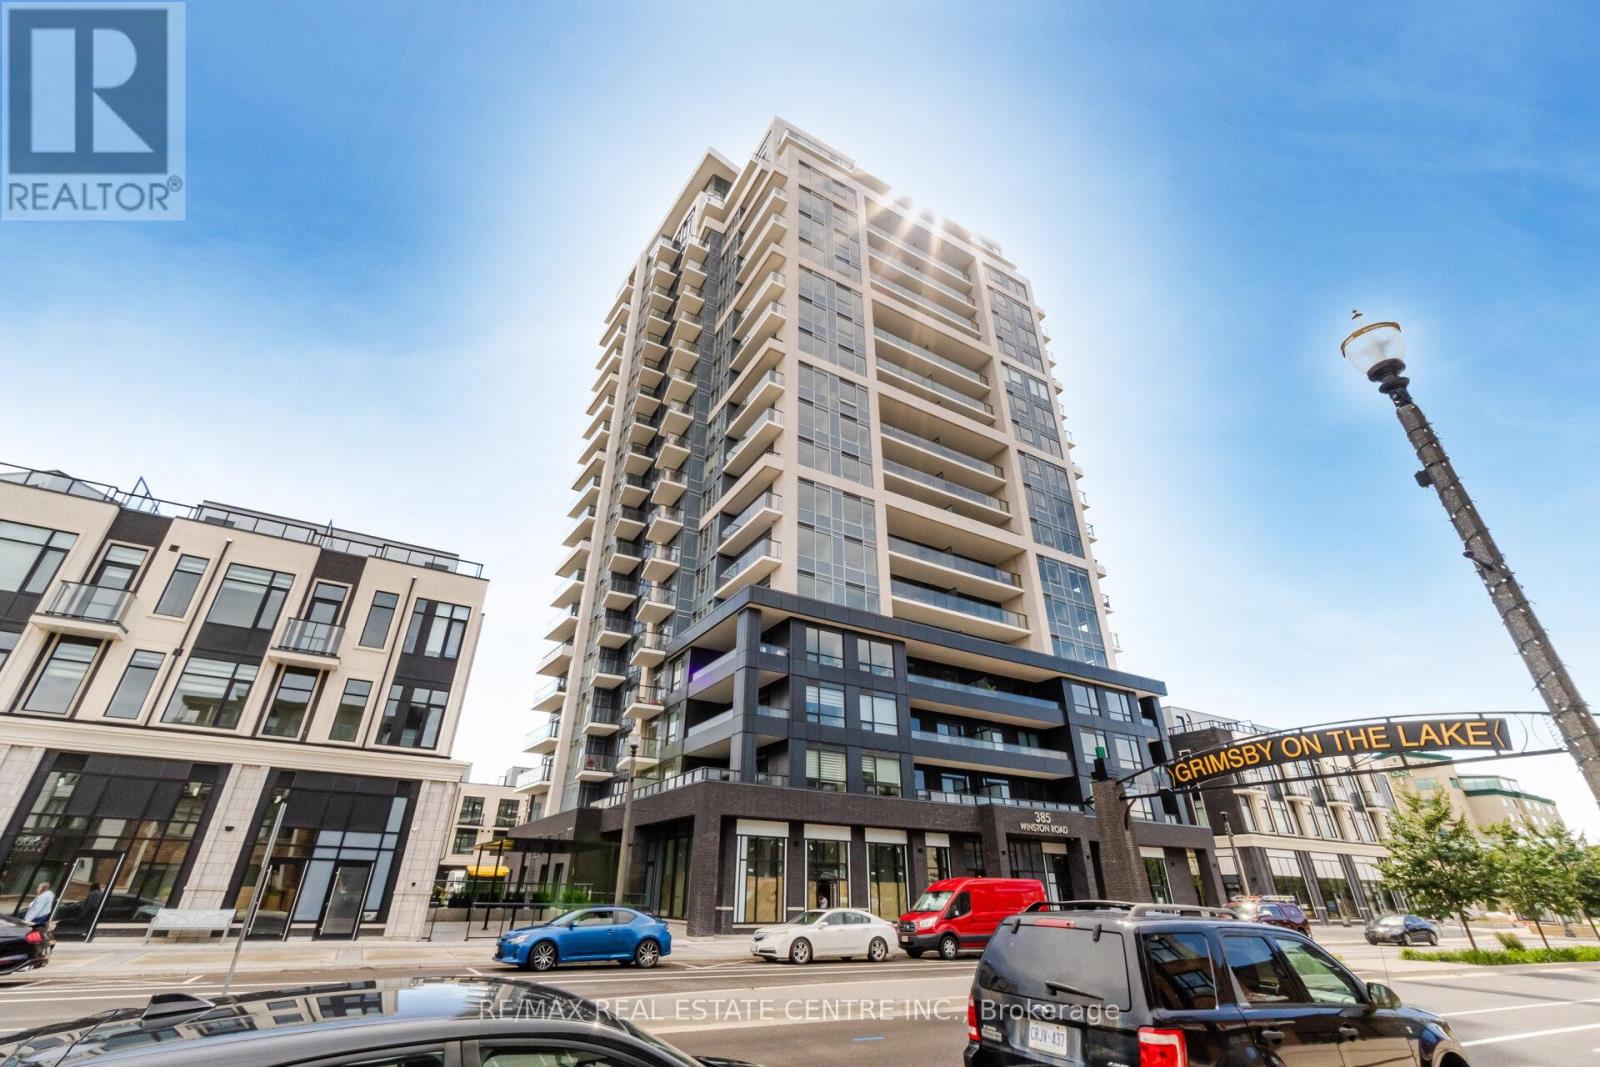
385 Winston Road #1505
Grimsby Beach, Grimsby
2 months agoMLS® X13635416
RE/MAX REAL ESTATE CENTRE INC.
6 Chestnut Drive #11
Grimsby West, Grimsby, Ontario L3M0C4
For rent· Added
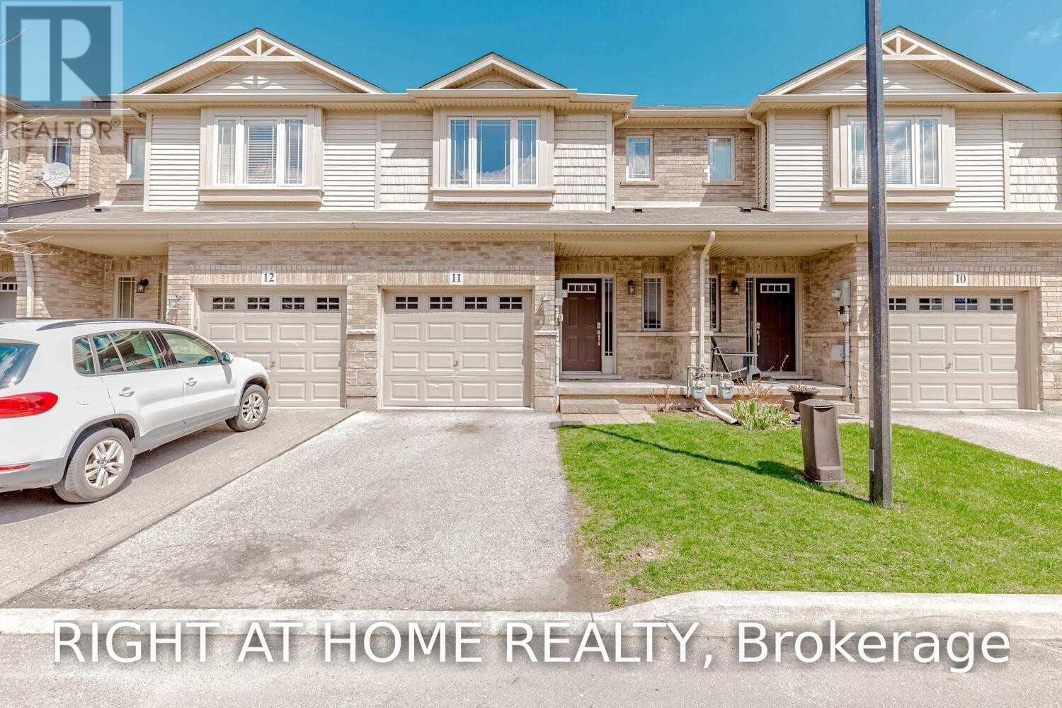
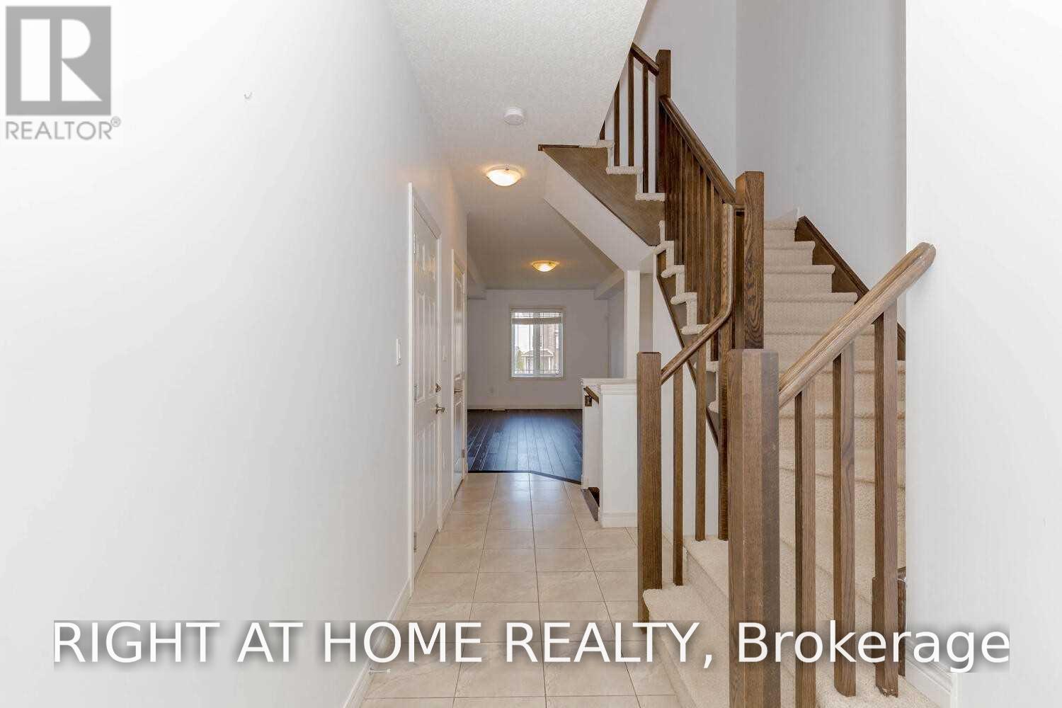
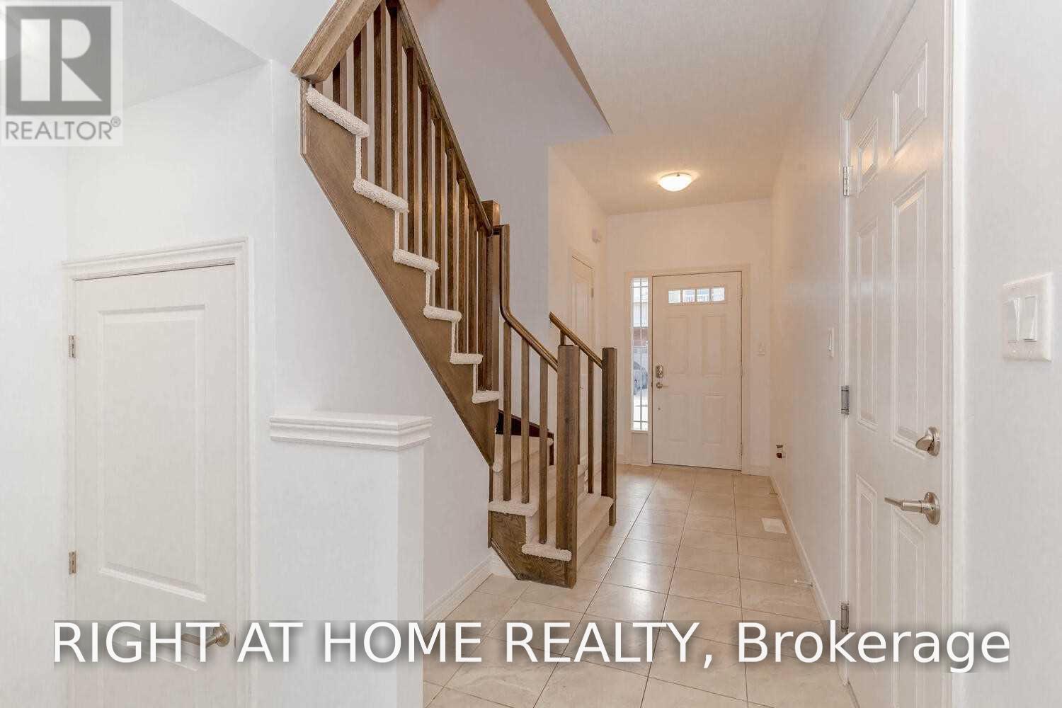
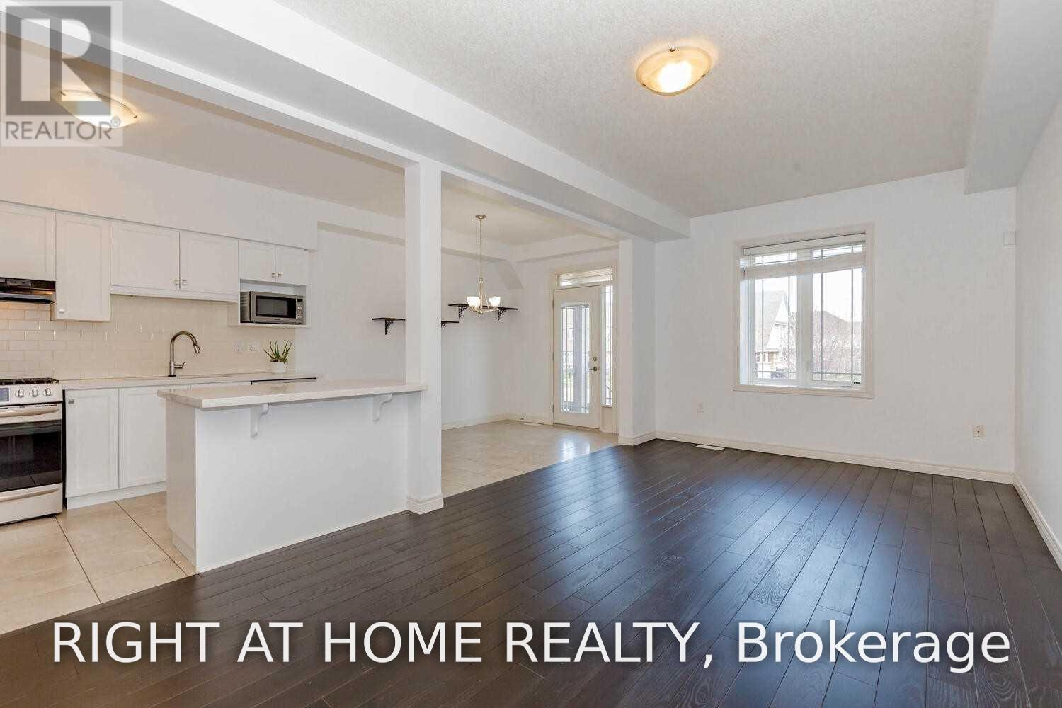
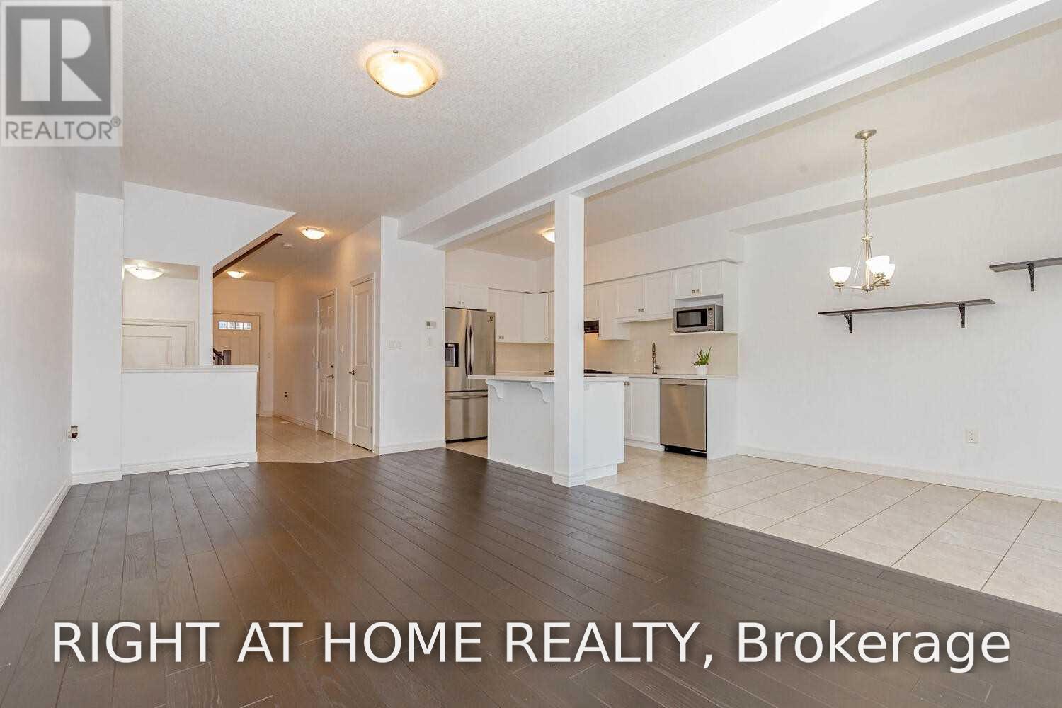
Welcome to this bright and stylish townhouse in a fantastic Grimsby neighborhood! Featuring 9-foot ceilings on the main level and tasteful dark hardwood floors in the living room, the open-concept layout flows seamlessly from the kitchen and dining area to a fully fenced, sundrenched low-maintenance backyard. The modern kitchen shines with stainless steel appliances and a sleek quartz countertop. An oak staircase leads to easy-care laminate flooring upstairs, where you'll find a spacious and airy primary bedroom. Enjoy maximum everyday convenience with direct garage entry and second-floor laundry. Minutes to the QEW and GO Station!
Map data © OpenStreetMap contributors
No open houses are scheduled for this home.
Can't make it? Request a private viewing.
| Living room | Main level | 6.47 x 3.11 m |
| Kitchen | Main level | 6.77 x 2.43 m |
| Primary Bedroom | Second level | 4.7 x 4.21 m |
| Bedroom 2 | Second level | 4.38 x 2.86 m |
| Bedroom 3 | Second level | 3.57 x 2.84 m |
| Laundry room | Second level | 2 x 1.67 m |
| Recreational, Games room | Basement | 6.77 x 5.88 m |