 For sale 50
$1,149,900
3 bed4 bath2,719 sq ft
387 Murray Street
Grimsby
3 months agoMLS® 40841426
Royal LePage State Realty Inc.
708 Winston Road
Grimsby, Ontario L3M4E8
For sale· Added
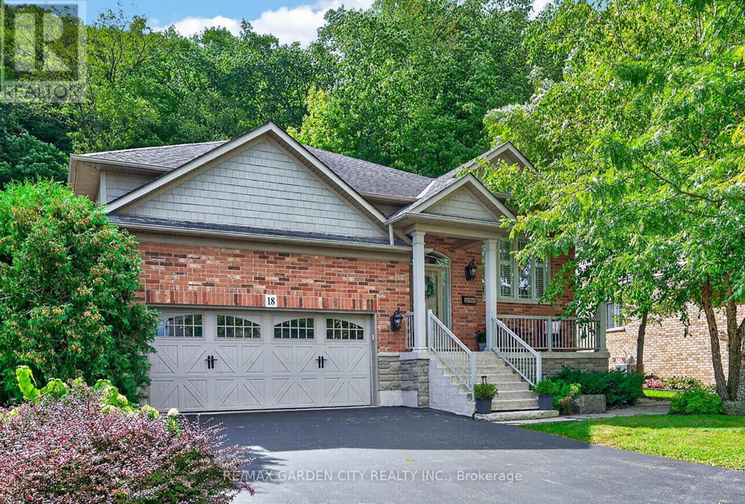
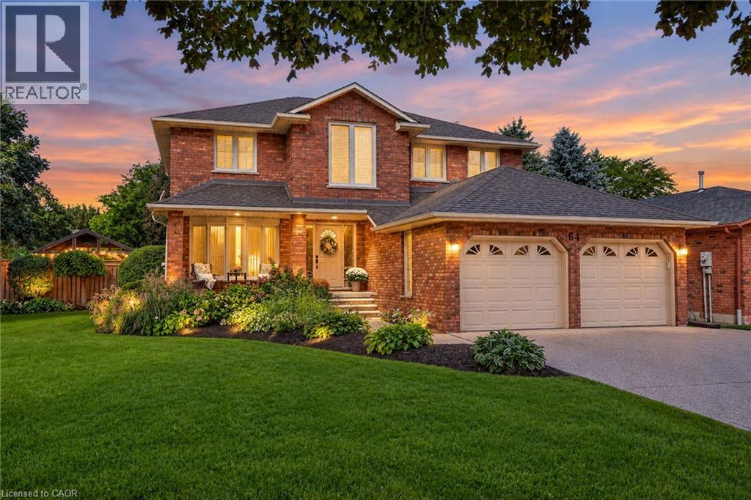
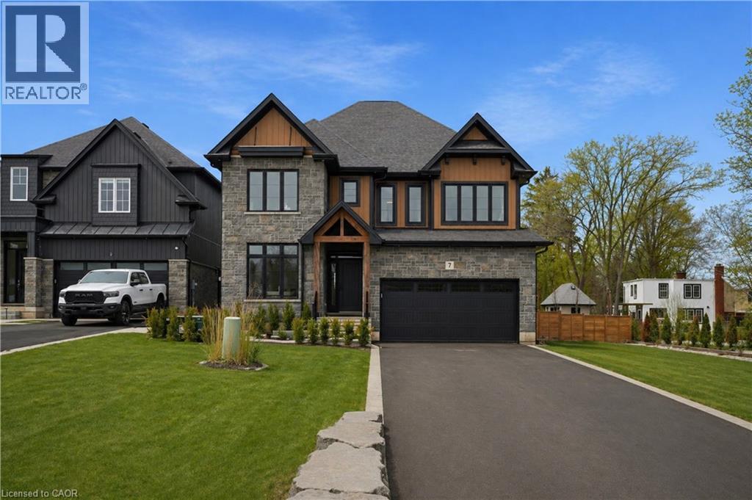
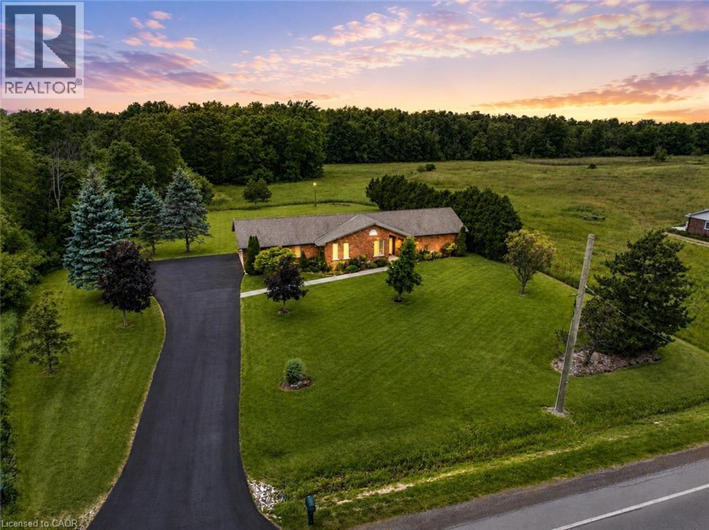
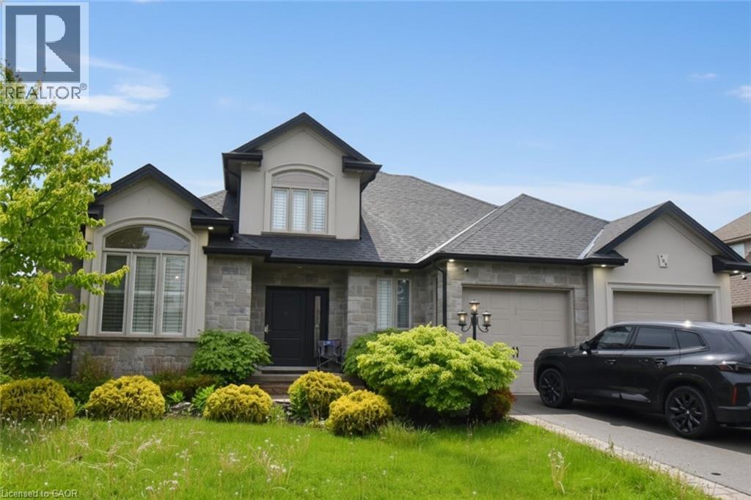
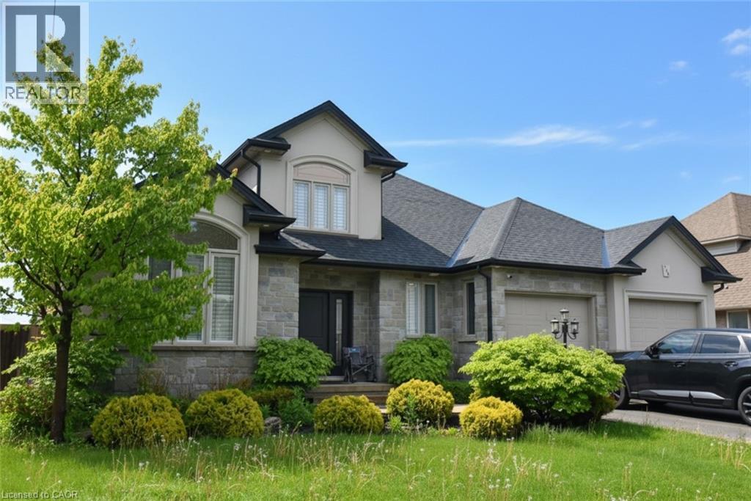
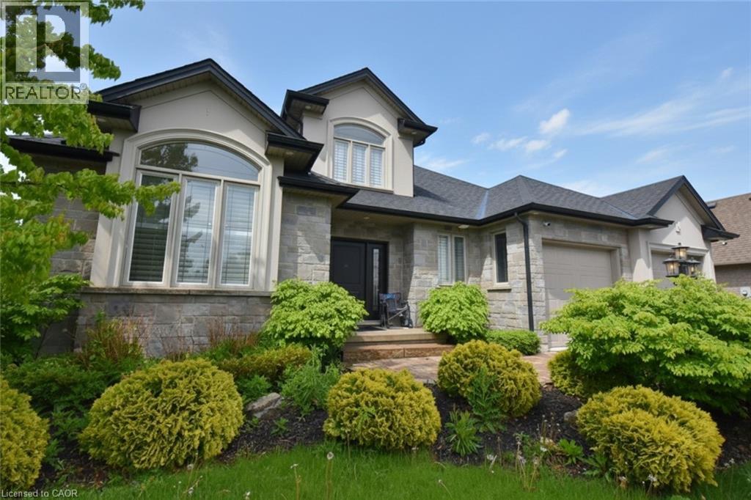
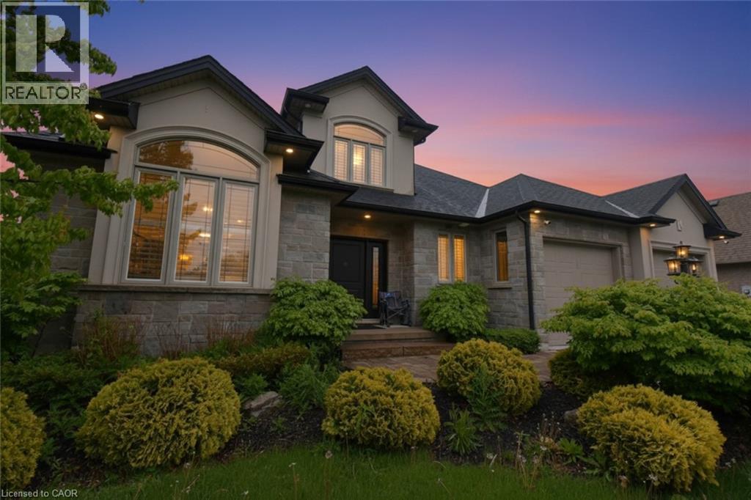
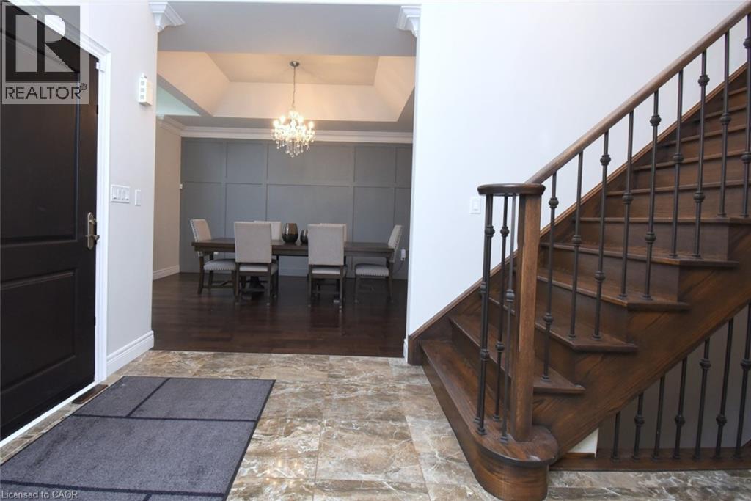
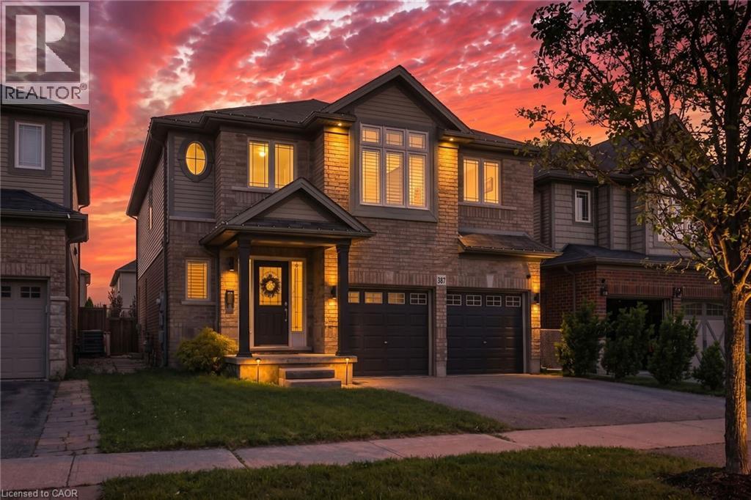
Stunning custom built open concept bungaloft in sought after Grimsby location backing on to farm land. Close proximity highway access, shopping and Fifty Point Conservation area. Great curb appeal with triple wide parking for 7 cars. Luxurious upgrades throughout 3800 sq ft of finished living space including hardwood floors, solid oak staircase with wrought iron balusters, wainscotting, crown molding and California shutters. Chefs dream kitchen with large island, stainless steel appliances and granite counters. Main floor master bathroom with 6 pc ensuite featuring soaker tub and glassed in shower. The second floor has two spacious bedrooms, 4pc bath and an office loft. The lower level is great for entertaining with a huge rec room with fireplace, kitchenette, 3 pc bath and a complete separate gym. All appliances included, flexible possession.
Map data © OpenStreetMap contributors
No open houses are scheduled for this home.
Can't make it? Request a private viewing.
| Recreation room | Basement | — |
| Bedroom | Second level | 10'8'' x 11'3'' |
| Bedroom | Second level | 10'8'' x 11'3'' |
| 4pc Bathroom | Second level | — |
| 2pc Bathroom | Main level | — |
| 5pc Bathroom | Main level | — |
| Laundry room | Main level | 10'1'' x 5'9'' |
| Primary Bedroom | Main level | 17'0'' x 12'4'' |
| Family room | Main level | 21'3'' x 17'7'' |
| Living room | Main level | 16'0'' x 13'1'' |
| Breakfast | Main level | 12'9'' x 12'9'' |
| Kitchen | Main level | 13'2'' x 12'9'' |