 For sale 50
$1,149,900
3 bed4 bath2,719 sq ft
387 Murray Street
Grimsby
3 months agoMLS® 40841426
Royal LePage State Realty Inc.
8 Sophie Court
Grimsby Beach, Grimsby, Ontario L3M5L6
For sale· Added
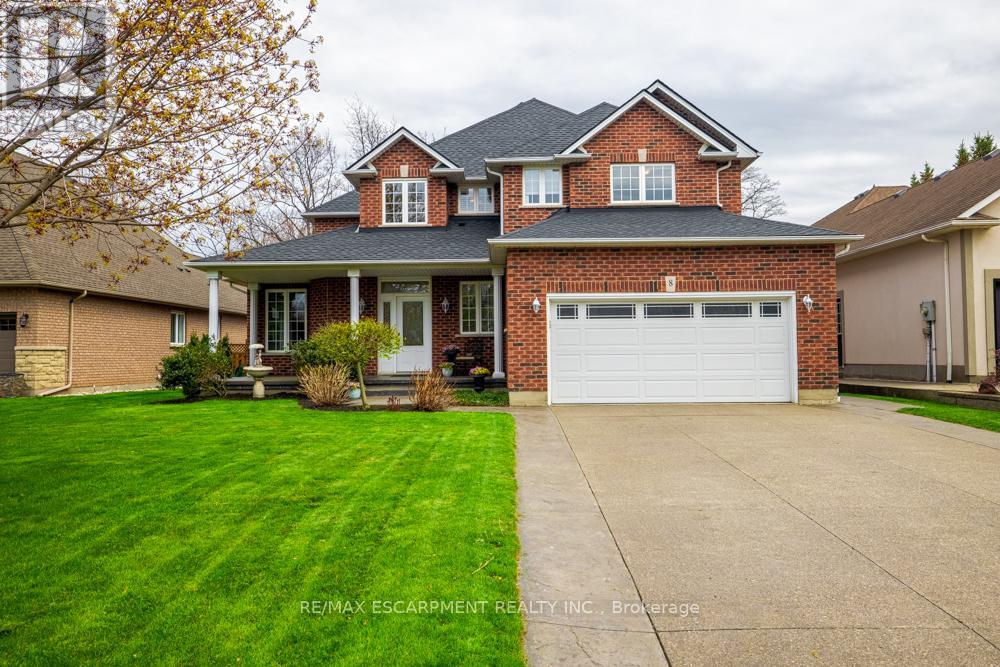
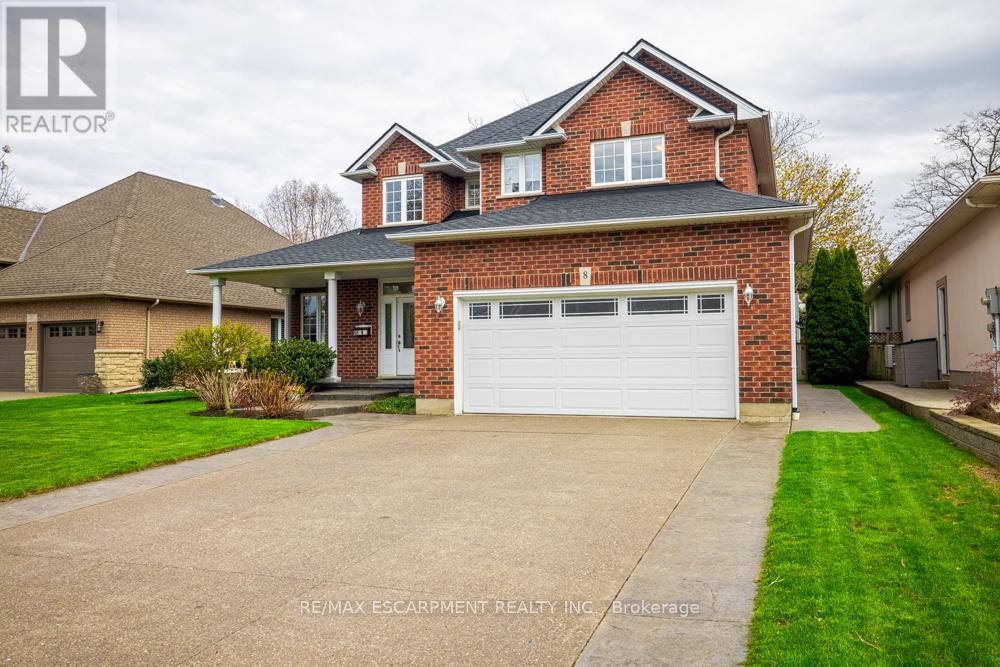
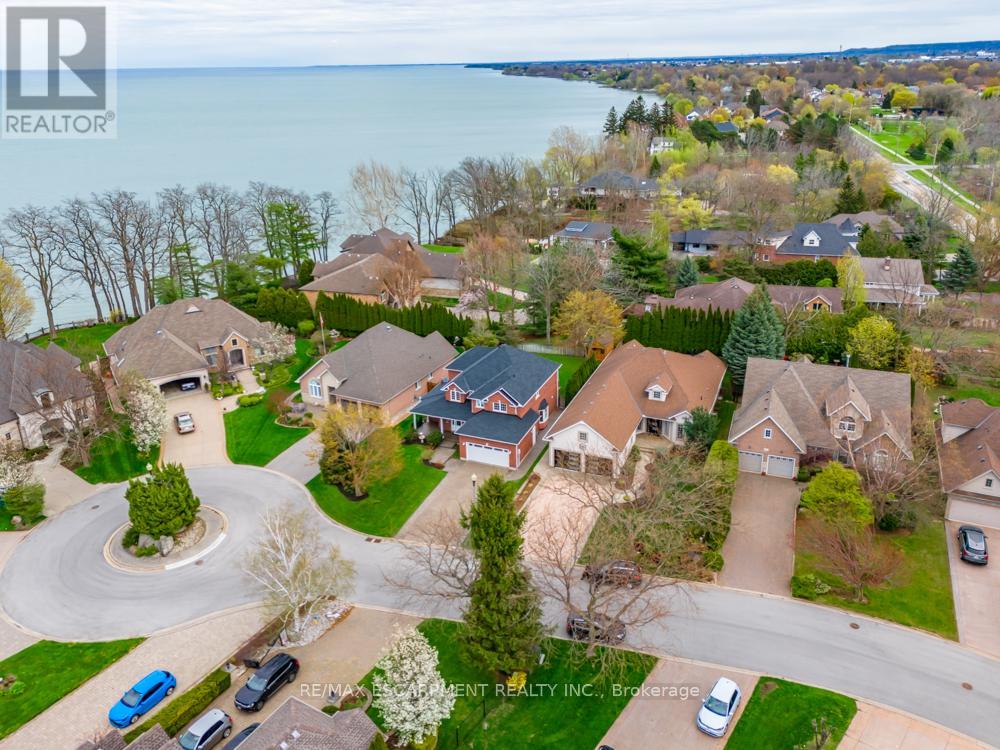
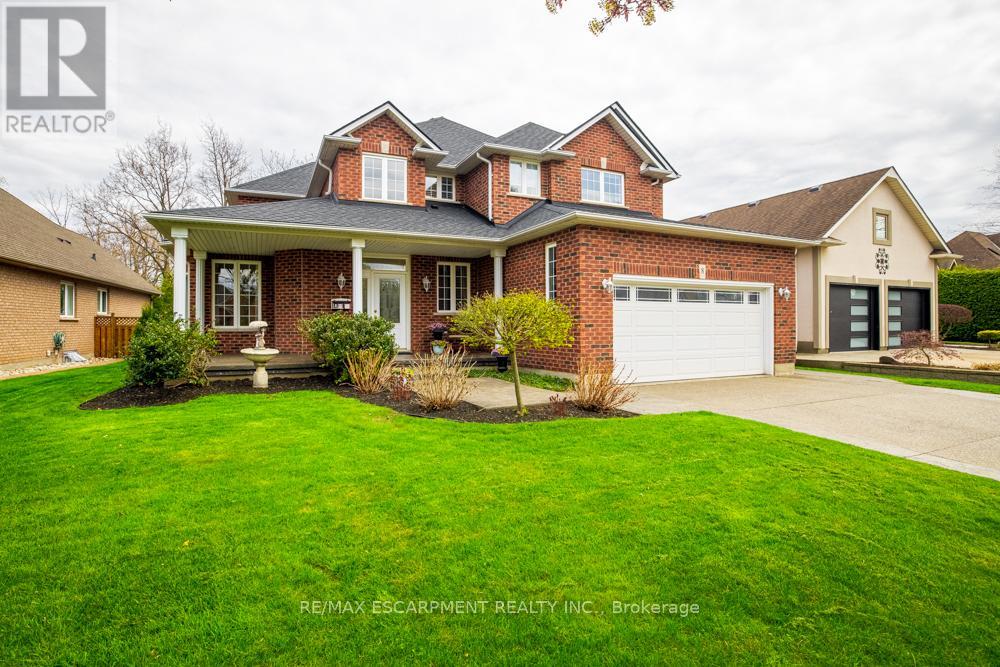
Welcome to a place that feels like home the moment you arrive. Located on a highly desirable court just steps from the lakefront and Nelles Beach Park in Grimsby, this beautifully maintained 4-bedroom, 4-bathroom home offers over 3,500 sqft of living space, a fully finished basement and a private backyard featuring a saltwater pool. Enjoy a prime location with a short distance to the Grimsby Marina, schools, shops, restaurants, and quick access to the QEW-perfect for commuters. This is where your next chapter begins, a perfect place to call home!
Map data © OpenStreetMap contributors
No open houses are scheduled for this home.
Can't make it? Request a private viewing.
| Den | Main level | 3.69 x 3.96 m |
| Bedroom | Second level | 2.77 x 3.08 m |
| Bedroom | Second level | 3.38 x 3.72 m |
| Bathroom | Second level | 0 x 0 m |
| Recreational, Games room | Basement | 6.4 x 8.4 m |
| Bathroom | Basement | 0 x 0 m |
| Dining room | Main level | 4.51 x 3.08 m |
| Laundry room | Basement | 3.08 x 3.9 m |
| Workshop | Basement | 5.2 x 4.9 m |
| Family room | Main level | 5.06 x 5.21 m |
| Kitchen | Main level | 3.9 x 3.38 m |
| Eating area | Main level | 4.82 x 3.05 m |
| Bathroom | Main level | 0 x 0 m |
| Mud room | Main level | 0 x 0 m |
| Primary Bedroom | Second level | 4.91 x 4.61 m |
| Bathroom | Second level | 0 x 0 m |
| Bedroom | Second level | 3.23 x 3.78 m |