 For sale 50
$1,349,900
3 bed2 bath1,918 sq ft
398 Mountain Road
Grimsby
3 months agoMLS® 40843125
Your Home Sold Guaranteed Realty Elite
90 Lakeside Drive
Grimsby, Ontario L3M2L5
For sale· Added
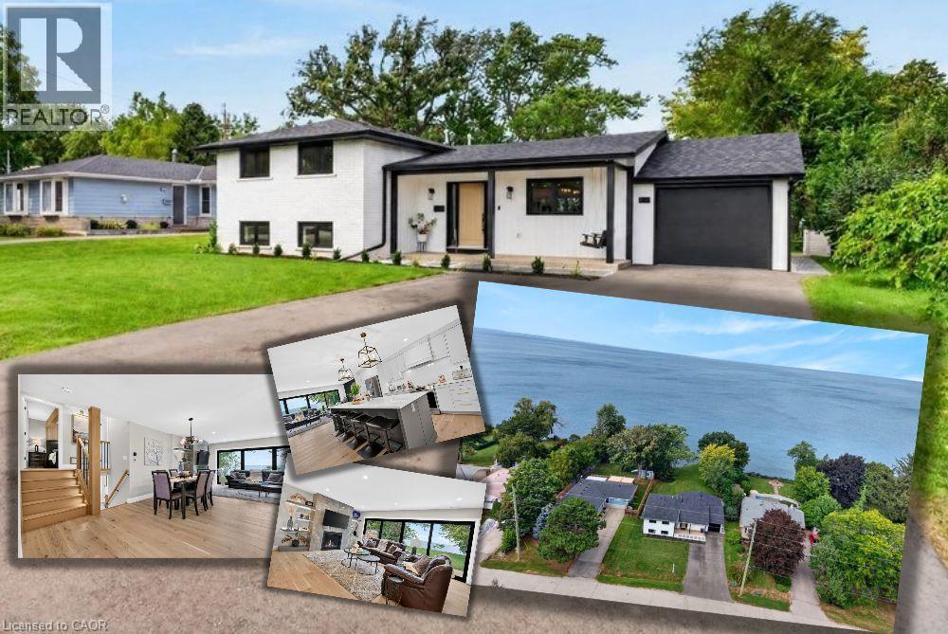
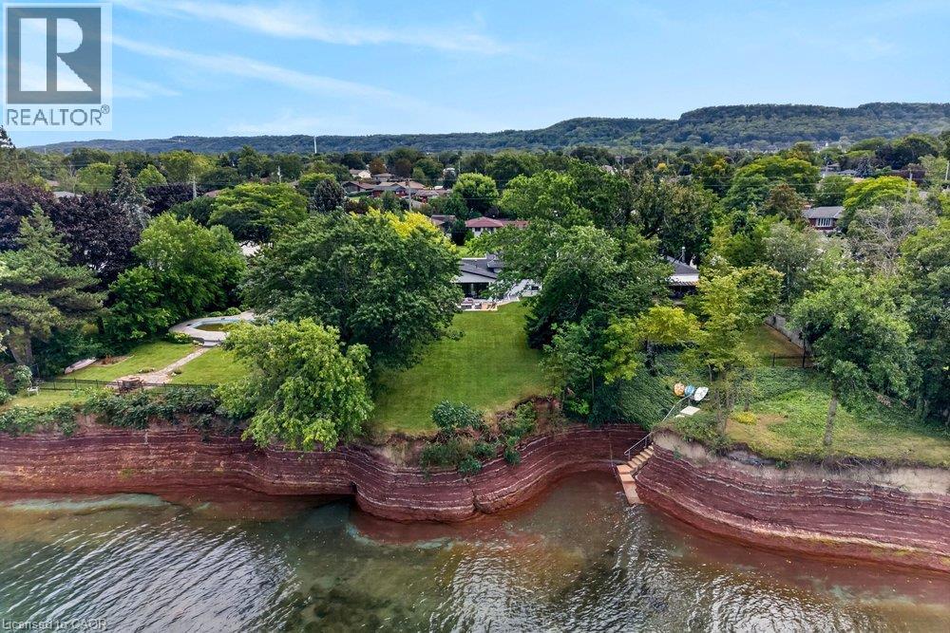
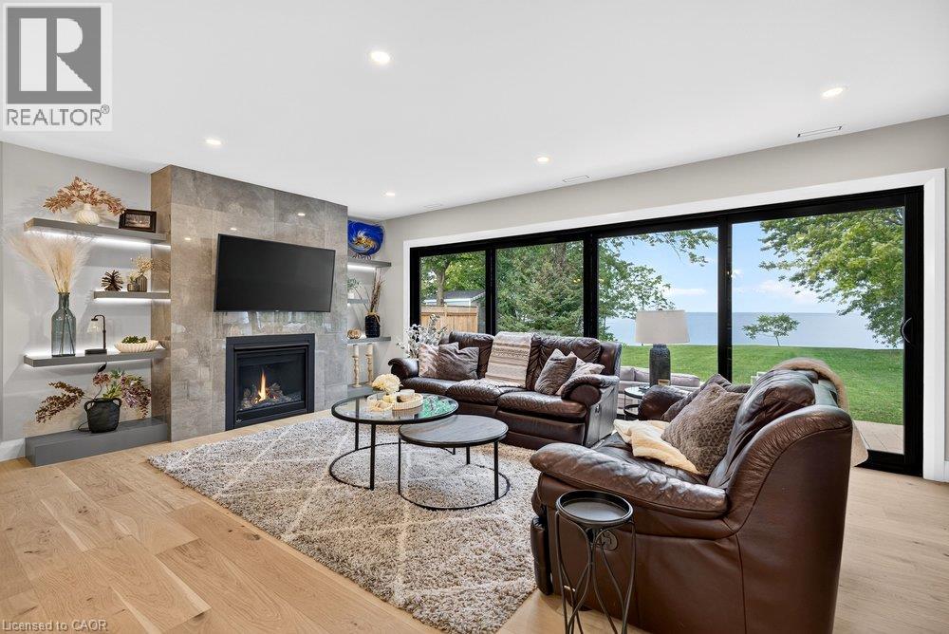
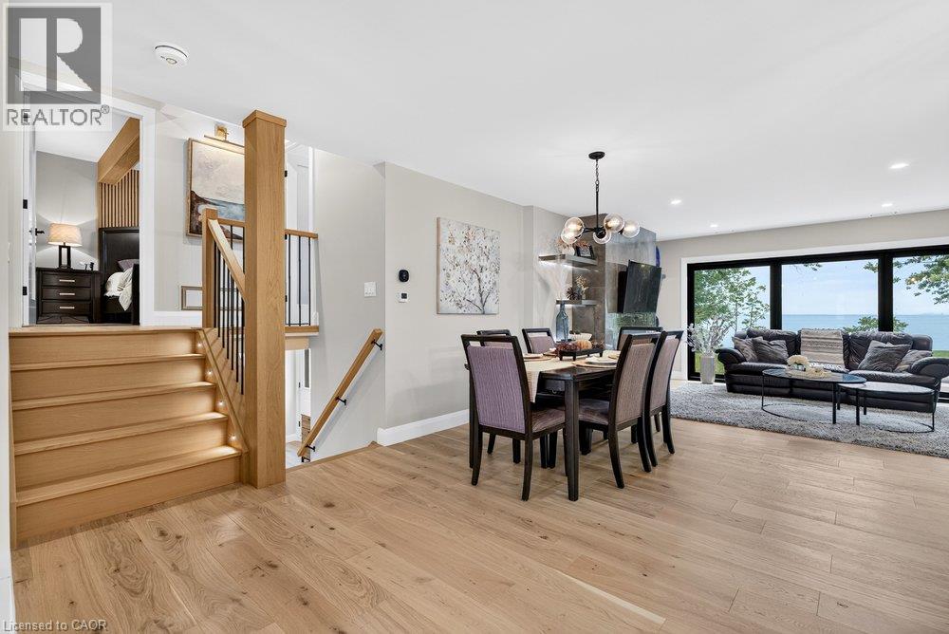
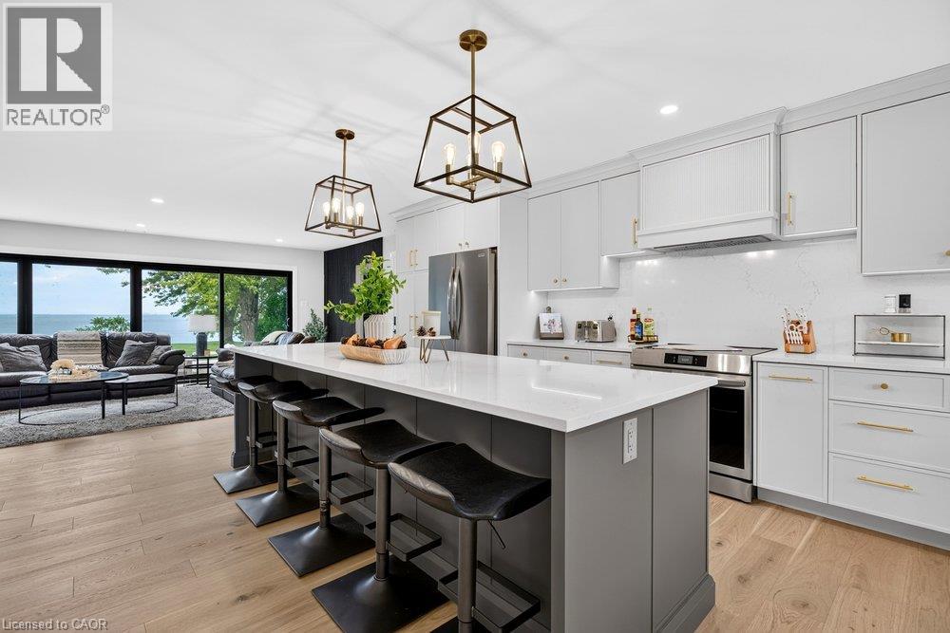
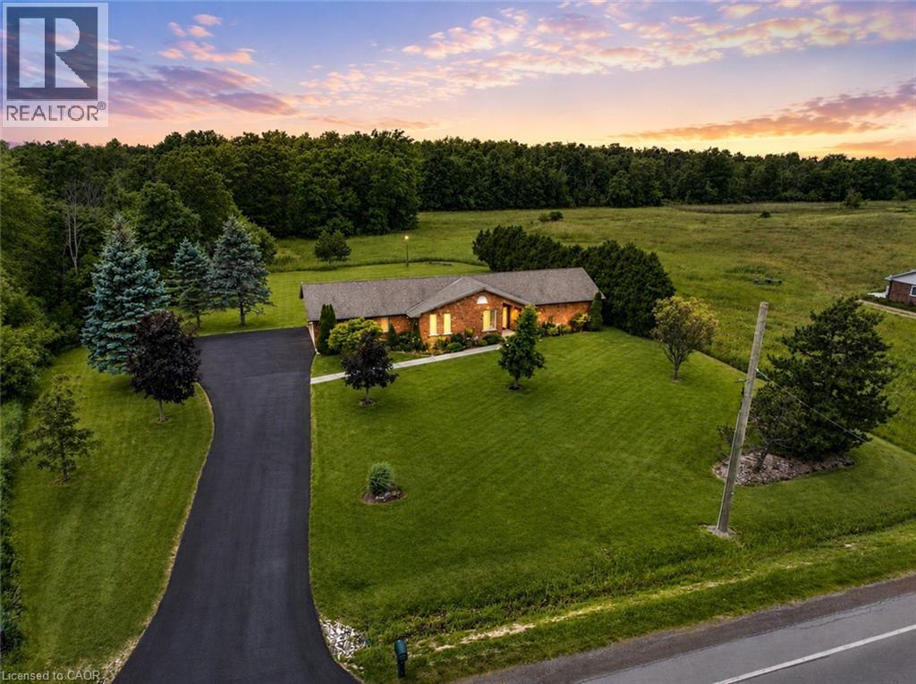
Welcome to an extraordinary lakefront residence in Grimsby, perfectly positioned beside a park and along the shores of Lake Ontario at the gateway to Niagara. Set on an impressive 60-foot-wide lot that opens to approximately 71 feet of direct waters edge frontage, this exceptional property combines a beautiful lakeside setting with sophisticated design and extensive modern upgrades. Completely transformed with exceptional attention to detail, this stunning home pairs breathtaking waterfront vistas with virtually all-new major components. Enjoy captivating lake views from the open-concept great room, luxurious primary suite, private home office and expansive rear patio. The impressive interior features 4 bedrooms, each with its own ensuite, beautiful white oak flooring and stairs, and an abundance of windows that bring the waterfront setting indoors. At the heart of the home is a spectacular designer kitchen showcasing two-tone shaker cabinetry, a 10' island, quartz counters and backsplash, custom range hood, crown moulding, premium stainless-steel appliances and thoughtful details including a robotic vacuum cubby, garburator and reverse-osmosis water system. The great room is anchored by a gas fireplace with custom built-ins, while a cleverly concealed main-floor office provides a private workspace overlooking the lake. Extensive improvements include new electrical, plumbing, HVAC with ceiling air supplies, roof, windows, exterior doors, and garage door. Additional features include a smart water valve, digital primary shower controls, Alexa-enabled smart-home technology, EV charger rough-in, BBQ gas connection and new backwater valve. A charming covered front porch with swing adds to the home's appeal, while the lakefront patio creates an unforgettable setting for entertaining or simply enjoying the view. A remarkable turnkey transformation where luxury, technology and waterfront living come together in one exceptional Grimsby home.
Map data © OpenStreetMap contributors
No open houses are scheduled for this home.
Can't make it? Request a private viewing.
| Utility room | Basement | 20'10'' x 20'6'' |
| 4pc Bathroom | Basement | — |
| Bedroom | Basement | 8'11'' x 13'6'' |
| 3pc Bathroom | Basement | — |
| Bedroom | Basement | 10'1'' x 10'3'' |
| Other | Basement | 16'9'' x 17'1'' |
| Laundry room | Second level | 5'10'' x 6'11'' |
| 4pc Bathroom | Second level | — |
| Bedroom | Second level | 9'7'' x 16'3'' |
| 4pc Ensuite bath | Second level | — |
| Primary Bedroom | Second level | 13'3'' x 10'6'' |
| Office | Main level | 8'2'' x 11'1'' |
| Living room | Main level | 12'11'' x 20'4'' |
| 2pc Bathroom | Main level | — |
| Eat in kitchen | Main level | 9'5'' x 20'4'' |
| Dining room | Main level | 10'11'' x 12'10'' |
| Foyer | Main level | 7'5'' x 7'6'' |