 NewFor sale 50
$389,000
1 bed1 bath500–599 sq ft
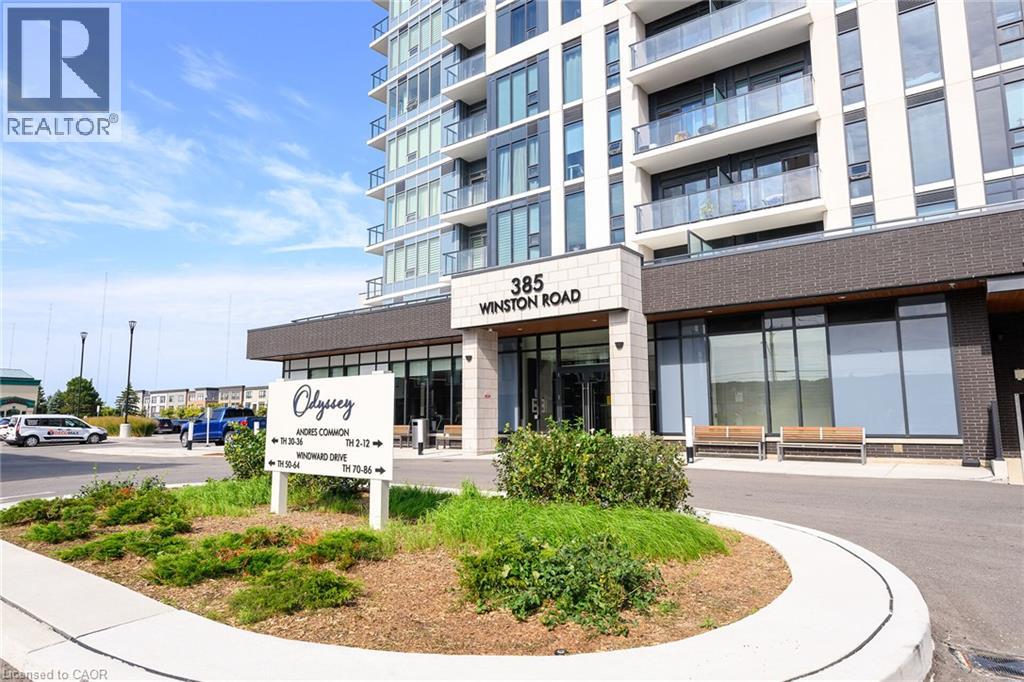
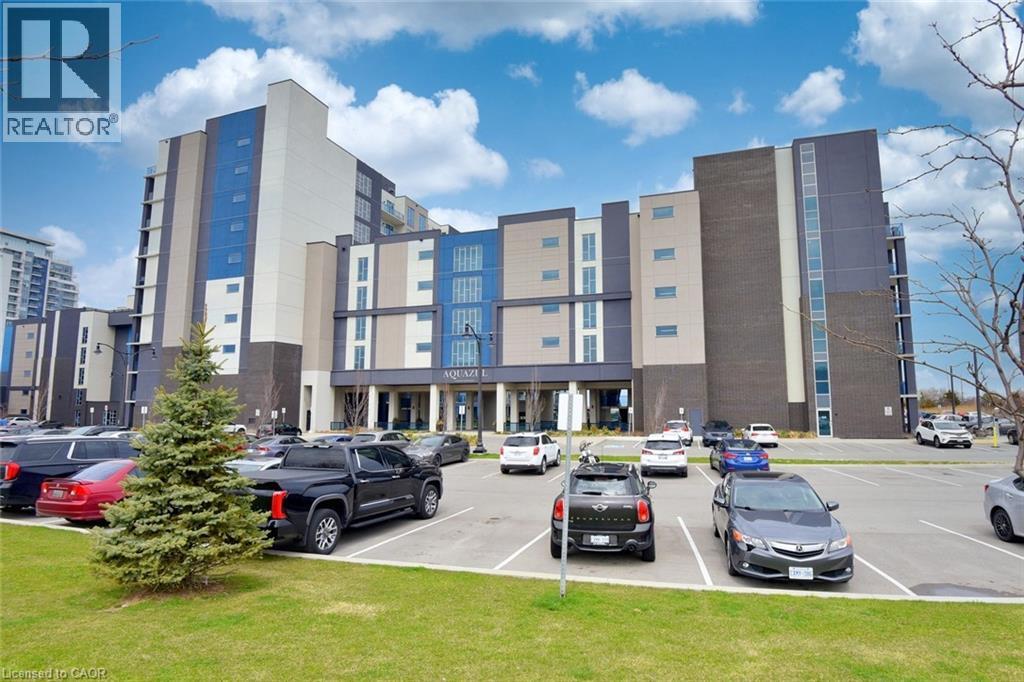
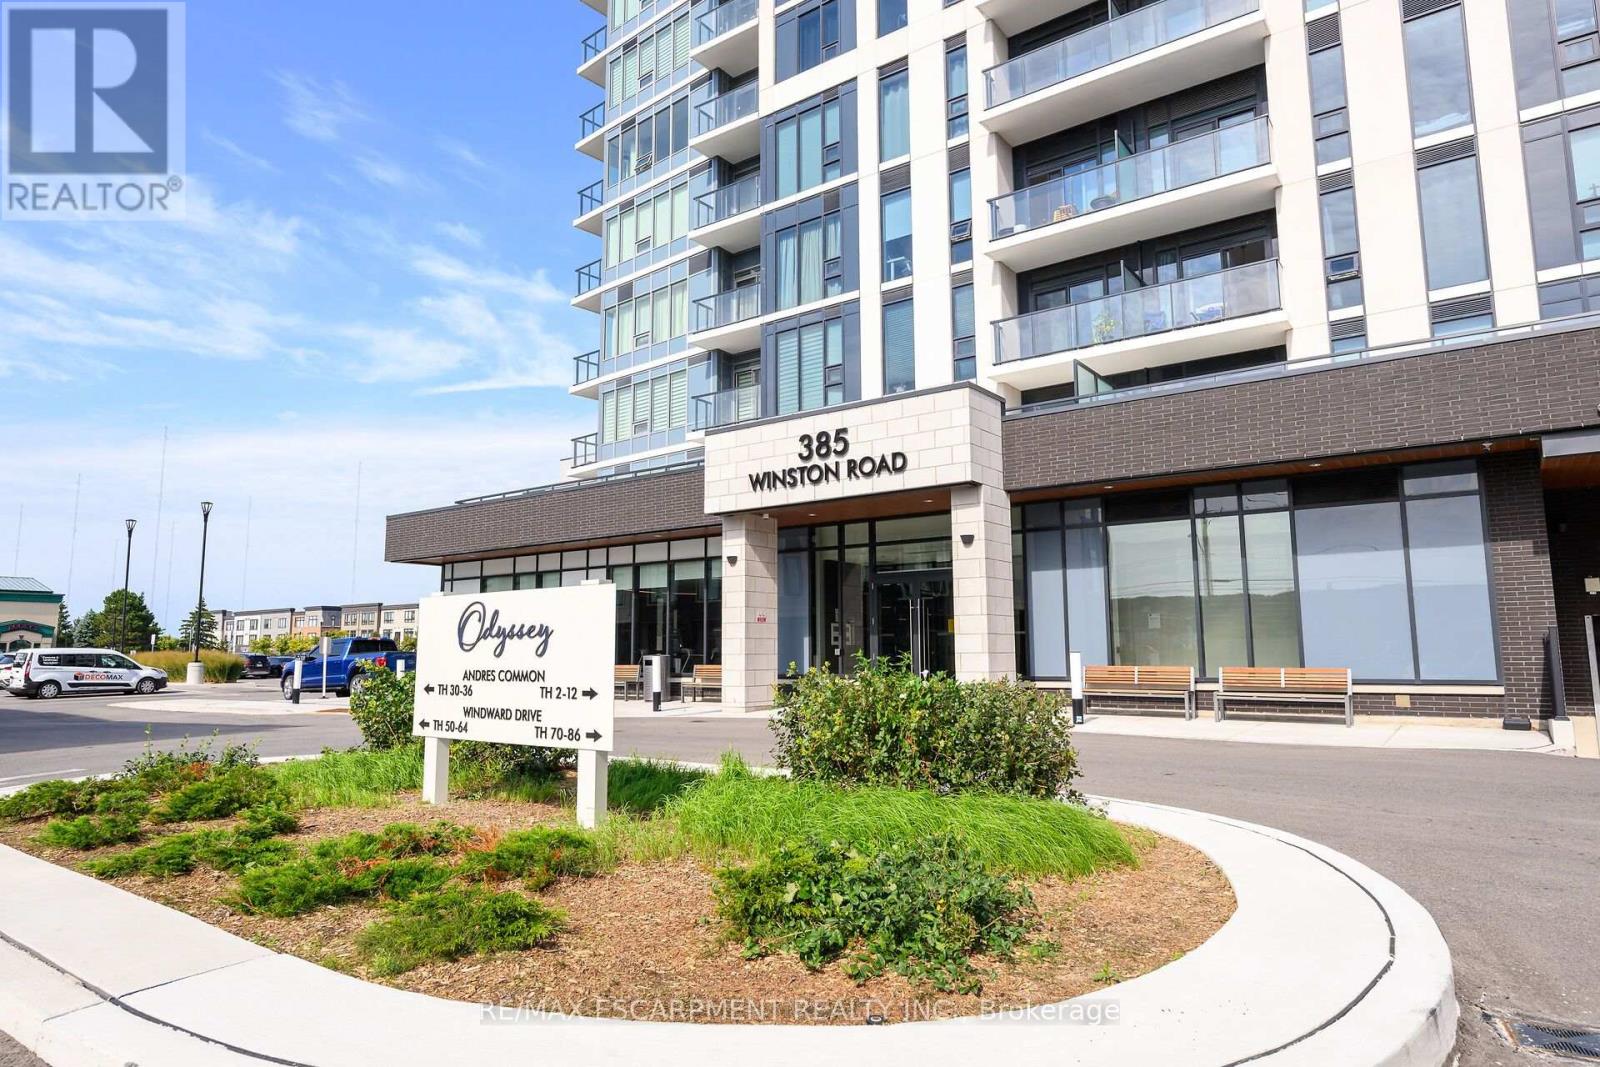
385 Winston Road #804
Grimsby Beach, Grimsby
3 days agoMLS® X13883868
RE/MAX ESCARPMENT REALTY INC.
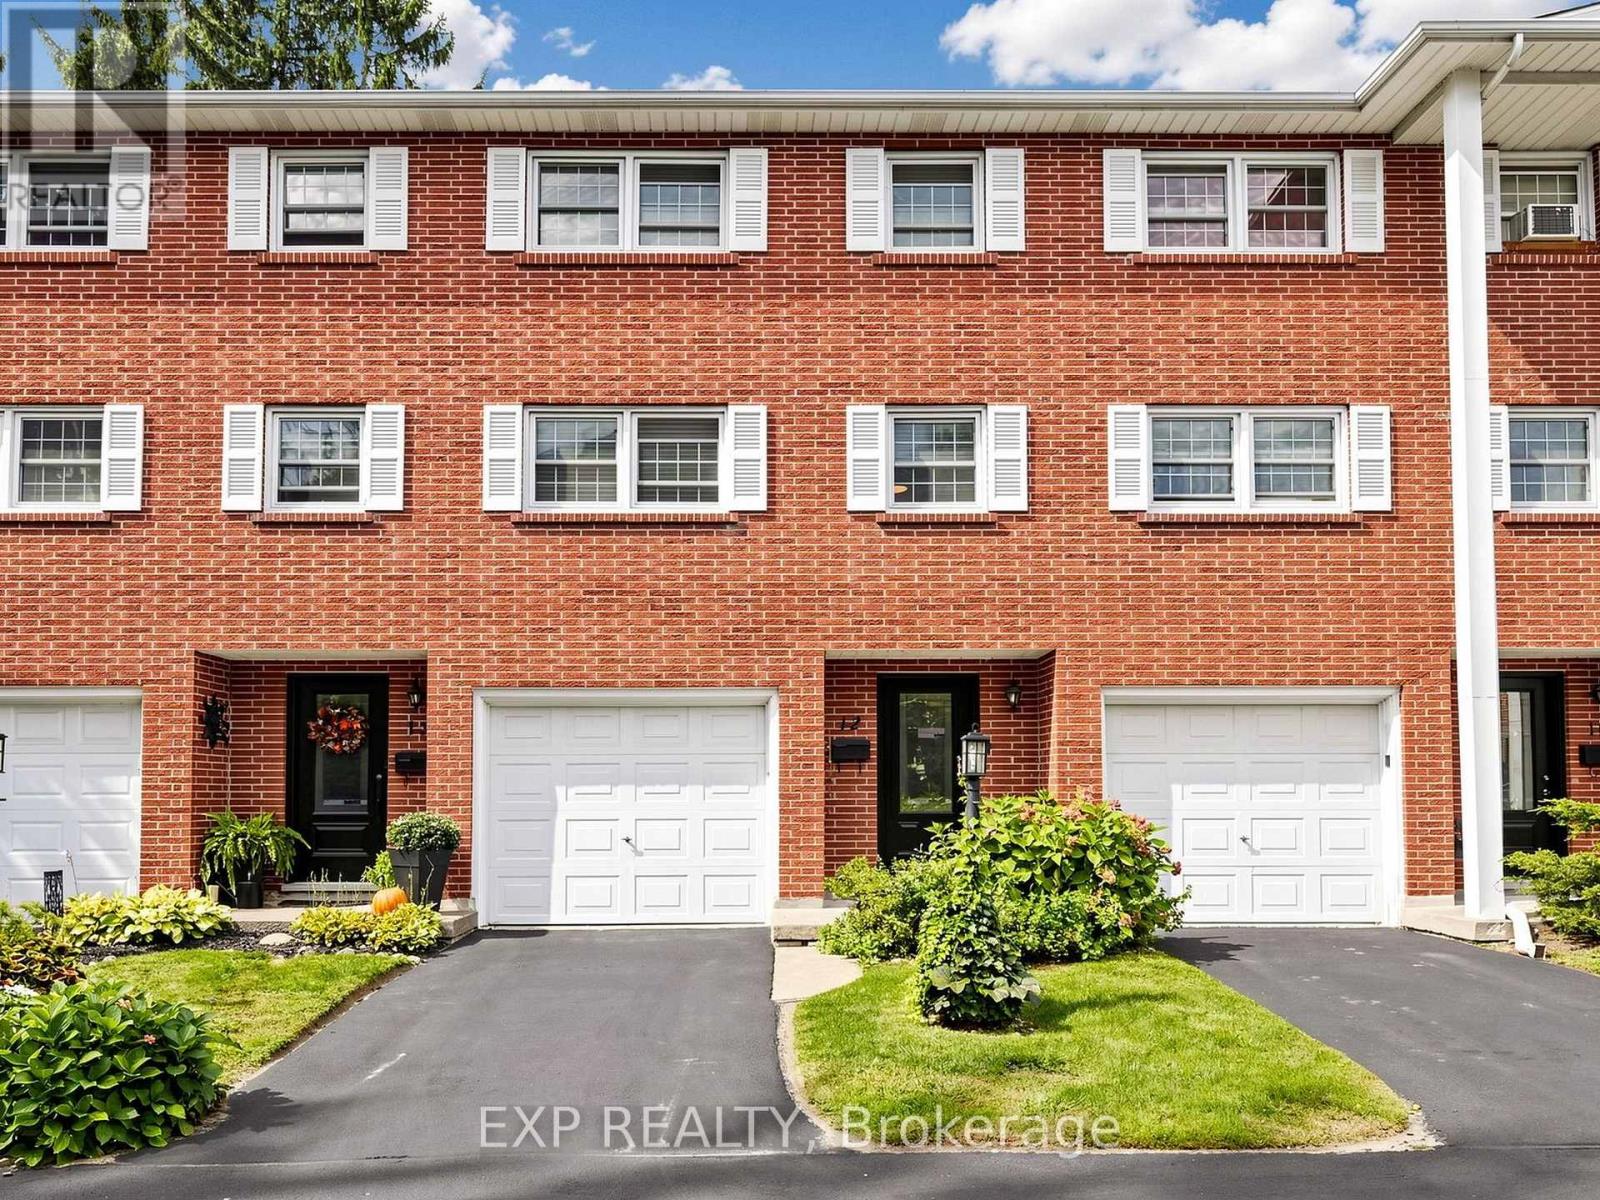
91 Livingston Avenue #12
Grimsby West, Grimsby, Ontario L3M1L4
For sale· Added
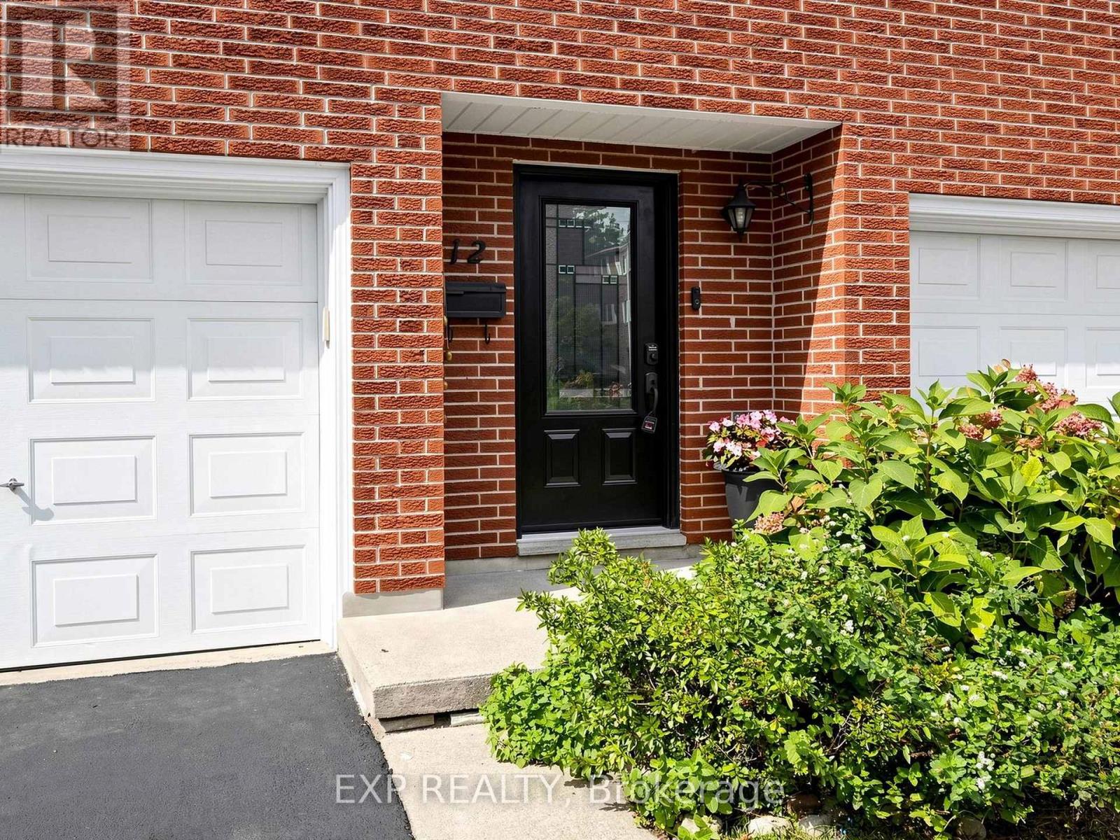
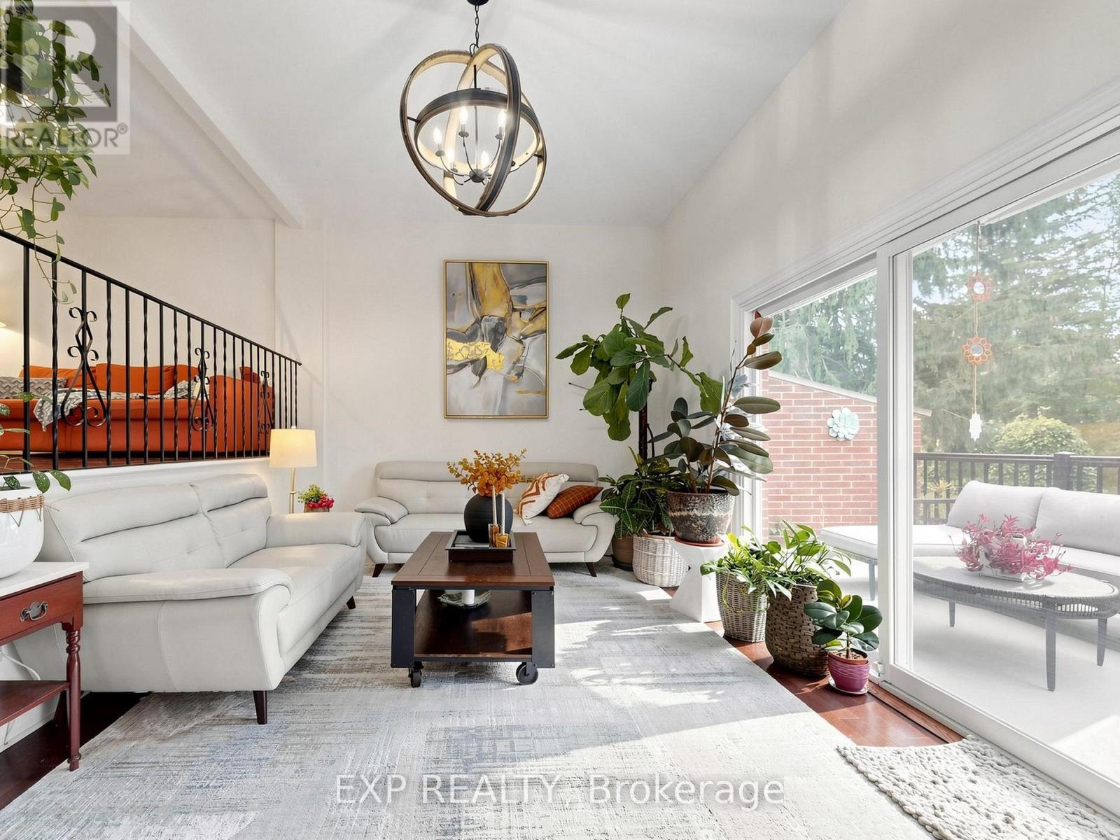
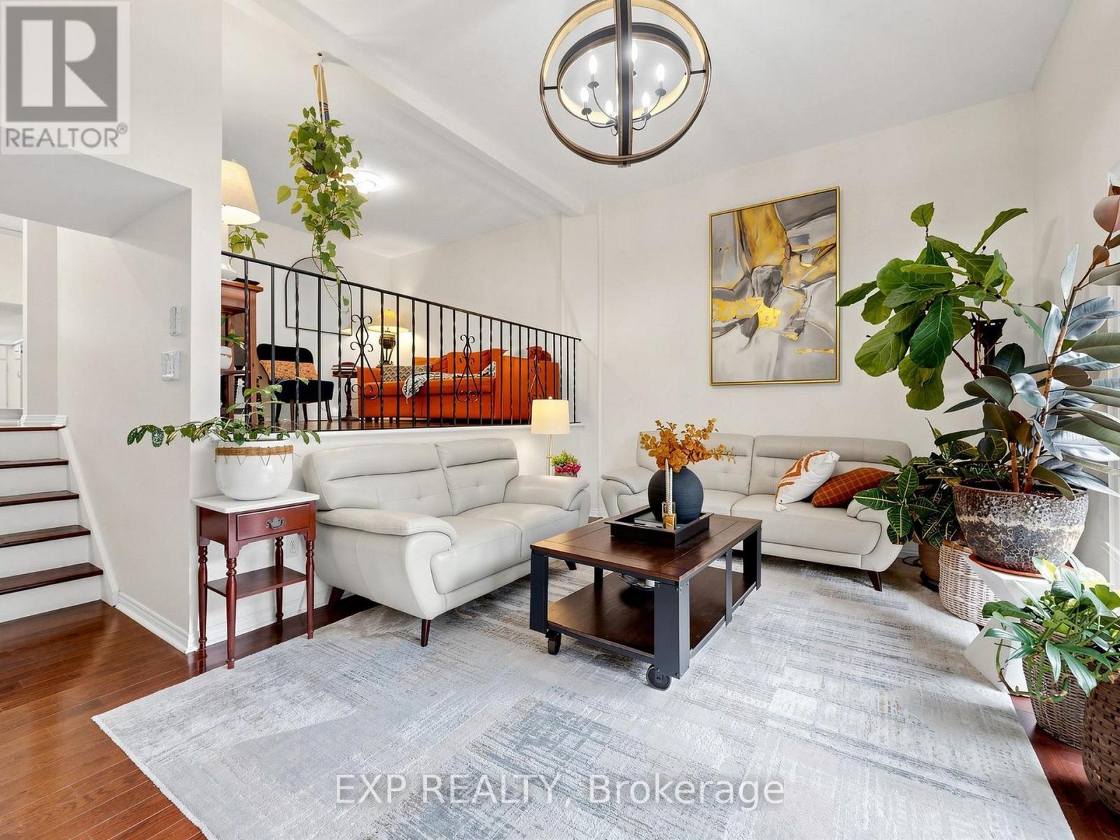
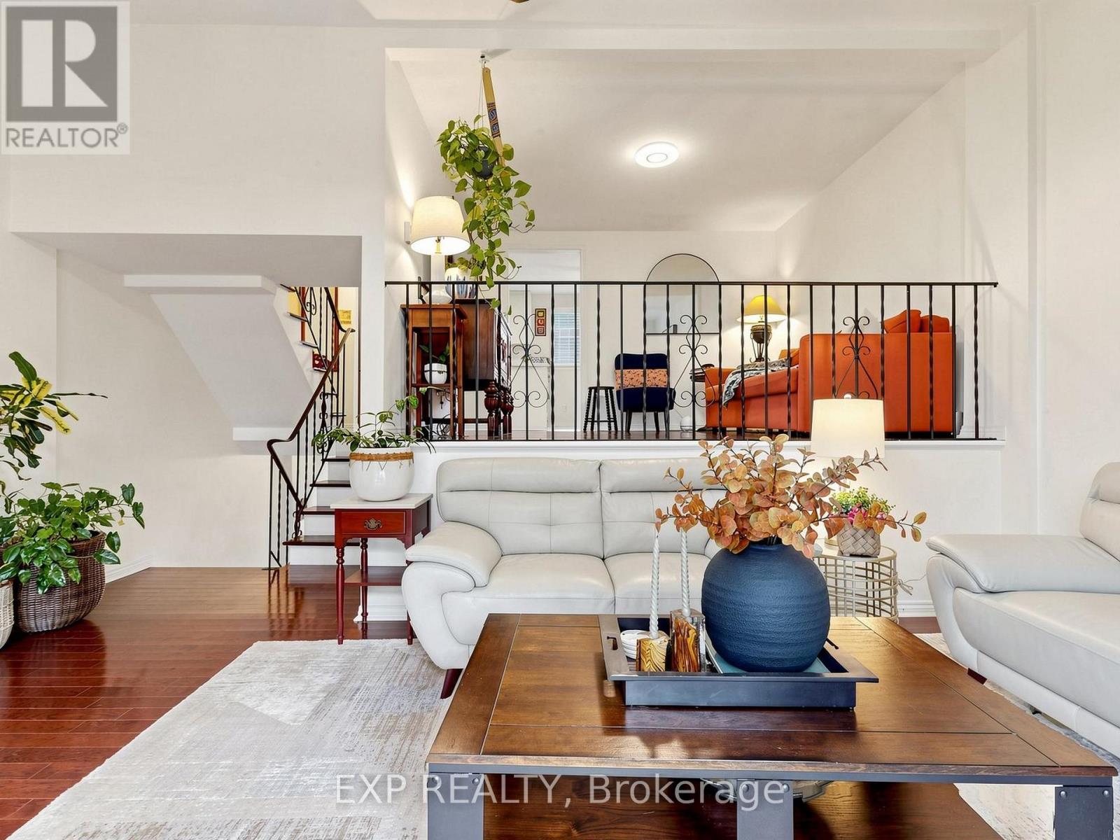
WELCOME TO THIS BEAUTIFULLY UPDATED 3-BEDROOM, 2-BATHROOM CONDO TOWNHOME OFFERING OVER 1,800 SQ. FT. OF BRIGHT, SPACIOUS, MULTI-LEVEL LIVING IN ONE OF GRIMSBY'S MOST DESIRABLE COMMUNITIES! PERFECT FOR FIRST-TIME BUYERS, DOWNSIZERS, AND GROWING FAMILIES, THIS INVITING HOME FEATURES BEAUTIFUL HARDWOOD FLOORING, NEWER WINDOWS AND DOORS, SOARING CATHEDRAL CEILINGS, A COZY GAS FIREPLACE, AND A FORMAL DINING AREA IDEAL FOR FAMILY GATHERINGS AND ENTERTAINING. ENJOY TWO PRIVATE WEST-FACING OUTDOOR SPACES, PERFECT FOR BBQS, RELAXING, AND SOAKING UP THE BEAUTIFUL EVENING SUN. RECENT UPDATES INCLUDE A NEW BASEMENT FLOOR (2026), REFRIGERATOR (2023), STOVE, WASHER & DRYER (2024), AND DISHWASHER (2025). THE CONDO CORPORATION HAS ALSO COMPLETED KEY UPGRADES, INCLUDING MAIN ENTRANCE DOOR REPLACEMENT (2024), ROOF REPLACEMENT (SUMMER 2025), AND BALCONY FLOORING REPAIR/CEMENT POLISHING (2025). A WONDERFUL OPPORTUNITY TO ENJOY COMFORT, SPACE, AND LOW-MAINTENANCE LIVING IN A GREAT GRIMSBY COMMUNITY! OPEN HOUSE THIS SATURDAY & SUNDAY, OCTOBER 3 & 4, FROM 2:00 PM TO 4:00 PM
Map data © OpenStreetMap contributors
No open houses are scheduled for this home.
Can't make it? Request a private viewing.
| Kitchen | Second level | 5.56 x 3.09 m |
| Bathroom | Third level | 2.5 x 2 m |
| Dining room | Second level | 3.42 x 3.22 m |
| Living room | Second level | 5.56 x 3.5 m |
| Bedroom | Third level | 3.4 x 3.04 m |
| Family room | Main level | 5.56 x 3.42 m |
| Bedroom | Third level | 4.26 x 2.43 m |
| Bathroom | Main level | 1.73 x 0.81 m |
| Laundry room | Main level | 0 x 0 m |
| Primary Bedroom | Third level | 5.02 x 3.09 m |