

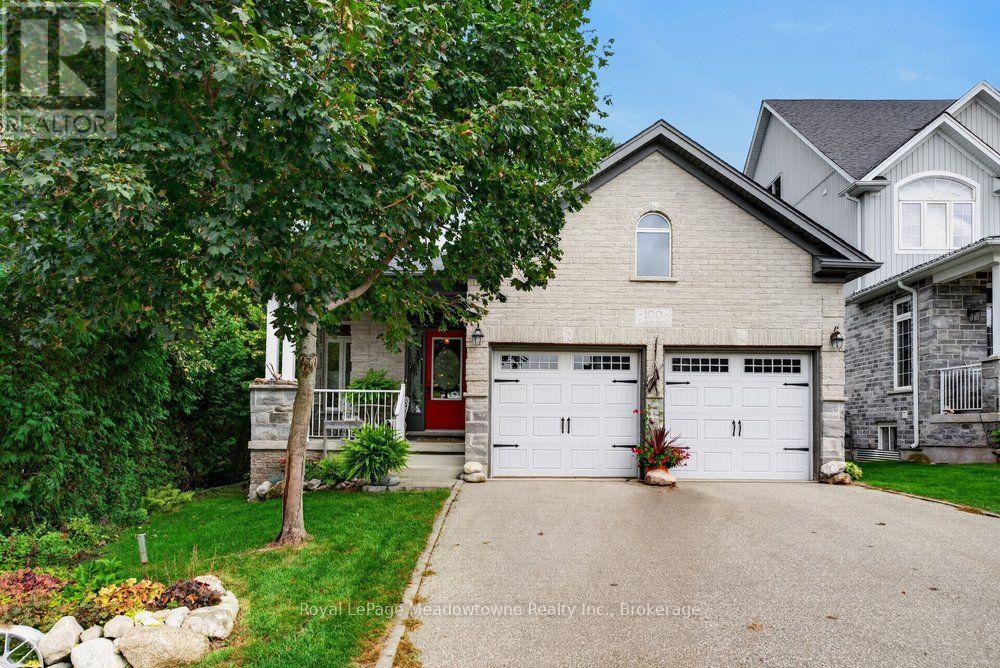
 For sale 50
$999,900
1+2 bed3 bath1,100–1,500 sq ft
100 Sammon Drive
Rockwood, Guelph/Eramosa
26 days agoMLS® X13798896
Royal LePage Meadowtowne Realty Inc., Brokerage
137 Millview Court
Rockwood, Guelph/Eramosa, Ontario N0B2K0
For sale· Added
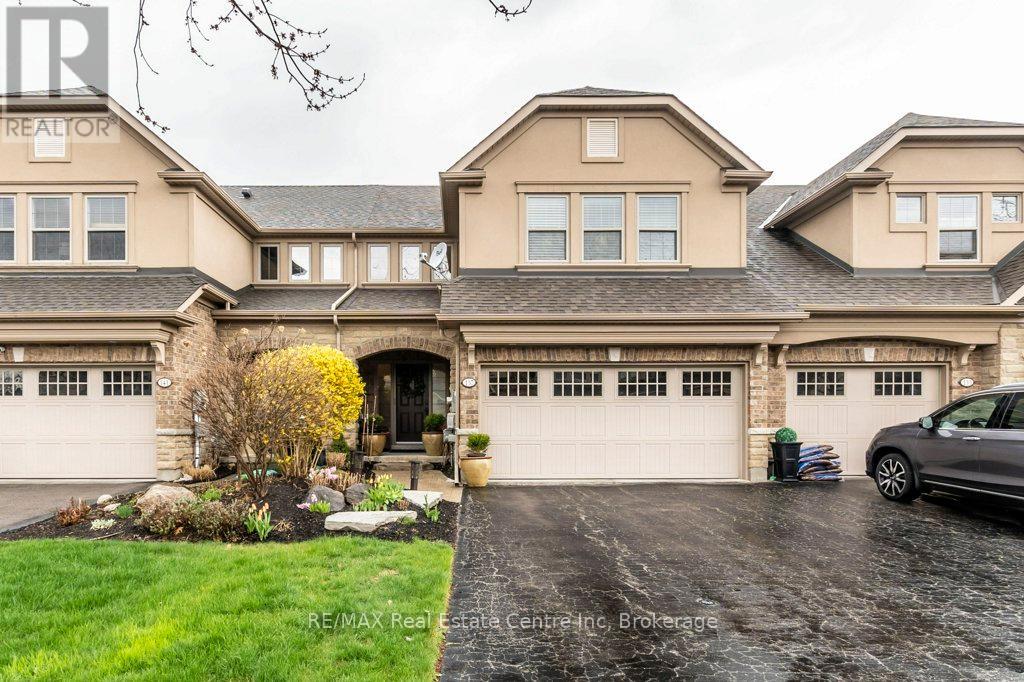
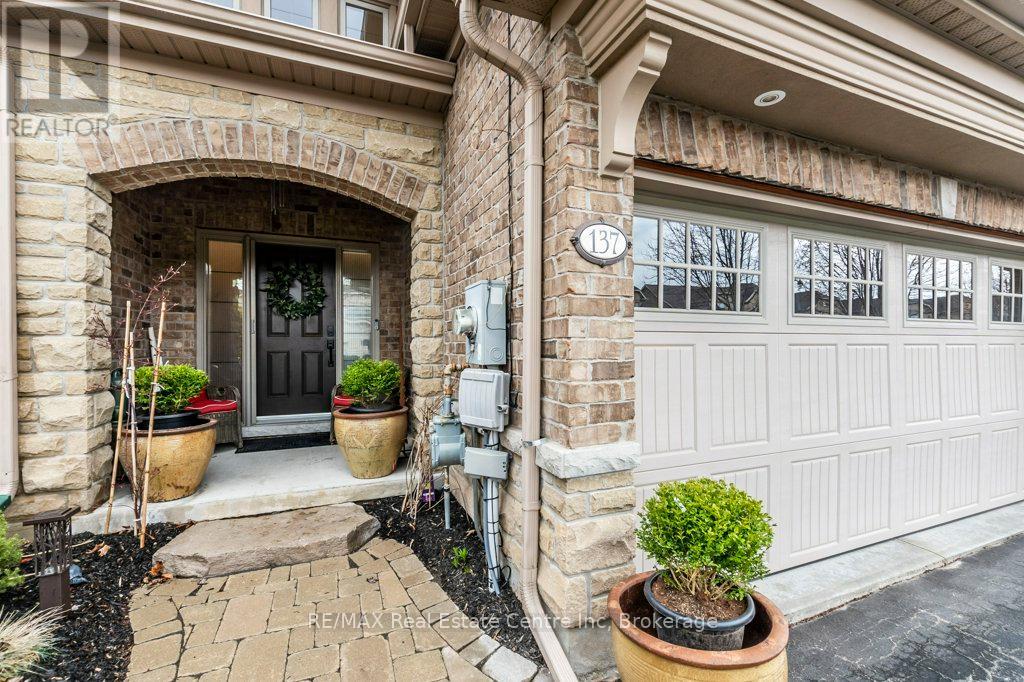
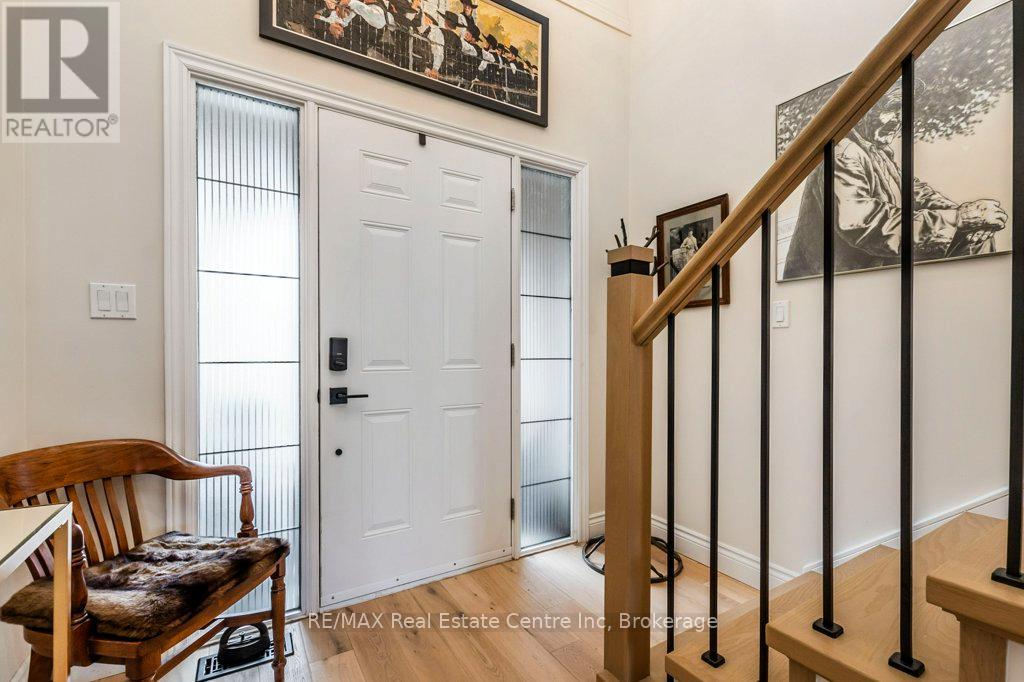
Welcome to 137 Millview Court, an executive luxury townhome located within the Cobblestone Estates in the Town of Rockwood. Only a few minutes walk to an incredible Conservation Park known for its caves, glacier bluffs and some of the oldest dated trees in Ontario. Minutes to the Acton Go station for commuters and 20 min to the 401 for access. The home features 2000+ sqft and 9' ceilings with an additional fully finished basement boasting almost 10' ceilings. The sellers have upgraded some of the main features of the home with new light oak hardwood on the main and second floor along with recapping the stairs and a new railing, new high end fridge, dishwasher, washer/dryer, and an owned 60 gal. hot water tank. The heating and cooling system has been upgraded to a very efficient forced air heat pump. There is a small monthly fee for each unit that looks after Lawn Care and Snow Removal. This type of community is rare and looking to welcome the new owners of this turn key home.
Map data © OpenStreetMap contributors
No open houses are scheduled for this home.
Can't make it? Request a private viewing.
| Sep 21, 2026 | $968,000 | ▼ $30,000 |
| Sep 9, 2026 | $998,000 | First recorded price |
Price changes since Sep 9, 2026.
| Dining room | Main level | 3.56 x 3.12 m |
| Bedroom 3 | Basement | 5.18 x 3.94 m |
| Recreational, Games room | Basement | 4.06 x 5.38 m |
| Bathroom | Basement | 1.63 x 2.62 m |
| Foyer | Main level | 2.54 x 5 m |
| Kitchen | Main level | 3.58 x 3.66 m |
| Laundry room | Main level | 3.56 x 1.85 m |
| Living room | Main level | 4.39 x 5.11 m |
| Bathroom | Main level | 1.57 x 1.55 m |
| Bedroom 2 | Second level | 5.18 x 3.94 m |
| Primary Bedroom | Second level | 5.38 x 5.03 m |
| Bathroom | Second level | 2.41 x 5.05 m |
| Bathroom | Second level | 1.55 x 2.69 m |