 For sale 50
$2,643,000
4+2 bed5 bath3,500–5,000 sq ft
117 Evergreen Place
Rural Guelph/Eramosa West, Guelph/Eramosa
3 months agoMLS® X13552276
EASY LIST REALTY LTD.
7897 Hwy 7 Road
Rural Guelph/Eramosa East, Guelph/Eramosa, Ontario N1H6H8
For sale· Added
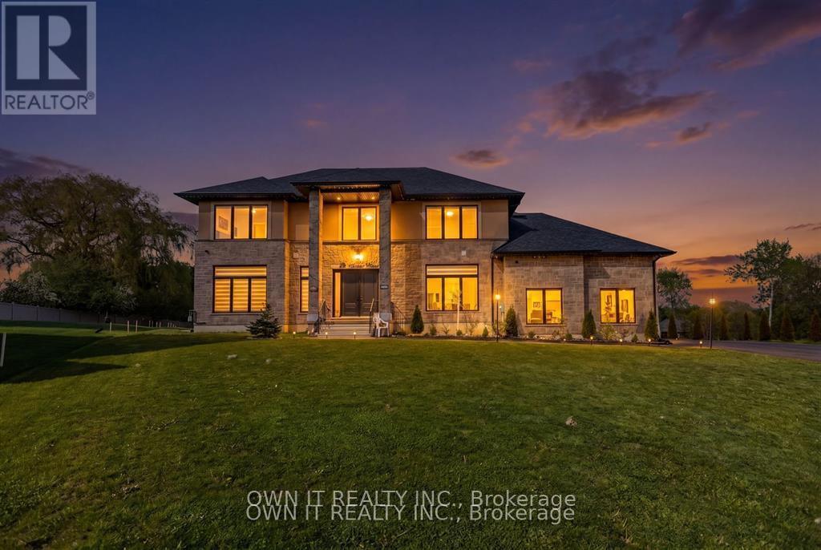
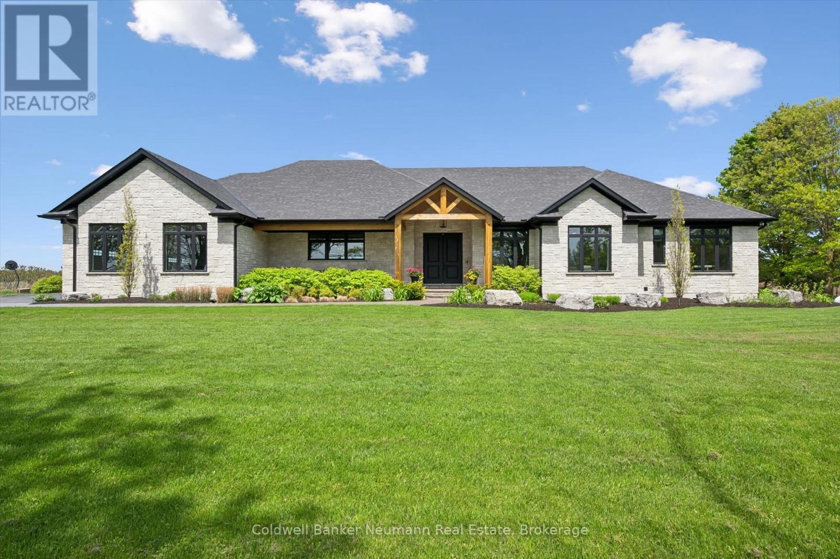
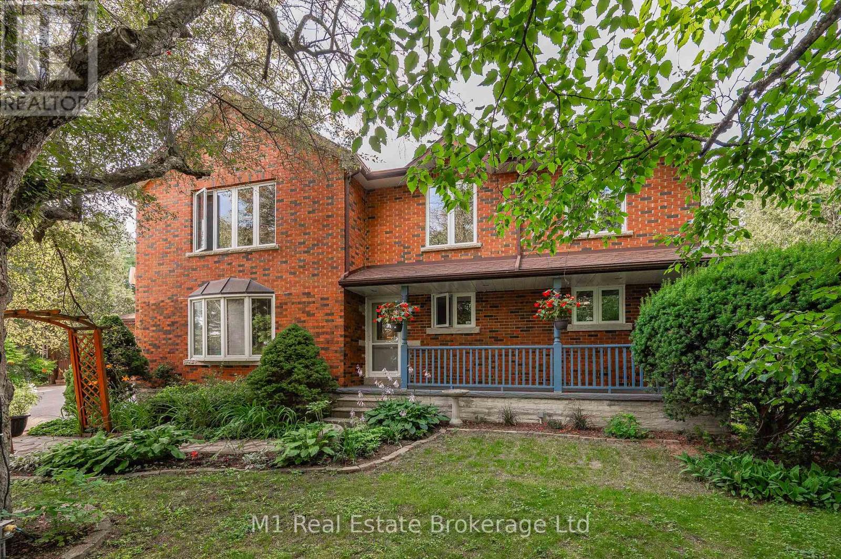
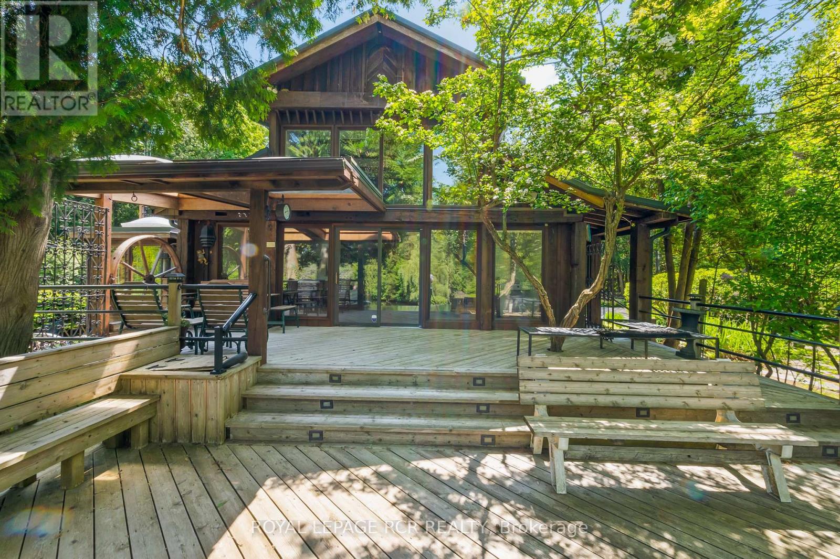
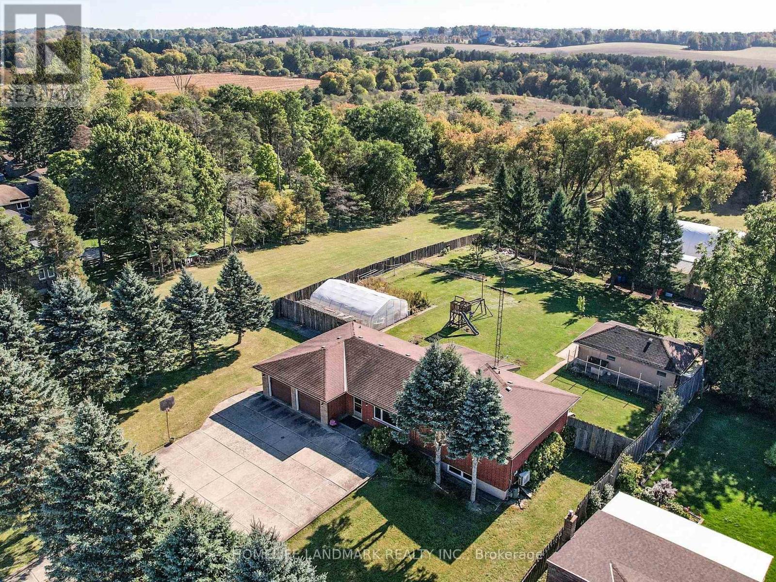
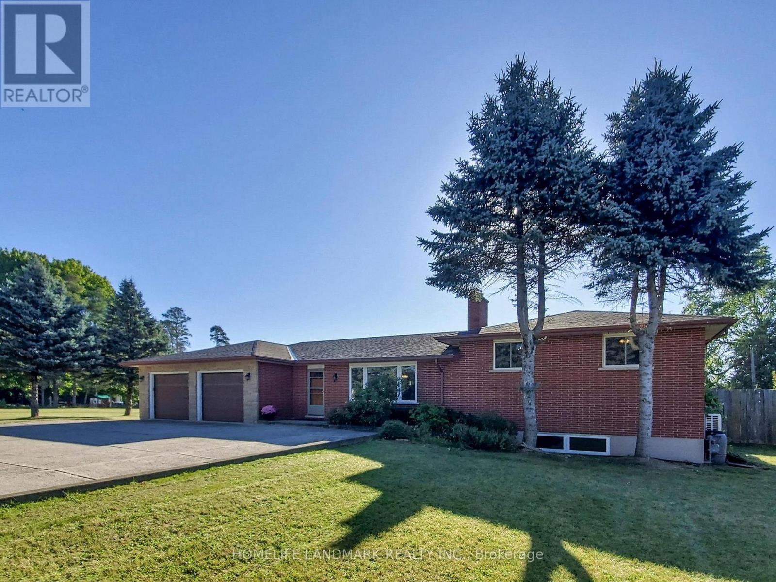
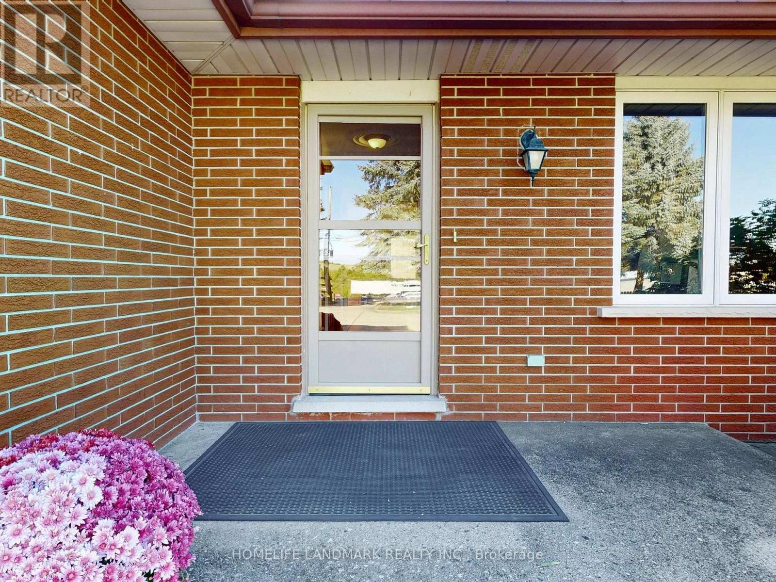
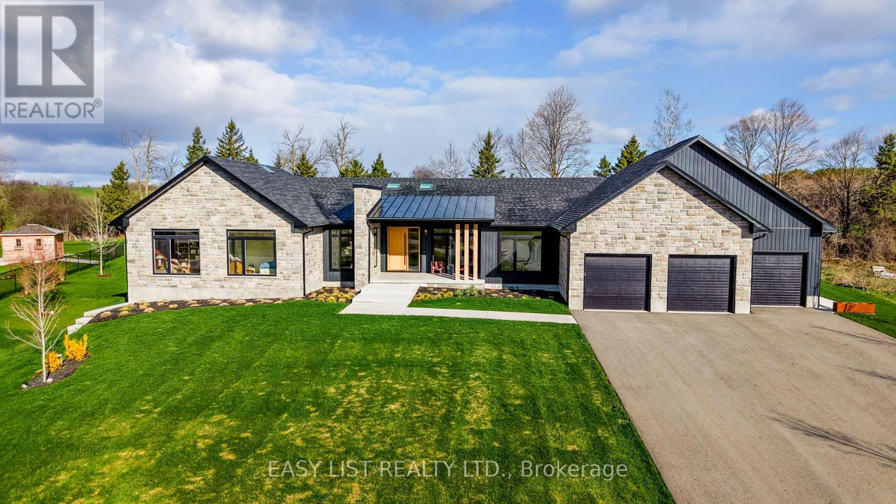
Discover The Perfect Blend of Countryside Serenity and City Convenience with This Beautifully Maintained Custom Bungalow, Set on a Sprawling 15.67-Acres lot along Highway 7. Ideally Located just Minutes from Vibrant Downtown Guelph. This Property Offers Both Privacy and Connectivity. The Inviting Home Features 4 Spacious Bedrooms and 3 Bathrooms, Including Two Newly Renovated 3-piece Baths. Inside, You'll Find Thoughtful Upgrades Such as New Hardwood Floor in Living Room, New AC, New Hot Water Tank(Rental) , New Washer/Dryer for modern comfort & New Dishwasher.The Kitchen Equipped with New Range Hood, Upgraded Water System with Purifier Ensures Clean and Reliable Water Throughout the Year. Convenient Main Floor Laundry Plus Interior And Side Door Access To The Lower Level; A Large Party Sized Rec Room With 10 Ft Ceilings, Large Windows, And Wood Burning Stove In Lower Level Providing Big Enough Heat For The Whole Family; Close to Guelph University,Guelph Montesorri School & Shopping Centre. You're Looking for A Peaceful Retreat, A Space to Expand, A Proximity to Amenities, And So Much Future Potentials, Don't Miss Your Chance to Own This Unique Property!
Map data © OpenStreetMap contributors
No open houses are scheduled for this home.
Can't make it? Request a private viewing.
| Living room | Main level | 5.09 x 3.68 m |
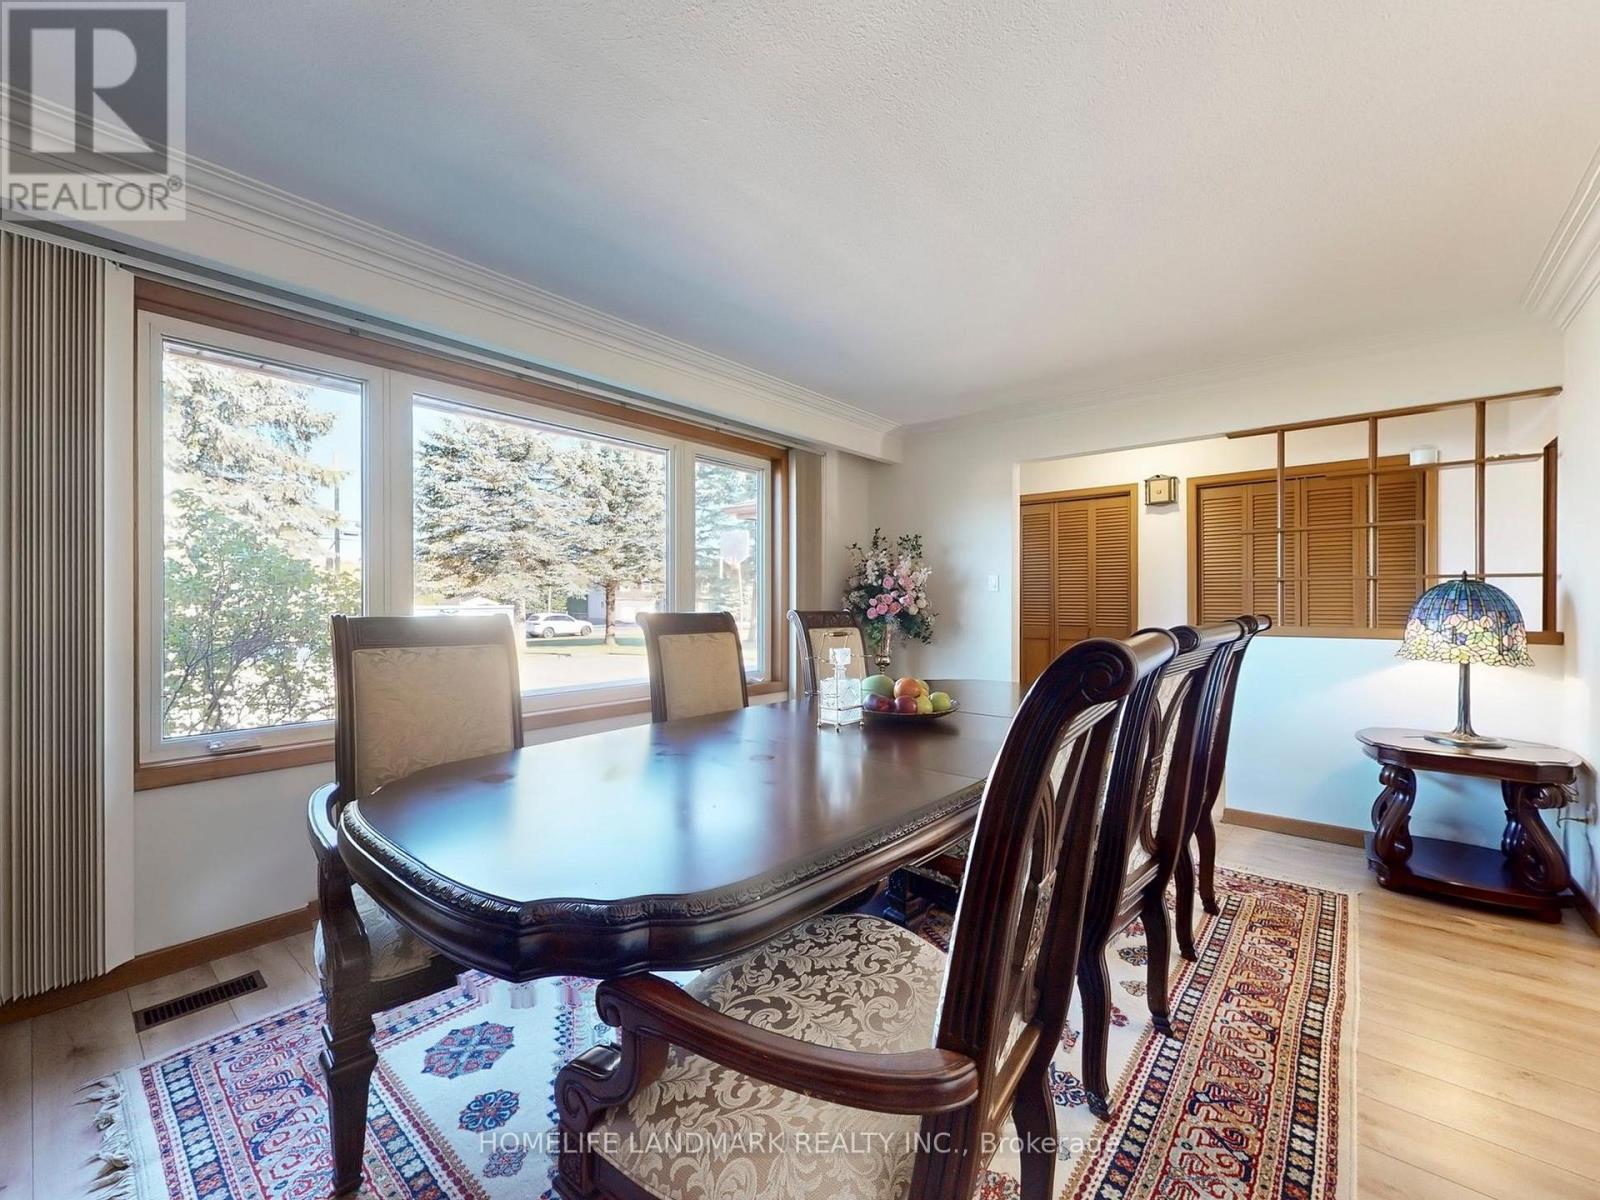
| Dining room | Main level | 3.7 x 3.6 m |
| Kitchen | Main level | 3.66 x 2.73 m |
| Primary Bedroom | Main level | 3.79 x 3.7 m |
| Bedroom 2 | Main level | 3.65 x 3.33 m |
| Bedroom 3 | Main level | 3.77 x 2.9 m |
| Bedroom 3 | Main level | 3.08 x 2.39 m |
| Great room | Lower level | 12.02 x 4.21 m |
| Exercise room | Lower level | 8.73 x 6.54 m |