
 For sale 50
$624,900
2+1 bed2 bath1,600–1,799 sq ft
106 Bard Boulevard #113
Pineridge/Westminster Woods, Guelph
1 month agoMLS® X13769468
SAVE MAX PINNACLE REAL ESTATE
1 Chesterton Lane
Grange Road, Guelph, Ontario N1E6T1
For sale· Added
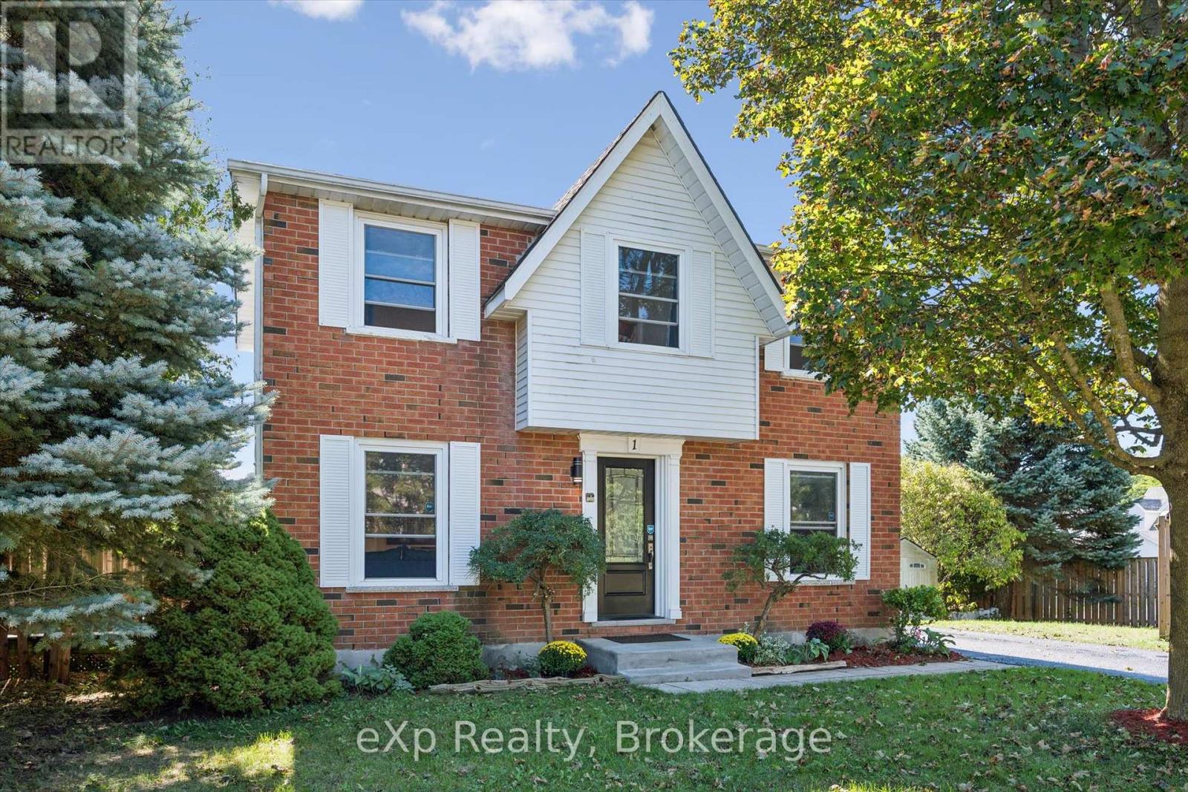
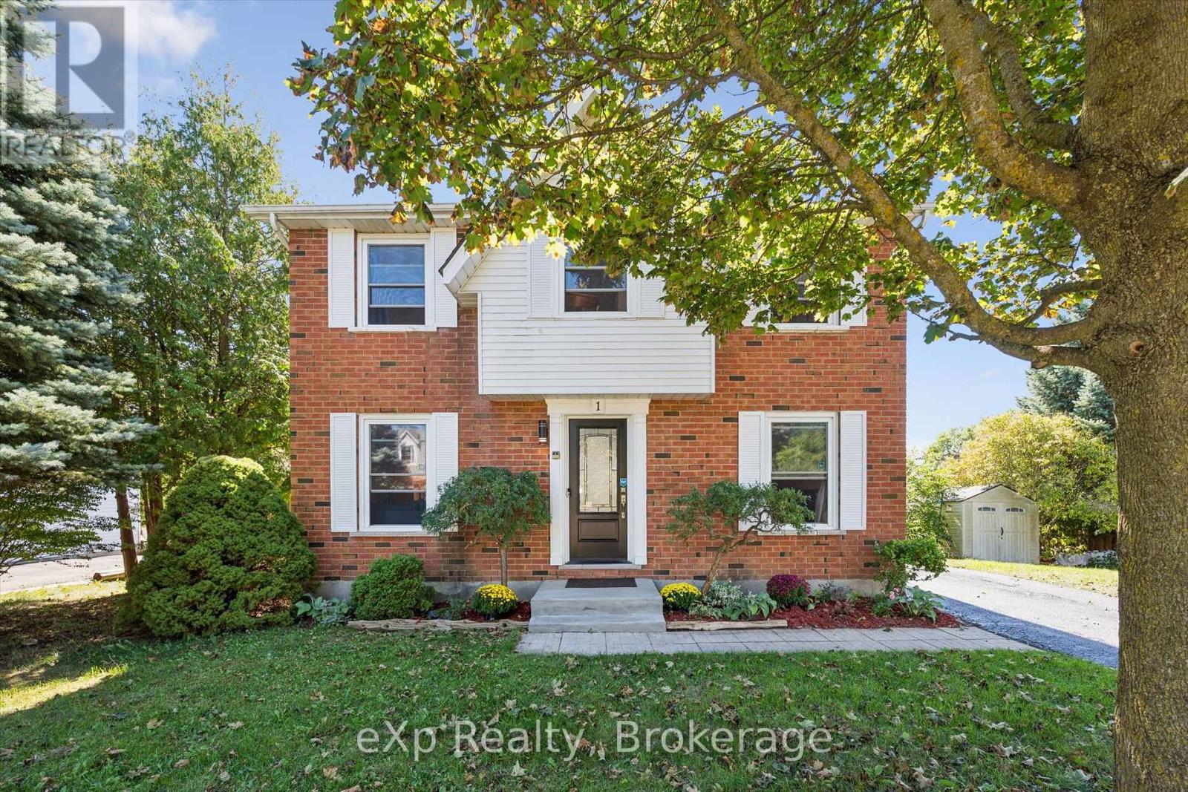
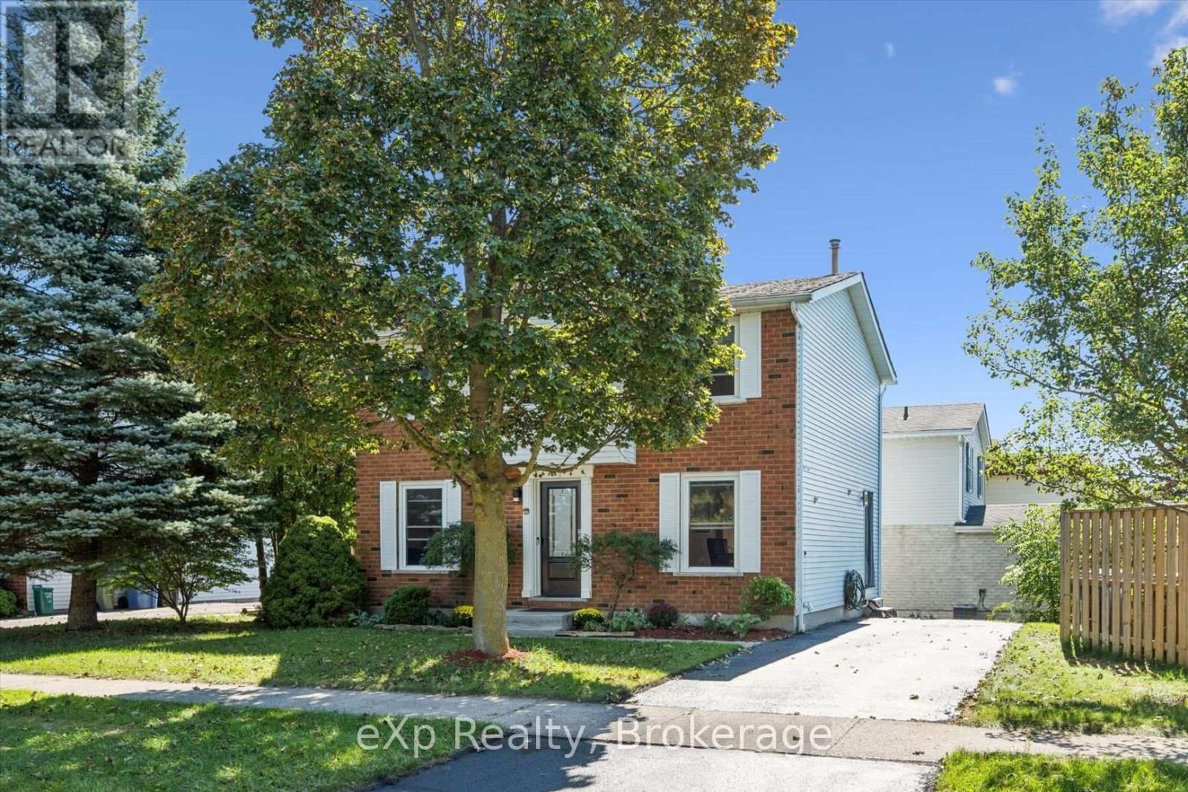
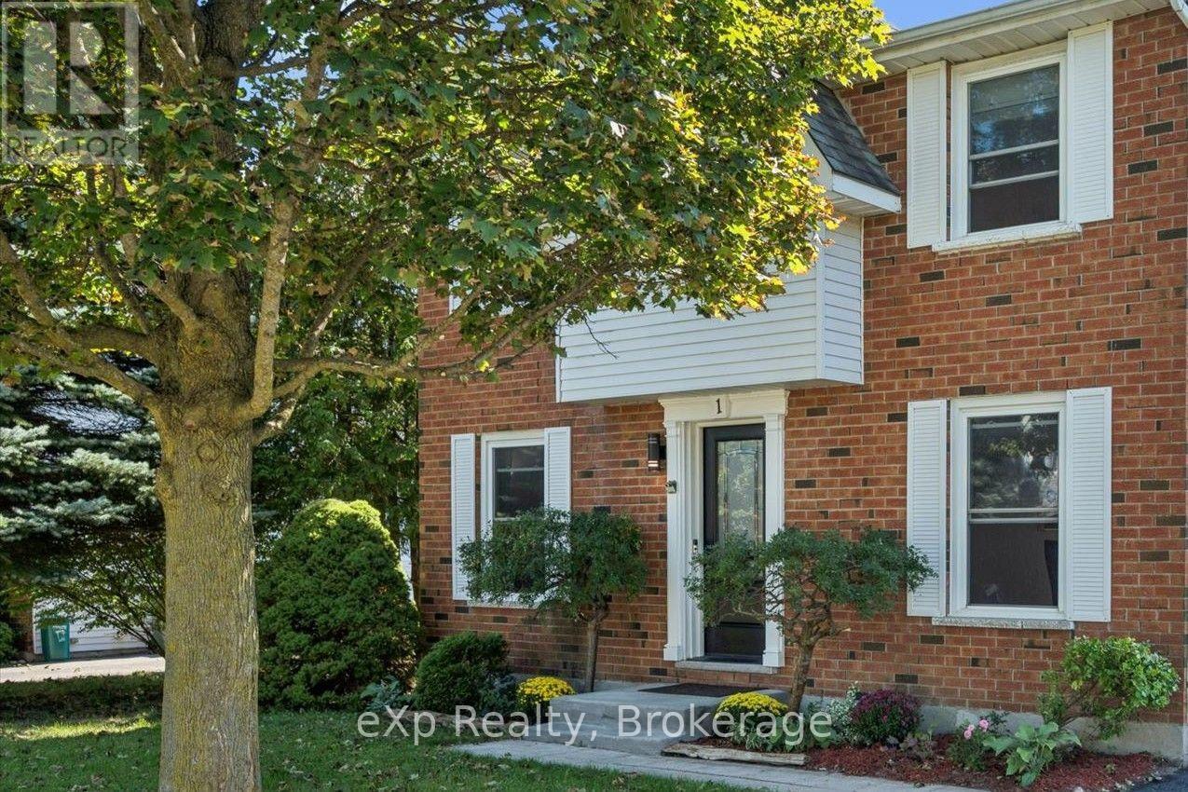
Welcome home to #1 Chesterton Lane. This spacious 2 storey home offers everything your family needs, close to schools, playgrounds, parks & trails. The main floor features a bright open-concept living room made even brighter with sliding walk-out doors which lead directly to the large private bbq deck. The kitchen has plenty of prep area, a beverage station and a kitchen island which adds even more cupboard and counter space with a breakfast counter overlooking the living room. Plus, you have options....the room adjacent to the kitchen can be used as a dining room, a family den or a home office. Upstairs, there are three big, bright bedrooms and a spacious 4-piece bathroom and it doesn't end there! The fully-finished basement is large enough for a rec room and acomputer centre along with a 3-piece bathroom, laundry room and plenty of storage! The wide corner-lot creates two seperate outdoor areas... a lovely private deck to entertain on one side and a large fenced-yard to play in on the other! This one is worth taking the time to tour!
Map data © OpenStreetMap contributors
No open houses are scheduled for this home.
Can't make it? Request a private viewing.
| Living room | Ground level | 7.16 x 4.49 m |
| Kitchen | Ground level | 3.85 x 3.2 m |
| Dining room | Ground level | 4.05 x 2.69 m |
| Primary Bedroom | Second level | 4.85 x 4.13 m |
| Bedroom 2 | Second level | 5.54 x 2.67 m |
| Bedroom 3 | Second level | 3.55 x 3.26 m |
| Recreational, Games room | Basement | 6.8 x 5.32 m |
| Laundry room | Basement | 2.52 x 2.49 m |




