
 For sale 50
$499,000
3 bed2 bath1,000–1,199 sq ft
104 Summit Ridge Drive #102
Grange Road, Guelph
1 month agoMLS® X13713484
Coldwell Banker Neumann Real Estate
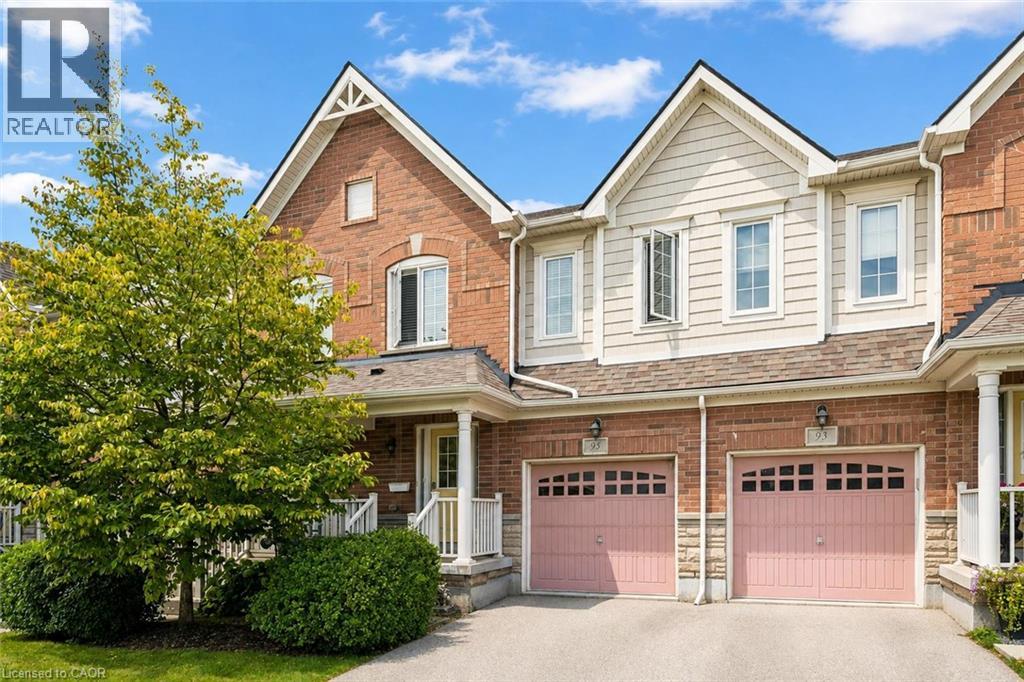
1035 Victoria Road South #95
Guelph, Ontario N1L0H5
For sale· Added
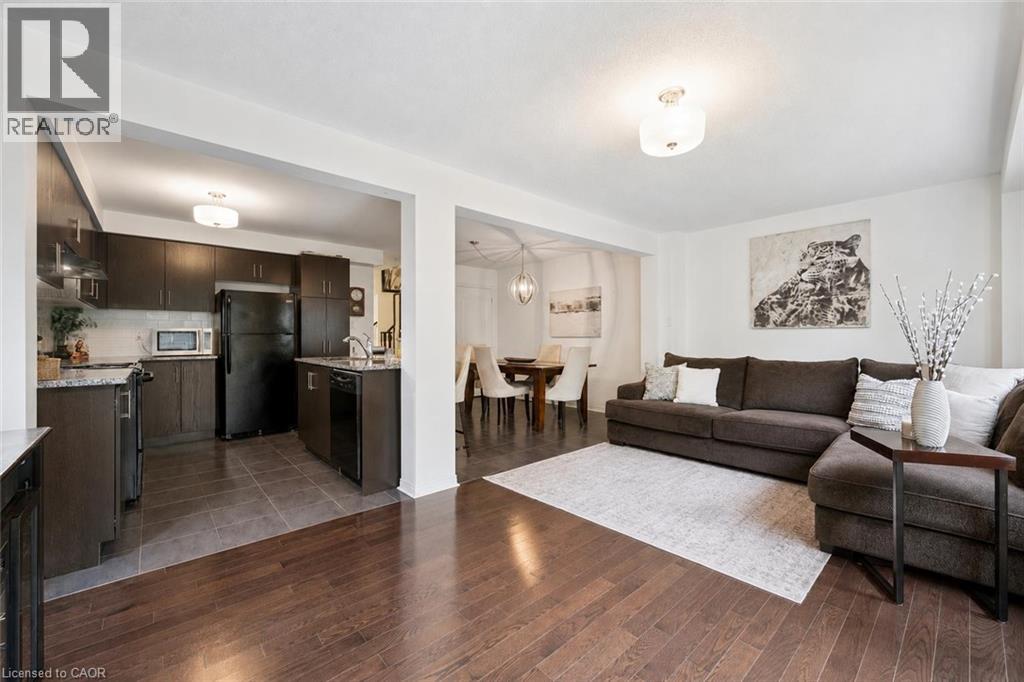
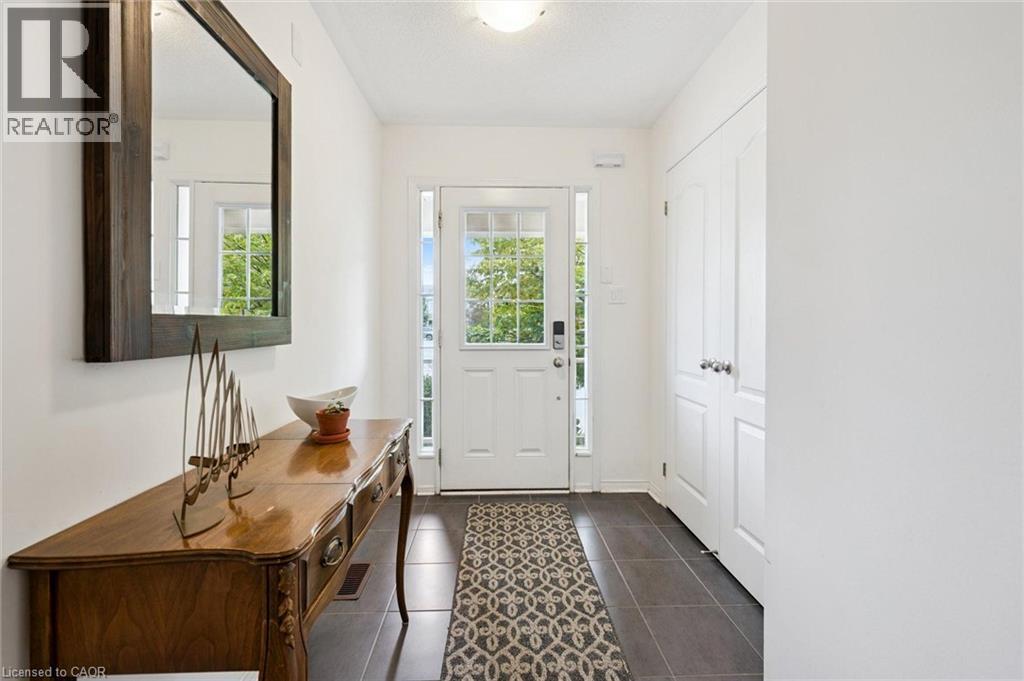
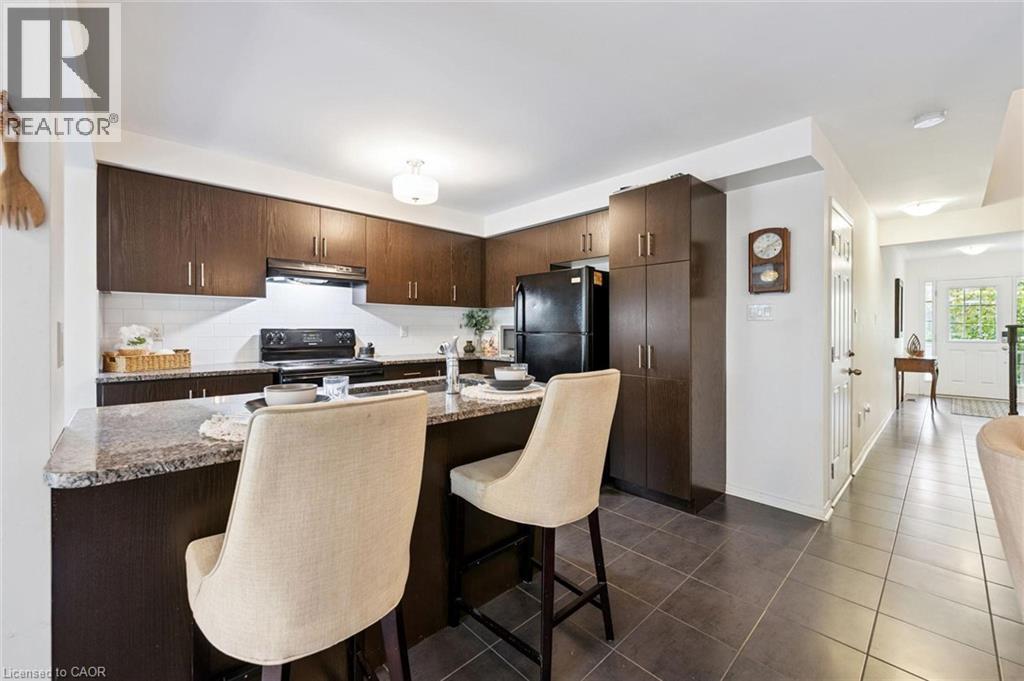
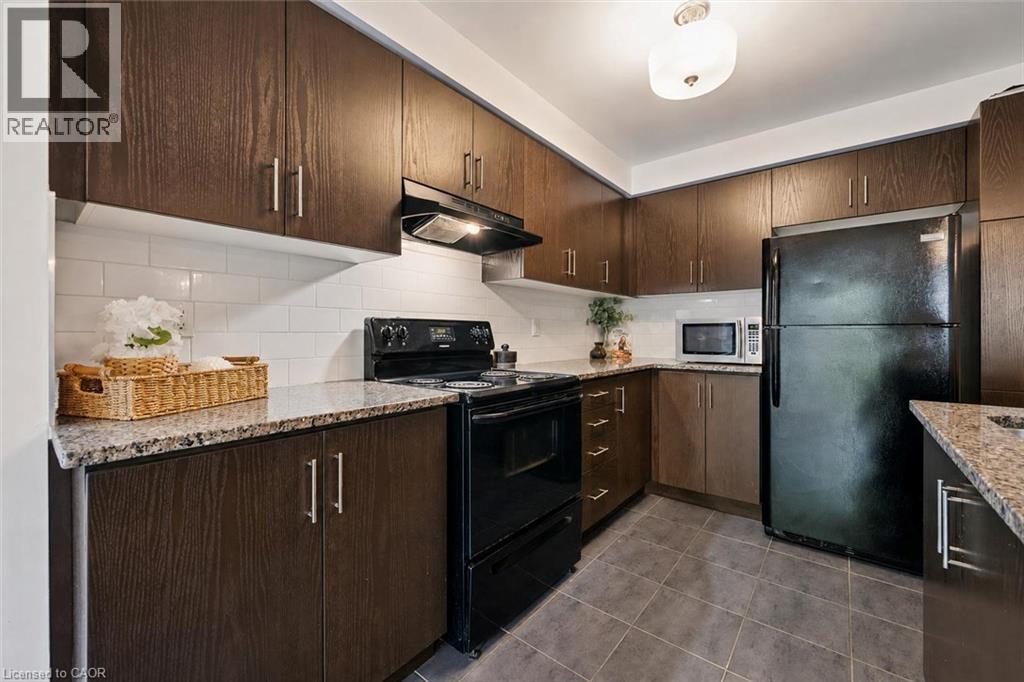
Welcome to 95-1035 Victoria Rd S, a bright and spacious 3-bedroom townhome offering a functional open-concept layout and a prime location in Guelph’s sought-after south end! A generous foyer with a double closet welcomes you into the bright, functional main level. The kitchen features handsome dark cabinetry, a subway tile backsplash, pantry cupboards and a large centre island with bar seating for casual meals. Nearby, the spacious dining area is accented by an elegant globe light, creating the perfect setting for family dinners and entertaining guests. The layout flows seamlessly into the welcoming living room, featuring solid hardwood flooring, a large window and sliding glass doors that fill the space with natural light while providing access to the back deck. A convenient 2pc bathroom completes this level. Upstairs, the spacious primary bedroom offers an oversized window and a private 4pc ensuite with a deep soaker tub and separate shower. Two additional bedrooms each feature large windows and plenty of closet space. The main 4pc bathroom includes an oversized vanity and a shower/tub combination with sleek tile surround, while second-floor laundry adds everyday convenience. Outside, enjoy a private back deck overlooking a generous grassy area—ideal for relaxing, dining outdoors or letting children & pets play. Situated in a prime south-end location, this home is less than 5-minutes from Stone Road Mall and the surrounding amenities, as well as Pergola Commons, where you’ll find restaurants, shops, Galaxy Cinemas and much more. Victoria Park East Golf Club is directly across the street, with multiple schools and walking trails nearby. Easy access to Highway 401 makes this an excellent location for commuters
Map data © OpenStreetMap contributors
No open houses are scheduled for this home.
Can't make it? Request a private viewing.
| Sep 30, 2026 | $614,900 | ▼ $10,000 |
| Sep 4, 2026 | $624,900 | First recorded price |
Price changes since Sep 4, 2026.
| 4pc Bathroom | Second level | — |
| Bedroom | Second level | 9'4'' x 10'10'' |
| Bedroom | Second level | 9'5'' x 13'3'' |
| 4pc Ensuite bath | Second level | — |
| Primary Bedroom | Second level | 12'2'' x 17'8'' |
| Living room | Main level | 10'4'' x 19'0'' |
| Dining room | Main level | 8'3'' x 11'8'' |
| Kitchen | Main level | 10'11'' x 11'9'' |
| 2pc Bathroom | Main level | — |




