
 For sale 50
$624,900
2+1 bed2 bath1,600–1,799 sq ft
106 Bard Boulevard #113
Pineridge/Westminster Woods, Guelph
1 month agoMLS® X13769468
SAVE MAX PINNACLE REAL ESTATE
105 Bard Boulevard #40
Pineridge/Westminster Woods, Guelph, Ontario N1L0E2
For sale· Added
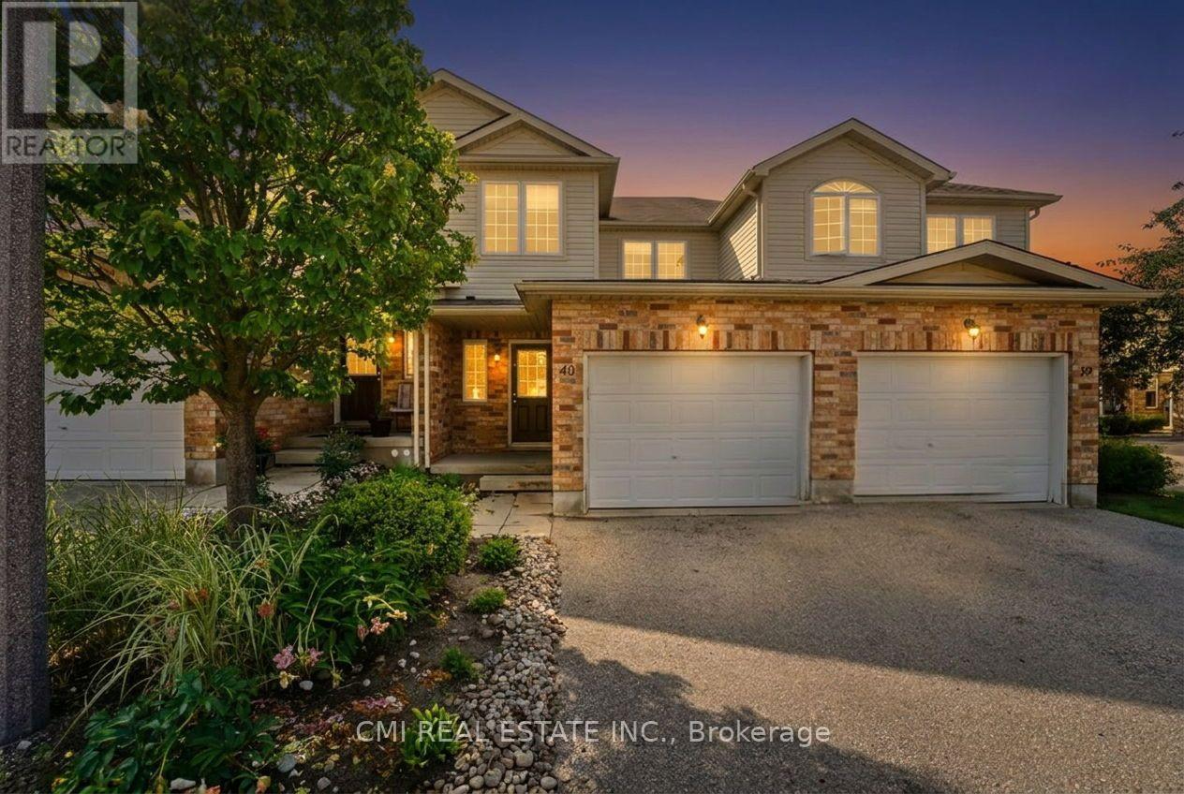
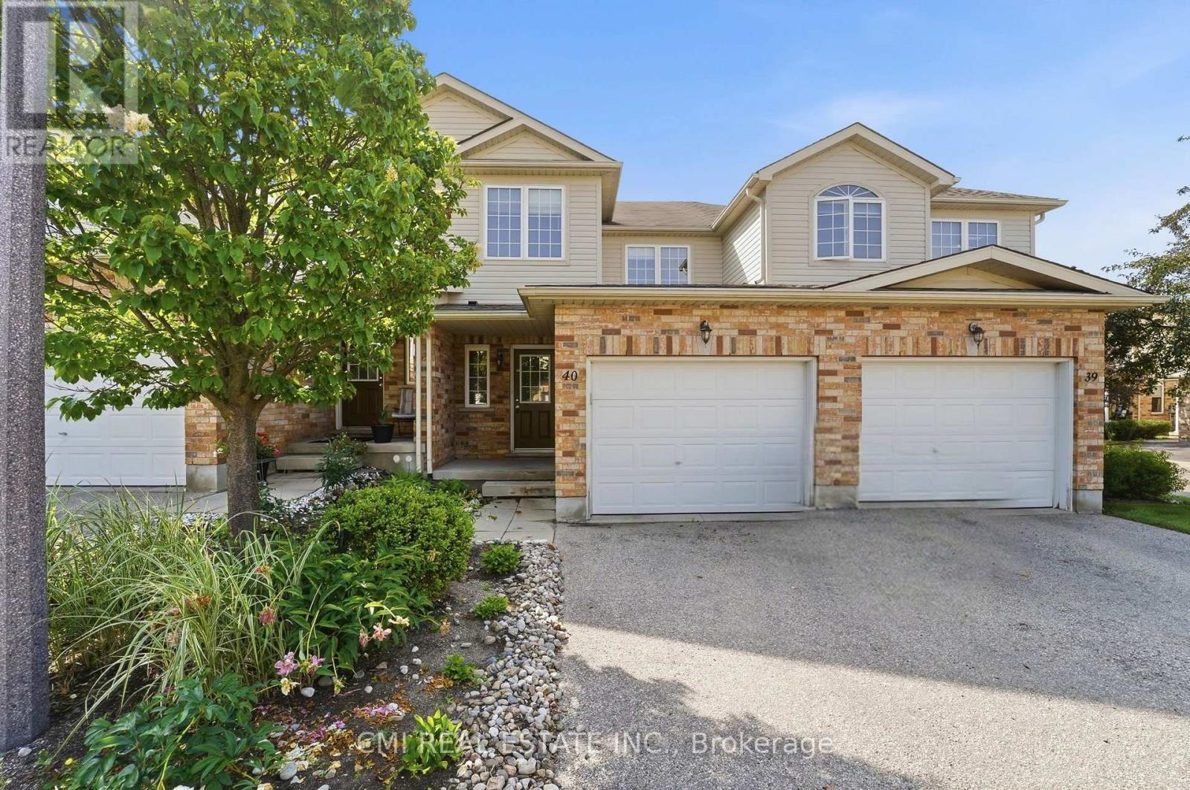
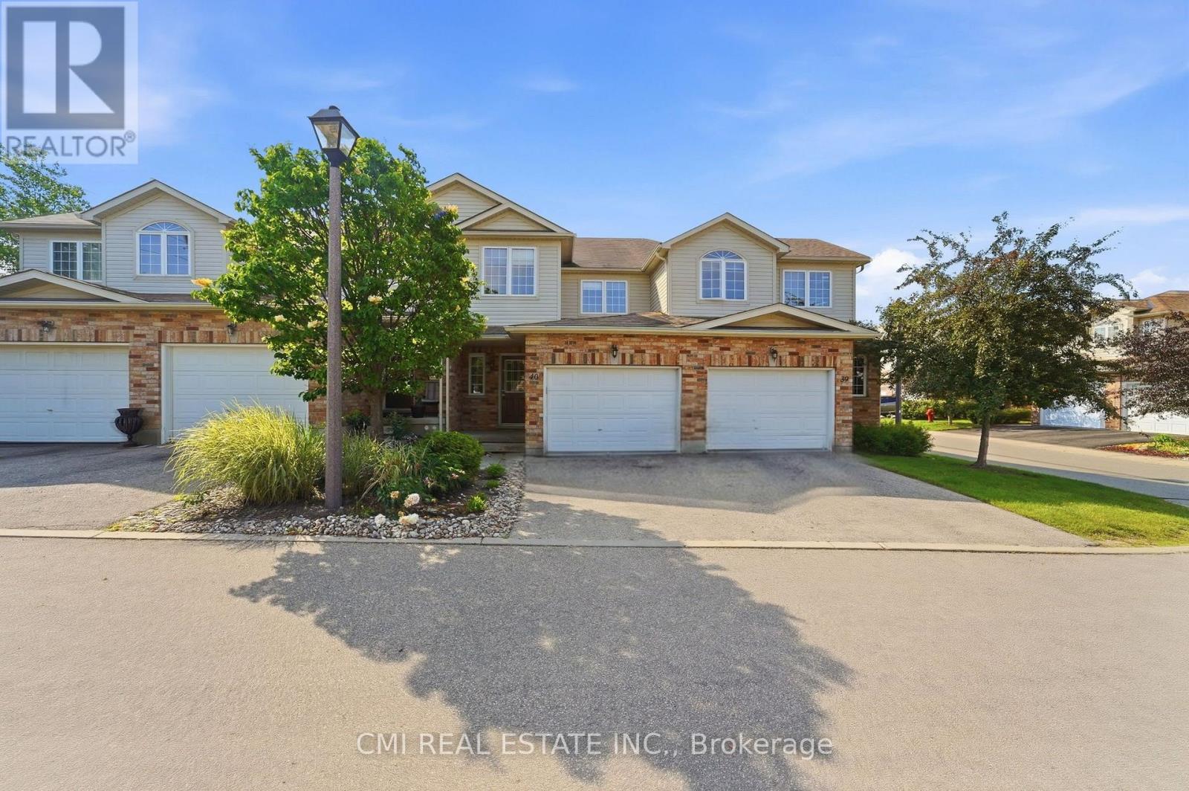
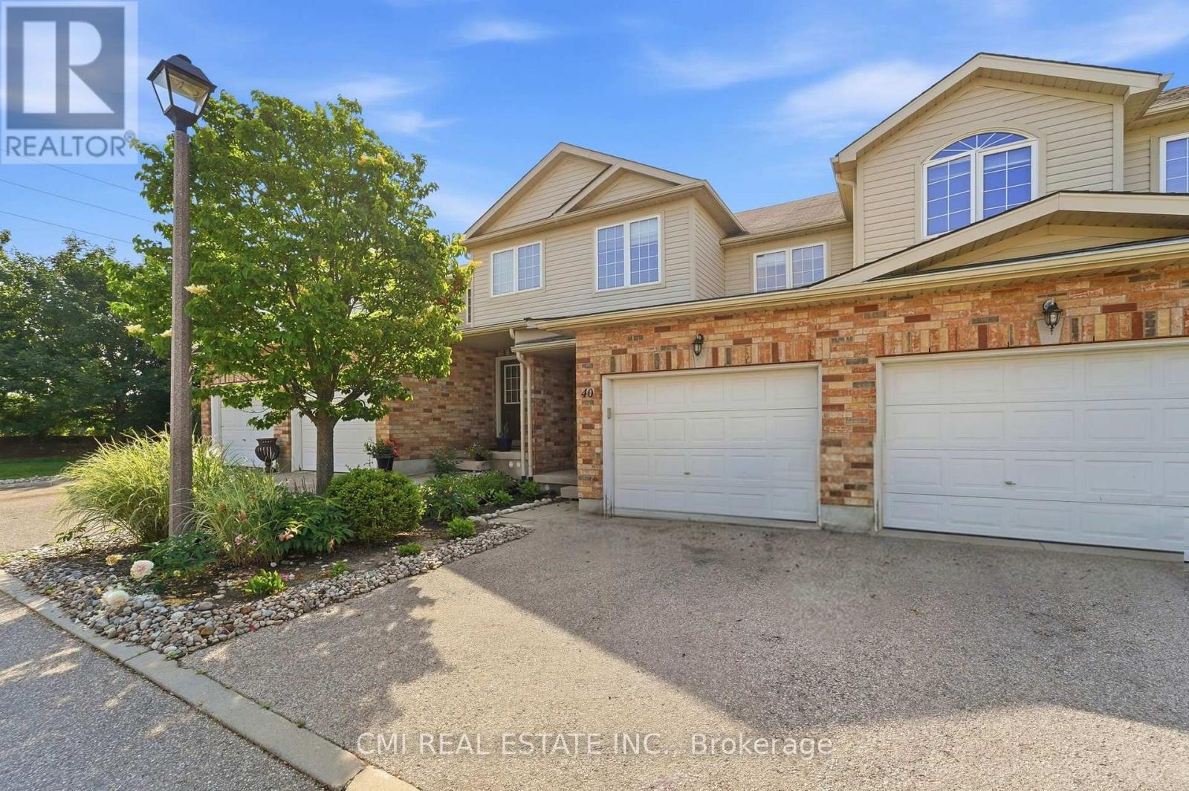
Welcome to this beautiful two-storey condominium townhome in Wellington! Ideally situated just minutes from a major commuter route and within walking distance of a wide range of amenities, including shopping, restaurants, grocery stores, banks, theatres, and scenic walking trails right outside your doorstep. Conveniently located near the University of Guelph and places of worship, this home offers an excellent opportunity for families, professionals, and investors alike. Step inside to discover a spacious open-concept main floor featuring elegant flooring throughout, a modern kitchen perfect for entertaining, and a bright, inviting living room with a walkout to a private deck, ideal for relaxing or hosting guests. The fully finished basement adds exceptional value and versatility with a complete in-law suite, featuring a full kitchen, two bedrooms, a 3-piece bathroom, separate laundry, abundant pot lights, and large windows that fill the space with natural light. Upstairs, you'll find generously sized bedrooms designed to accommodate a growing family. The primary bedroom offers a walk-in closet and a private ensuite, while the convenience of upper-level laundry enhances everyday living. Outside, enjoy a beautifully landscaped backyard perfect for outdoor gatherings and family enjoyment. With the added benefit of a very low condo fee, this outstanding home delivers the perfect combination of comfort, convenience, and affordability.
Map data © OpenStreetMap contributors
No open houses are scheduled for this home.
Can't make it? Request a private viewing.
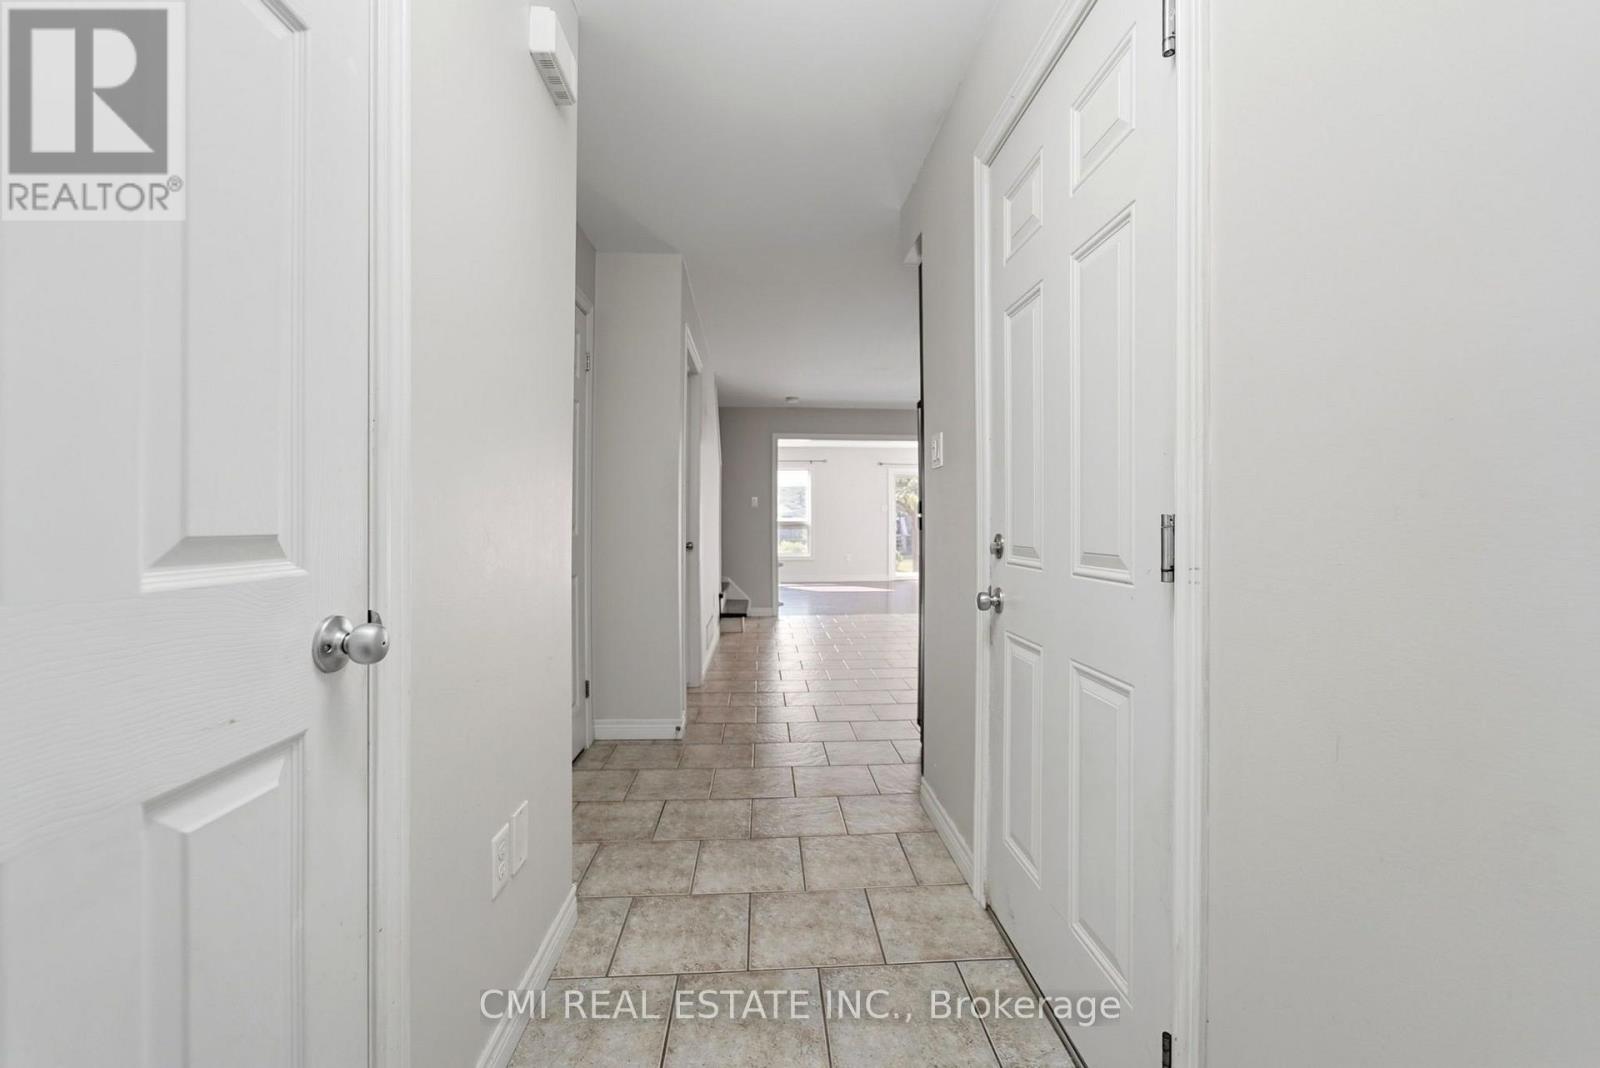
| Foyer | Main level | 0.94 x 2.34 m |
| Living room | Basement | 3.05 x 4.17 m |
| Kitchen | Basement | 2.67 x 4.98 m |
| Bedroom | Basement | 2.24 x 4.19 m |
| Bedroom | Basement | 3.33 x 3.48 m |
| Laundry room | Basement | 1.5 x 2.06 m |
| Bathroom | Basement | 2.92 x 1.6 m |
| Bathroom | Main level | 0.84 x 2.24 m |
| Dining room | Main level | 5.69 x 2.87 m |
| Living room | Main level | 5.69 x 4.32 m |
| Bedroom | Second level | 2.67 x 3.81 m |
| Bedroom | Second level | 2.92 x 3.07 m |
| Bathroom | Second level | 2.92 x 3.07 m |
| Primary Bedroom | Second level | 4.09 x 4.32 m |
| Bathroom | Second level | 1.5 x 2.62 m |
| Other | Second level | 1.5 x 1.57 m |




